
11452 Oak Leaf Dr, Silver Spring, MD 20901
Local realty services provided by:CENTURY 21 Charles Smith Agency, Inc.
11452 Oak Leaf Dr,Silver Spring, MD 20901
$762,500
- 4 Beds
- 4 Baths
- 3,161 sq. ft.
- Single family
- Coming Soon
Listed by: cari h. jordan
Office: rlah @properties
MLS#:MDMC2261708
Source:BRIGHTMLS
Price summary
- Price:$762,500
- Price per sq. ft.:$241.22
- Monthly HOA dues:$39
About this home
Welcome to 11452 Oak Leaf Drive, an expansive Colonial in the sought-after Dumont Oaks neighborhood! Freshly painted from top to bottom, with beautifully refinished hardwood floors, brand-new carpeting, new quartz kitchen countertops, and a roof replaced in 2023, this home offers generous living spaces and thoughtful updates throughout. Step inside the welcoming foyer, where gleaming hardwood floors set the tone for the main level. Just off the foyer, you'll find a private home office with French doors and a formal dining room featuring classic chair rail and crown molding. The spacious living room offers hardwood floors, recessed lighting, and a cozy fireplace as its focal point. French doors open to a wonderful screened porch overlooking the large, fully fenced backyard, perfect for outdoor dining, entertaining, or simply relaxing. The kitchen features brand-new quartz countertops, a center island, and a generous eat-in dining area. A convenient main-level laundry room and access to the attached two-car garage complete this level.
Upstairs, you'll find four generously sized bedrooms and two full bathrooms. The spacious primary suite features its own en-suite bathroom and walk-in closet, while three additional bedrooms share a full hall bathroom. The expansive lower level, remodeled in 2016, offers even more living space with a large family room, a versatile den ideal for a home gym, second office, or hobby space, a full bathroom, and a separate storage room. With its generous living spaces, thoughtful floor plan, extensive recent updates, and wonderful screened porch overlooking the fenced backyard, 11452 Oak Leaf Drive offers plenty of room to spread out, entertain, and feel right at home.
IMPROVEMENTS:
New quartz kitchen countertops — 2026
Freshly painted interior — 2026
New kitchen faucet and sink — 2026
New stove — 2026
New dryer — 2026
New hall bathroom countertop and sink — 2026
Refinished hardwood floors — 2026
New carpeting — 2026
Front porch portico rebuilt — 2026
New roof installed — December 2023
New washer — 2023
New water heater — Approximately 2021
Basement remodeled — Approximately 2016
Basement bathroom added — 2016
Wood-burning fireplace...
Contact an agent
Home facts
- Year built:1984
- Subdivision & Development:DUMONT OAKS
- Listing ID #:MDMC2261708
- Updated:October 27, 2026 at 11:34 AM
Rooms and interior
- Bedrooms:4
- Total bathrooms:4
- Full bathrooms:3
- Half bathrooms:1
- Rooms Total:13
- Flooring:Carpet, Hardwood
- Dining Description:Dining Area, Dining Room
- Bathrooms Description:Bathroom 1, Primary Bath(s), Primary Bathroom
- Kitchen Description:Built-Ins, Dishwasher, Disposal, Exhaust Fan, Icemaker, Kitchen - Country, Microwave, Oven/Range - Electric, Refrigerator, Stove
- Bedroom Description:Primary Bedroom
- Basement:Yes
- Basement Description:Full, Fully Finished, Sump Pump
- Living area:3,161 sq. ft.
Heating and cooling
- Cooling:Central A/C
- Heating:Forced Air, Natural Gas
Structure and exterior
- Roof:Asphalt, Shingle
- Year built:1984
- Building area:3,161 sq. ft.
- Lot area:0.27 Acres
- Architectural Style:Colonial
- Construction Materials:Block
- Exterior Features:Porch(es)
- Foundation Description:Block
- Levels:3 Story
Schools
- High school:SPRINGBROOK
- Middle school:FRANCIS SCOTT KEY
- Elementary school:BURNT MILLS
Utilities
- Water:Public
- Sewer:Public Sewer
Finances and disclosures
- Price:$762,500
- Price per sq. ft.:$241.22
- Tax amount:$8,339 (2026)
Features and amenities
- Laundry features:Dryer, Laundry, Washer
- Amenities:Built-Ins, Window Treatments
Parking
- Parking description:Attached Garage, Concrete Driveway, Garage Door Opener
- Garage:Yes
- Garage spaces:2
New listings near 11452 Oak Leaf Dr
- Coming SoonOpen Sat, 2 to 4pm
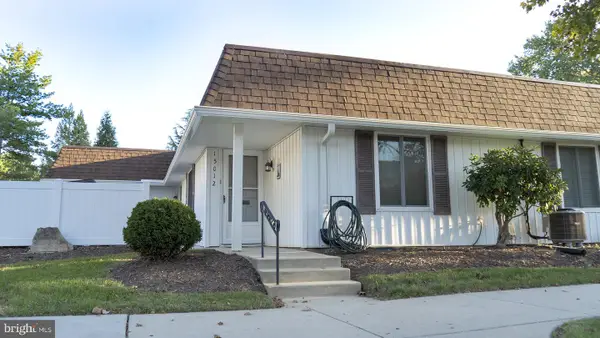 $295,000Coming Soon2 beds 2 baths998 sq. ft.
15012 Candover Ct #277-c, SILVER SPRING, MD 20906
MLS# MDMC2259528Listed by: PERENNIAL REAL ESTATE - Coming Soon
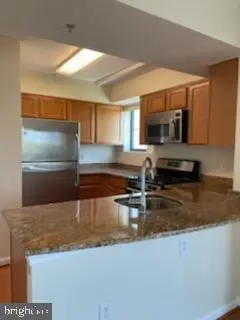 $305,006Coming Soon2 beds 2 baths966 sq. ft.
7923 Eastern Ave #601, SILVER SPRING, MD 20910
MLS# MDMC2261588Listed by: IKON REALTY - Coming Soon
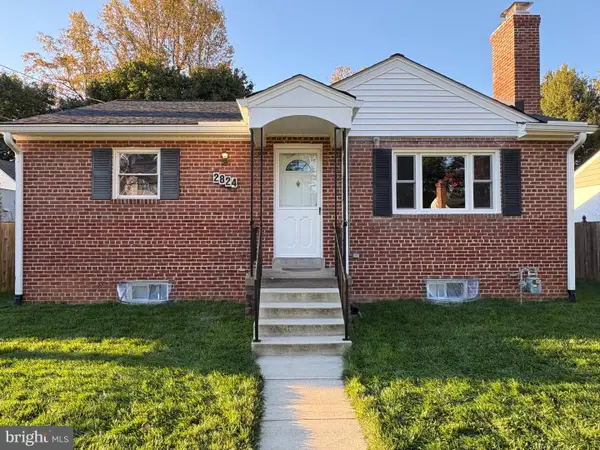 $425,000Coming Soon3 beds 2 baths1,980 sq. ft.
2824 Hardy Ave, SILVER SPRING, MD 20902
MLS# MDMC2260958Listed by: NORTHROP REALTY - Coming Soon
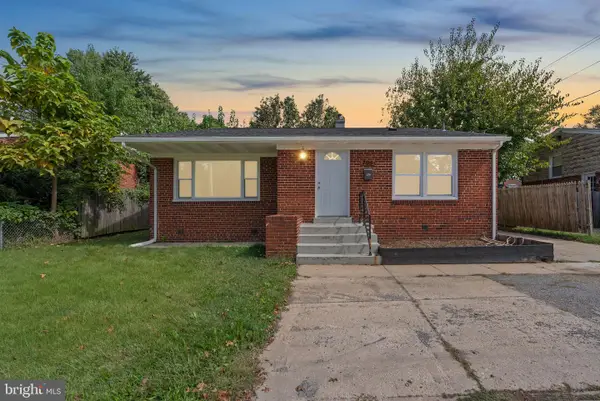 $620,000Coming Soon5 beds 3 baths1,764 sq. ft.
705 University Blvd W, SILVER SPRING, MD 20901
MLS# MDMC2261602Listed by: DOUGLAS REALTY LLC - Coming Soon
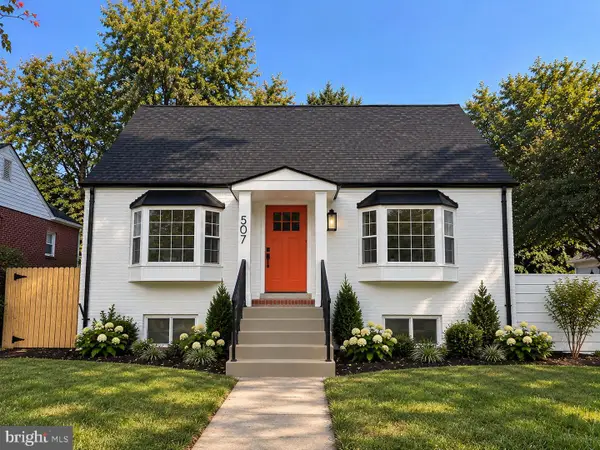 $749,950Coming Soon4 beds 4 baths1,320 sq. ft.
507 Harding Dr, SILVER SPRING, MD 20901
MLS# MDMC2261618Listed by: ALL SERVICE REAL ESTATE - Coming Soon
 $550,000Coming Soon3 beds 2 baths1,520 sq. ft.
1615 Gridley Ln, SILVER SPRING, MD 20902
MLS# MDMC2261292Listed by: LONG & FOSTER REAL ESTATE, INC. - Coming Soon
 $475,000Coming Soon3 beds 4 baths1,882 sq. ft.
14903 Habersham Cir, SILVER SPRING, MD 20906
MLS# MDMC2257342Listed by: SAMSON PROPERTIES - Coming Soon
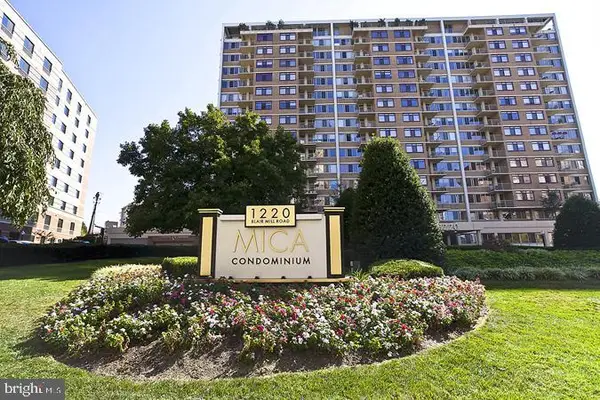 $225,000Coming Soon1 beds 1 baths860 sq. ft.
1220 Blair Mill Rd #702, SILVER SPRING, MD 20910
MLS# MDMC2260988Listed by: COMPASS - Coming Soon
 $489,999Coming Soon4 beds 4 baths1,946 sq. ft.
1616 Ingram Ter, SILVER SPRING, MD 20906
MLS# MDMC2261414Listed by: IKON REALTY


Protect your home and budget from life's surprises with an Assurant Home Warranty, backed by a partner that supports you through every step of homeownership. Explore Plans.
©2026 Century 21 Real Estate LLC. All rights reserved. CENTURY 21®, the CENTURY 21 Logo and C21® are service marks owned by Century 21 Real Estate LLC. Century 21 Real Estate LLC fully supports the principles of the Fair Housing Act and the Equal Opportunity Act. Each office is independently owned and operated. Listing information is deemed reliable but not guaranteed accurate.