
11516 Clairmont View Ter, Silver Spring, MD 20902
Local realty services provided by:CENTURY 21 Norris - Valley Forge
11516 Clairmont View Ter,Silver Spring, MD 20902
$635,000
- 3 Beds
- 4 Baths
- 2,036 sq. ft.
- Townhouse
- Active
Listed by: margaret m mancuso, anthony s mancuso
Office: ttr sotheby's international realty
MLS#:MDMC2254774
Source:BRIGHTMLS
Price summary
- Price:$635,000
- Price per sq. ft.:$311.89
- Monthly HOA dues:$104
About this home
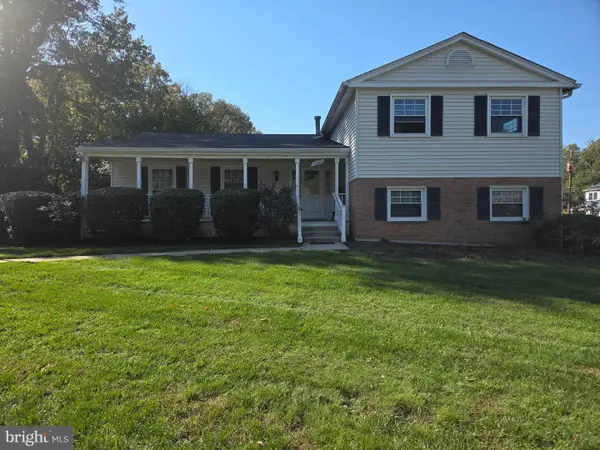
Nestled in the charming Wheaton Hills community, this exquisite Colonial townhouse offers a perfect blend of elegance and comfort. Spanning over 2,036 square feet, this meticulously maintained home features three spacious bedrooms and four well-appointed bathrooms, ensuring ample space for relaxation and privacy. Step inside to discover an inviting open floor plan that seamlessly connects the gourmet kitchen, complete with high-end appliances such as a gas range, dishwasher, and refrigerator, to the cozy dining and living areas. The rich hardwood floors and plush carpeting create a warm ambiance, while the glass-doored fireplace serves as a stunning focal point, perfect for cozy evenings. The upper-level laundry adds convenience to your daily routine, while the fully finished basement provides additional living space, ideal for a home office or entertainment area. Enjoy panoramic views from your windows, enhancing the serene atmosphere of this lovely home. With an attached rear-entry garage accommodating two vehicles, parking is a breeze. The association takes care of common area maintenance and lawn upkeep, allowing you to enjoy a low-maintenance lifestyle. Experience the luxury of Wheaton Hills, where comfort meets sophistication, and make this beautiful townhouse your new home.
possible rental call lister for information......
Contact an agent
Home facts
- Year built:2004
- Subdivision & Development:WHEATON HILLS
- Listing ID #:MDMC2254774
- Added:47 day(s) ago
- Updated:October 23, 2026 at 02:00 PM
Rooms and interior
- Bedrooms:3
- Total bathrooms:4
- Full bathrooms:2
- Half bathrooms:2
- Flooring:Carpet, Hardwood
- Dining Description:Combination Dining/Living
- Kitchen Description:Breakfast Area, Dishwasher, Disposal, Exhaust Fan, Kitchen - Gourmet, Microwave, Oven/Range - Gas, Refrigerator
- Basement:Yes
- Basement Description:Full, Fully Finished
- Living area:2,036 sq. ft.
Heating and cooling
- Cooling:Central A/C
- Heating:Forced Air, Natural Gas
Structure and exterior
- Roof:Composite
- Year built:2004
- Building area:2,036 sq. ft.
- Lot area:0.02 Acres
- Architectural Style:Colonial
- Construction Materials:Brick, Vinyl Siding
- Levels:3 Story
Utilities
- Water:Public
- Sewer:Public Sewer
Finances and disclosures
- Price:$635,000
- Price per sq. ft.:$311.89
- Tax amount:$6,483 (2026)
Features and amenities
- Laundry features:Dryer, Washer
- Amenities:Smoke Detector
Parking
- Parking description:Attached Garage, Garage - Rear Entry
- Garage:Yes
- Garage spaces:2
New listings near 11516 Clairmont View Ter
- Coming Soon
 $789,999Coming Soon5 beds 4 baths3,266 sq. ft.
10211 Portland Rd, SILVER SPRING, MD 20901
MLS# MDMC2261358Listed by: KW UNITED - Coming Soon
 $589,000Coming Soon5 beds 2 baths2,850 sq. ft.
2808 Ivydale St, SILVER SPRING, MD 20902
MLS# MDMC2261080Listed by: COMPASS - Coming Soon
 $420,000Coming Soon2 beds 2 baths1,490 sq. ft.
3200 N Leisure World Blvd #219, SILVER SPRING, MD 20906
MLS# MDMC2261234Listed by: WEICHERT, REALTORS - Coming SoonOpen Sat, 12 to 3pm
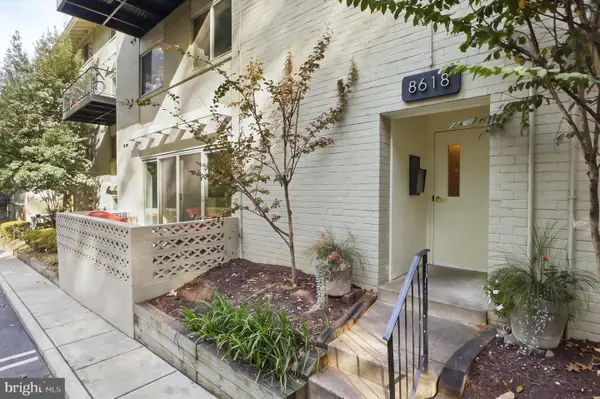 $289,000Coming Soon2 beds 2 baths1,043 sq. ft.
8618 Manchester Rd #4, SILVER SPRING, MD 20901
MLS# MDMC2260710Listed by: RLAH @PROPERTIES - Coming Soon
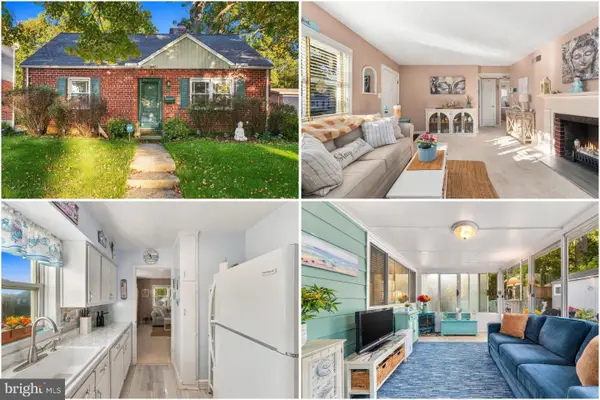 $500,000Coming Soon2 beds 1 baths1,311 sq. ft.
10511 Huntley Pl, SILVER SPRING, MD 20902
MLS# MDMC2260928Listed by: KELLER WILLIAMS REALTY - Coming Soon
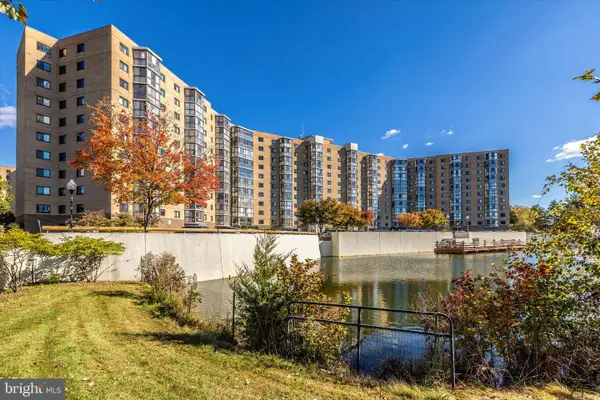 $400,000Coming Soon3 beds 3 baths1,530 sq. ft.
3330 N Leisure World Blvd N #5-728, SILVER SPRING, MD 20906
MLS# MDMC2260860Listed by: SAMSON PROPERTIES - Coming Soon
 $274,999Coming Soon2 beds 2 baths1,058 sq. ft.
2420 Sun Valley Cir #6-ef, SILVER SPRING, MD 20906
MLS# MDMC2260762Listed by: KELLER WILLIAMS REALTY CENTRE - Coming Soon
 $440,000Coming Soon4 beds 2 baths1,407 sq. ft.
2841 Aquarius Ave, SILVER SPRING, MD 20906
MLS# MDMC2260688Listed by: EXP REALTY, LLC - Coming Soon
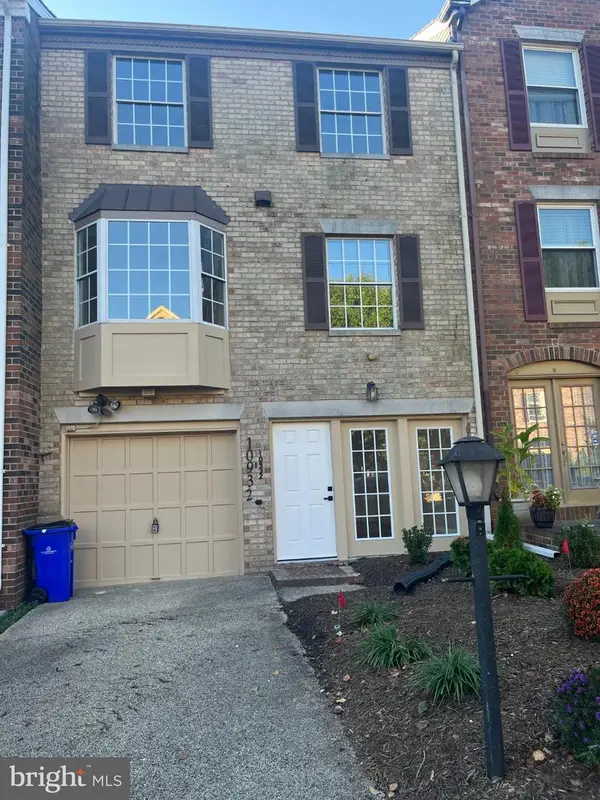 $549,000Coming Soon2 beds 4 baths1,320 sq. ft.
10932 Pebble Run Dr, SILVER SPRING, MD 20902
MLS# MDMC2260200Listed by: KELLER WILLIAMS CAPITAL PROPERTIES - Coming Soon
 $635,000Coming Soon5 beds 3 baths3,016 sq. ft.
13406 Tamarack Rd, SILVER SPRING, MD 20904
MLS# MDMC2260060Listed by: SAMSON PROPERTIES


Protect your home and budget from life's surprises with an Assurant Home Warranty, backed by a partner that supports you through every step of homeownership. Explore Plans.
©2026 Century 21 Real Estate LLC. All rights reserved. CENTURY 21®, the CENTURY 21 Logo and C21® are service marks owned by Century 21 Real Estate LLC. Century 21 Real Estate LLC fully supports the principles of the Fair Housing Act and the Equal Opportunity Act. Each office is independently owned and operated. Listing information is deemed reliable but not guaranteed accurate.