
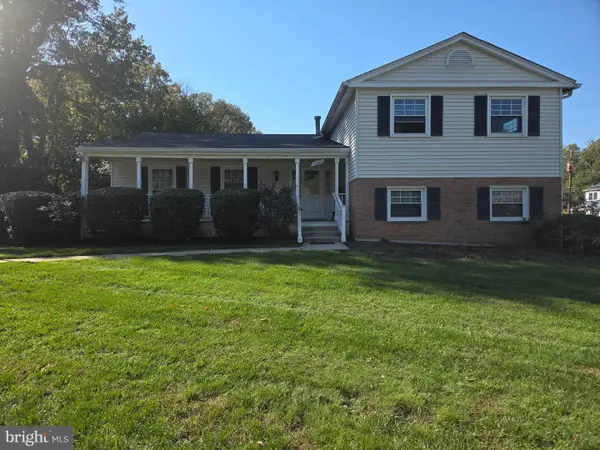
11803 Indigo Rd, Silver Spring, MD 20906
Local realty services provided by:CENTURY 21 New Millennium
Listed by: weichang wang
Office: libra realty, llc.
MLS#:MDMC2251184
Source:BRIGHTMLS
Price summary
- Price:$488,500
- Price per sq. ft.:$488.5
About this home
Welcome to 11803 Indigo Rd, an exquisite, like-new one level home nestled in the highly desirable community of West Silver Spring/North Kensington area. Offering approximately 1,000+ square feet of beautifully updated living space, this residence perfectly blends modern elegance with everyday functionality. The home features three bedrooms and one updated bathroom, thoughtfully designed for comfortable living. An open-concept layout seamlessly connects the stunning new kitchen, dining room, and living room—creating an inviting space ideal for both everyday living and entertaining. The chef’s kitchen features brand-new cabinetry, striking Calacatta Laza quartz countertops and backsplash, stainless steel appliances Samsung refrigerator, premium electrical range, microwave, and dishwasher. Additional highlights include designer new painting, black/gold-accented pendant lighting with custom wood paneling, lights with fan every bedroom and living room. Gleaming Luxury Vinyl Plank floors span the main level. All interior and exterior doors are brand new. Major recent updates include a like new roof , fairly new gutters and down-sprouts, fairly new HVAC and tankless water heater — making this home truly worry-free and move-in ready. Outdoor living is equally impressive. Enjoy the new patio back to a huge square yard, —perfect for gatherings or quiet relaxation. Ideally located near major commuter routes, this home is just minutes from downtown Aspen Hill, Kensington, Rockville, Wheaton. Special note it is within minutes walk to Holiday Park Senior Center. This exceptional property offers the perfect blend of comfort, style, and convenience. Don’t miss the opportunity to make this lovely home your own....
Contact an agent
Home facts
- Year built:1957
- Subdivision & Development:GARRETT FOREST
- Listing ID #:MDMC2251184
- Added:69 day(s) ago
- Updated:October 23, 2026 at 02:00 PM
Rooms and interior
- Bedrooms:3
- Total bathrooms:1
- Full bathrooms:1
- Flooring:Luxury Vinyl Plank
- Kitchen Description:Built-In Microwave, Dishwasher, Disposal, Oven/Range - Electric, Refrigerator, Water Heater - Tankless
- Living area:1,000 sq. ft.
Heating and cooling
- Heating:Central, Natural Gas
Structure and exterior
- Roof:Architectural Shingle
- Year built:1957
- Building area:1,000 sq. ft.
- Lot area:0.21 Acres
- Architectural Style:Ranch/Rambler
- Construction Materials:Frame
- Foundation Description:Block
- Levels:1 Story
Schools
- High school:WHEATON
- Middle school:A. MARIO LOIEDERMAN
- Elementary school:VIERS MILL
Utilities
- Water:Public
- Sewer:Public Sewer
Finances and disclosures
- Price:$488,500
- Price per sq. ft.:$488.5
- Tax amount:$4,503 (2025)
Features and amenities
- Laundry features:Dryer - Electric, Dryer - Front Loading, Dryer In Unit, Washer - Front Loading, Washer In Unit, Washer/Dryer Stacked
Parking
- Parking description:Concrete Driveway, On Street
New listings near 11803 Indigo Rd
- Coming Soon
 $789,999Coming Soon5 beds 4 baths3,266 sq. ft.
10211 Portland Rd, SILVER SPRING, MD 20901
MLS# MDMC2261358Listed by: KW UNITED - Coming Soon
 $589,000Coming Soon5 beds 2 baths2,850 sq. ft.
2808 Ivydale St, SILVER SPRING, MD 20902
MLS# MDMC2261080Listed by: COMPASS - Coming Soon
 $420,000Coming Soon2 beds 2 baths1,490 sq. ft.
3200 N Leisure World Blvd #219, SILVER SPRING, MD 20906
MLS# MDMC2261234Listed by: WEICHERT, REALTORS - Coming SoonOpen Sat, 12 to 3pm
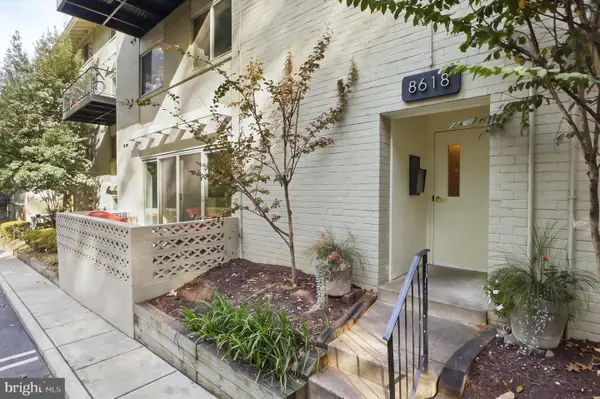 $289,000Coming Soon2 beds 2 baths1,043 sq. ft.
8618 Manchester Rd #4, SILVER SPRING, MD 20901
MLS# MDMC2260710Listed by: RLAH @PROPERTIES - Coming Soon
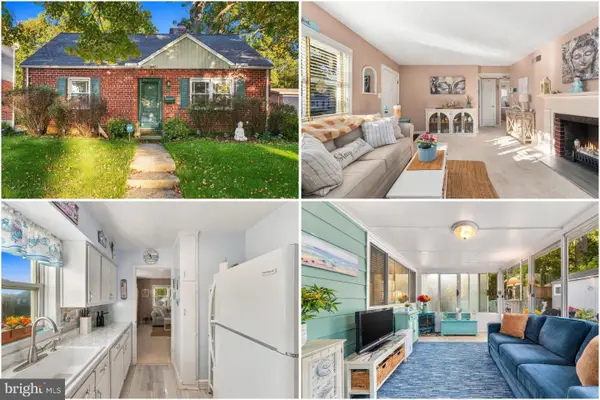 $500,000Coming Soon2 beds 1 baths1,311 sq. ft.
10511 Huntley Pl, SILVER SPRING, MD 20902
MLS# MDMC2260928Listed by: KELLER WILLIAMS REALTY - Coming Soon
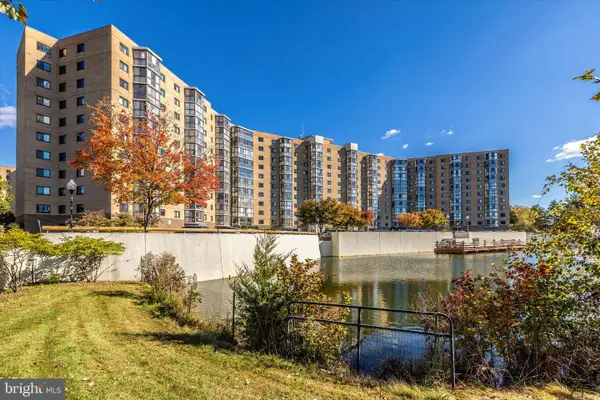 $400,000Coming Soon3 beds 3 baths1,530 sq. ft.
3330 N Leisure World Blvd N #5-728, SILVER SPRING, MD 20906
MLS# MDMC2260860Listed by: SAMSON PROPERTIES - Coming Soon
 $274,999Coming Soon2 beds 2 baths1,058 sq. ft.
2420 Sun Valley Cir #6-ef, SILVER SPRING, MD 20906
MLS# MDMC2260762Listed by: KELLER WILLIAMS REALTY CENTRE - Coming Soon
 $440,000Coming Soon4 beds 2 baths1,407 sq. ft.
2841 Aquarius Ave, SILVER SPRING, MD 20906
MLS# MDMC2260688Listed by: EXP REALTY, LLC - Coming Soon
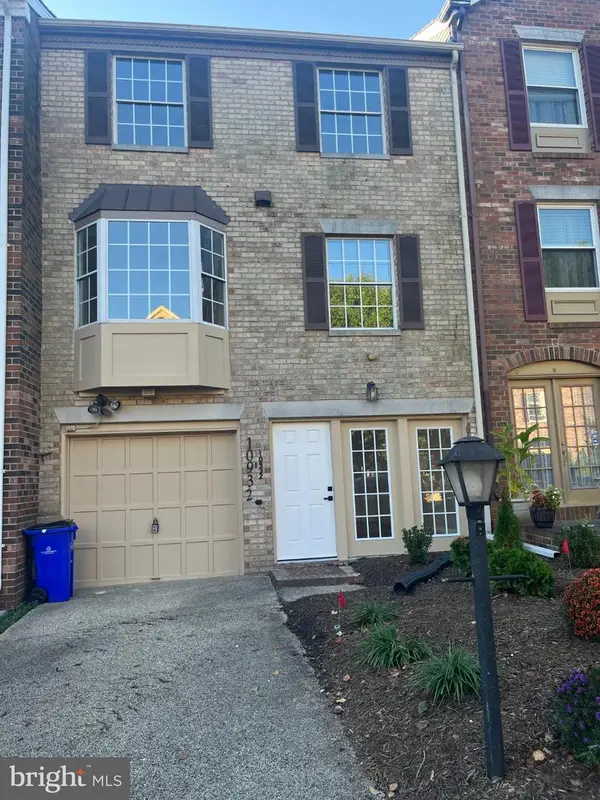 $549,000Coming Soon2 beds 4 baths1,320 sq. ft.
10932 Pebble Run Dr, SILVER SPRING, MD 20902
MLS# MDMC2260200Listed by: KELLER WILLIAMS CAPITAL PROPERTIES - Coming Soon
 $635,000Coming Soon5 beds 3 baths3,016 sq. ft.
13406 Tamarack Rd, SILVER SPRING, MD 20904
MLS# MDMC2260060Listed by: SAMSON PROPERTIES


Protect your home and budget from life's surprises with an Assurant Home Warranty, backed by a partner that supports you through every step of homeownership. Explore Plans.
©2026 Century 21 Real Estate LLC. All rights reserved. CENTURY 21®, the CENTURY 21 Logo and C21® are service marks owned by Century 21 Real Estate LLC. Century 21 Real Estate LLC fully supports the principles of the Fair Housing Act and the Equal Opportunity Act. Each office is independently owned and operated. Listing information is deemed reliable but not guaranteed accurate.