
11810 Kemp Mill Rd, Silver Spring, MD 20902
Local realty services provided by:CENTURY 21 Dale Realty Co.
11810 Kemp Mill Rd,Silver Spring, MD 20902
$675,000
- 4 Beds
- 3 Baths
- 3,012 sq. ft.
- Single family
- Active
Listed by: colin r mckevitt
Office: real broker, llc. - gaithersburg
MLS#:MDMC2256710
Source:BRIGHTMLS
Price summary
- Price:$675,000
- Price per sq. ft.:$224.1
About this home
Welcome to Kemp Mill Farms, where space, updates, and an incredibly convenient Silver Spring location come together. Freshly painted with new flooring and a brand-new kitchen, this light-filled home offers four fully finished levels of living space and a flexible layout designed for everyday living and entertaining.
The top level is dedicated to a private primary suite, while the walk-out lower level provides additional finished living space with direct access to the deep backyard. A wood-burning fireplace adds warmth and character, and the convenient main-level laundry makes daily routines that much easier. Large windows throughout the home allow natural light to pour in from every level.
Outdoor lovers will appreciate being just steps from Wheaton Regional Park, the Northwest Branch Trail, and Brookside Gardens. Commuters are ideally positioned between the Wheaton and Glenmont Metro stations, with quick access to Georgia Avenue, Route 193, and the Capital Beltway.
Shopping, dining, and entertainment are all close by, including Costco, AMC Theatres, and the popular Four Corners area—with local favorites like Santucci’s nearby. Updated, spacious, and exceptionally well located, this Kemp Mill Farms home offers the kind of versatility and convenience that is hard to find....
Contact an agent
Home facts
- Year built:1967
- Subdivision & Development:KEMP MILL FARMS
- Listing ID #:MDMC2256710
- Added:28 day(s) ago
- Updated:October 24, 2026 at 10:40 AM
Rooms and interior
- Bedrooms:4
- Total bathrooms:3
- Full bathrooms:2
- Half bathrooms:1
- Flooring:Hardwood, Luxury Vinyl Plank
- Basement:Yes
- Basement Description:Connecting Stairway, Daylight, Full, Fully Finished, Heated, Improved, Interior Access, Outside Entrance, Rear Entrance, Walkout Level
- Living area:3,012 sq. ft.
Heating and cooling
- Cooling:Central A/C
- Heating:Central, Natural Gas
Structure and exterior
- Year built:1967
- Building area:3,012 sq. ft.
- Lot area:0.25 Acres
- Architectural Style:Colonial, Split Level
- Construction Materials:Brick
- Levels:4 Story
Utilities
- Water:Public
- Sewer:Public Sewer
Finances and disclosures
- Price:$675,000
- Price per sq. ft.:$224.1
- Tax amount:$7,315 (2026)
Features and amenities
- Laundry features:Dryer In Unit, Has Laundry, Hookup, Washer In Unit
Parking
- Parking description:Attached Carport, Concrete Driveway, Free, Lighted Parking, Off Street, Parking Space Conveys, Paved Driveway, Paved Parking, Private
New listings near 11810 Kemp Mill Rd
- Coming Soon
 $550,000Coming Soon3 beds 2 baths1,520 sq. ft.
1615 Gridley Ln, SILVER SPRING, MD 20902
MLS# MDMC2261292Listed by: LONG & FOSTER REAL ESTATE, INC. - Coming Soon
 $475,000Coming Soon3 beds 4 baths1,882 sq. ft.
14903 Habersham Cir, SILVER SPRING, MD 20906
MLS# MDMC2257342Listed by: SAMSON PROPERTIES - Coming Soon
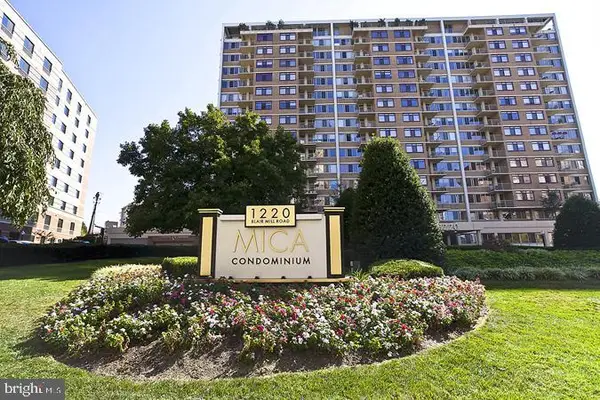 $225,000Coming Soon1 beds 1 baths860 sq. ft.
1220 Blair Mill Rd #702, SILVER SPRING, MD 20910
MLS# MDMC2260988Listed by: COMPASS - Coming Soon
 $489,999Coming Soon4 beds 4 baths1,946 sq. ft.
1616 Ingram Ter, SILVER SPRING, MD 20906
MLS# MDMC2261414Listed by: IKON REALTY - Coming Soon
 $789,999Coming Soon5 beds 4 baths3,266 sq. ft.
10211 Portland Rd, SILVER SPRING, MD 20901
MLS# MDMC2261358Listed by: KW UNITED - Coming Soon
 $589,000Coming Soon5 beds 2 baths2,850 sq. ft.
2808 Ivydale St, SILVER SPRING, MD 20902
MLS# MDMC2261080Listed by: COMPASS - Coming Soon
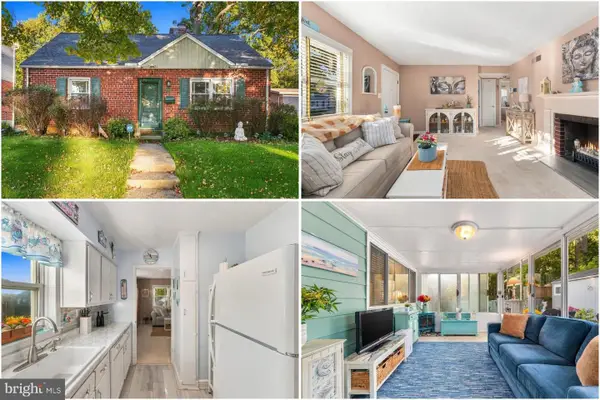 $500,000Coming Soon2 beds 1 baths1,311 sq. ft.
10511 Huntley Pl, SILVER SPRING, MD 20902
MLS# MDMC2260928Listed by: KELLER WILLIAMS REALTY - Coming Soon
 $274,999Coming Soon2 beds 2 baths1,058 sq. ft.
2420 Sun Valley Cir #6-ef, SILVER SPRING, MD 20906
MLS# MDMC2260762Listed by: KELLER WILLIAMS REALTY CENTRE - Coming Soon
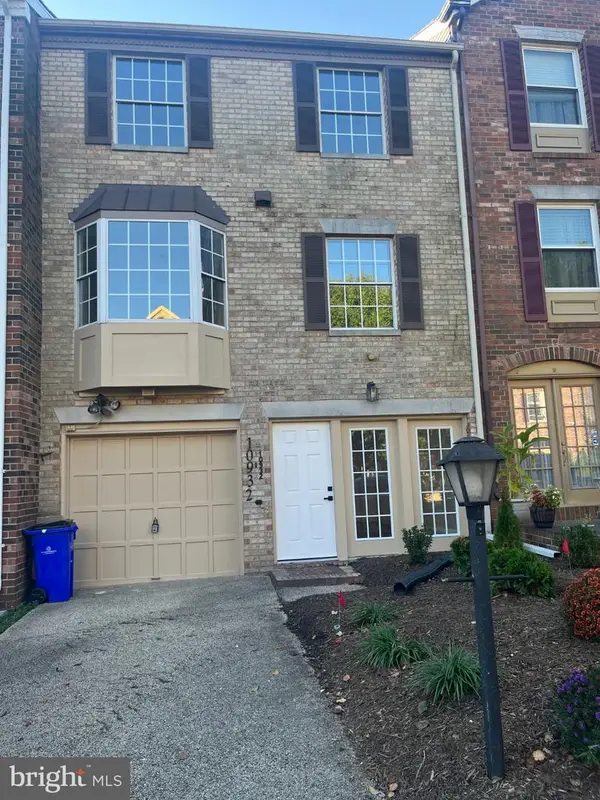 $549,000Coming Soon2 beds 4 baths1,320 sq. ft.
10932 Pebble Run Dr, SILVER SPRING, MD 20902
MLS# MDMC2260200Listed by: KELLER WILLIAMS CAPITAL PROPERTIES - Coming Soon
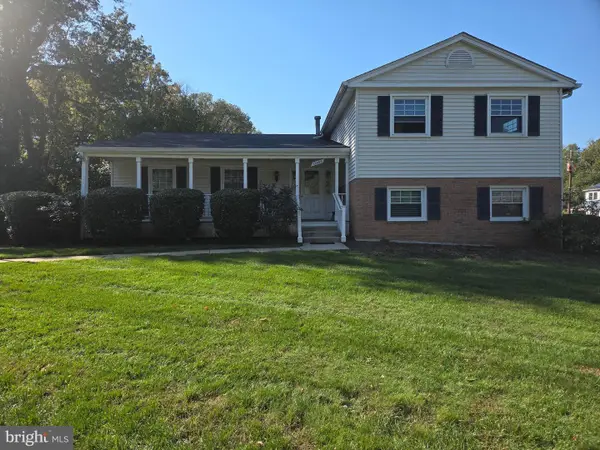 $635,000Coming Soon5 beds 3 baths3,016 sq. ft.
13406 Tamarack Rd, SILVER SPRING, MD 20904
MLS# MDMC2260060Listed by: SAMSON PROPERTIES


Protect your home and budget from life's surprises with an Assurant Home Warranty, backed by a partner that supports you through every step of homeownership. Explore Plans.
©2026 Century 21 Real Estate LLC. All rights reserved. CENTURY 21®, the CENTURY 21 Logo and C21® are service marks owned by Century 21 Real Estate LLC. Century 21 Real Estate LLC fully supports the principles of the Fair Housing Act and the Equal Opportunity Act. Each office is independently owned and operated. Listing information is deemed reliable but not guaranteed accurate.