
1205 Burton St, Silver Spring, MD 20910
Local realty services provided by:CENTURY 21 Gold
1205 Burton St,Silver Spring, MD 20910
$1,375,000
- 6 Beds
- 5 Baths
- 3,498 sq. ft.
- Single family
- Active
Listed by: meaghan t0bin miller
Office: ttr sotheby's international realty
MLS#:MDMC2254212
Source:BRIGHTMLS
Price summary
- Price:$1,375,000
- Price per sq. ft.:$393.08
About this home
Introducing 1205 Burton Street, a thoughtfully reimagined residence where modern design, thoughtful architecture, and exceptional craftsmanship come together. Originally built in 1950, the home was taken down to the studs, completely renovated, and expanded with a brand-new second story, adding approximately 1,283 square feet of living space and creating an impressive three-level residence. Designed by ZIO Architects, this six-bedroom, four-and-a-half-bath home offers the scale, functionality, and finishes today's buyers are looking for.
The main level features an inviting open-concept layout with seamless flow between the living, dining, and kitchen spaces. Engineered hardwood flooring extends throughout the main and upper levels, complementing the clean, contemporary design. A striking floor-to-ceiling tile fireplace with an electric insert creates a beautiful focal point in the main living area, while a Google Nest thermostat system provides convenient smart-home climate control.
At the heart of the home, the beautifully designed kitchen features custom cabinetry, quartz countertops, and stainless-steel appliances ready for everyday use, including a range, microwave, refrigerator, dishwasher, and garbage disposal. The spacious layout and thoughtful design make this kitchen equally suited for everyday living and entertaining.
The generous bedroom layout provides exceptional flexibility, with space for guests, a home office, or multigenerational living. The expansive primary suite offers a private retreat with a beautifully appointed en-suite bath featuring a large soaking tub, elegant gold finishes, modern fixtures, and a Keeto smart toilet. Custom bathrooms throughout the home showcase contemporary finishes and a sleek, cohesive design aesthetic.
The finished lower level adds another layer of living and entertaining space, featuring durable LVP flooring and a stylish wet bar with custom cabinetry, quartz countertops, and an under-counter beverage cooler. Whether used as a media room, recreation space, guest area, or entertaining lounge, the lower level offers valuable flexibility.
Thoughtfully considered systems and finishes continue throughout the home, including two Carrier HVAC systems providing dedicated climate control, a new 50-gallon Rheem water heater with expansion tank, 200-amp electrical service, sump pump, Samsung washer and dryer, and updated plumbing and electrical systems. Outside, a brand-new Trex composite deck extends the living space for outdoor dining and entertaining, while a brand-new privacy fence creates a more private backyard retreat.
Ideally situated in Silver Spring, 1205 Burton Street offers convenient access to Downtown Silver Spring, Washington, DC, Metro, major commuter routes, parks, shopping, dining, and neighborhood amenities. This is a rare opportunity to own a substantially expanded and comprehensively renovated home that combines the scale and feel of new construction with the established setting and character of an existing neighborhood...
Contact an agent
Home facts
- Year built:1950
- Subdivision & Development:WOODSIDE PARK
- Listing ID #:MDMC2254212
- Added:53 day(s) ago
- Updated:October 26, 2026 at 02:01 PM
Rooms and interior
- Bedrooms:6
- Total bathrooms:5
- Full bathrooms:4
- Half bathrooms:1
- Dining Description:Combination Dining/Living, Combination Kitchen/Dining
- Bathrooms Description:Primary Bath(s)
- Kitchen Description:Breakfast Area, Built-In Microwave, Built-In Range, Combination Kitchen/Living, Cooktop, Dishwasher, Disposal, Microwave, Oven/Range - Gas, Range Hood, Recessed Lighting, Refrigerator, Stainless Steel Appliances, Upgraded Countertops, Water Heater - High-Efficiency, Wine Storage
- Bedroom Description:Entry Level Bedroom, Walk In Closet(s)
- Basement:Yes
- Basement Description:Combination, Connecting Stairway, Fully Finished, Rear Entrance, Windows
- Living area:3,498 sq. ft.
Heating and cooling
- Cooling:Central A/C
- Heating:Forced Air, Natural Gas
Structure and exterior
- Year built:1950
- Building area:3,498 sq. ft.
- Lot area:0.14 Acres
- Architectural Style:Contemporary, Farmhouse/National Folk
- Construction Materials:Advanced Framing, Combination
- Exterior Features:Deck(s), Extensive Hardscape, Exterior Lighting, Patio(s)
- Levels:3 Story
Utilities
- Water:Public
- Sewer:Public Sewer
Finances and disclosures
- Price:$1,375,000
- Price per sq. ft.:$393.08
- Tax amount:$7,756 (2026)
Features and amenities
- Laundry features:Dryer, Washer
- Amenities:Attic, Bar, Recessed Lighting
- Smart home:Yes
Parking
- Parking description:Attached Garage, Covered Parking, Garage - Front Entry, On Street
- Garage:Yes
- Garage spaces:1
New listings near 1205 Burton St
- Coming Soon
 $550,000Coming Soon3 beds 2 baths1,520 sq. ft.
1615 Gridley Ln, SILVER SPRING, MD 20902
MLS# MDMC2261292Listed by: LONG & FOSTER REAL ESTATE, INC. - Coming Soon
 $475,000Coming Soon3 beds 4 baths1,882 sq. ft.
14903 Habersham Cir, SILVER SPRING, MD 20906
MLS# MDMC2257342Listed by: SAMSON PROPERTIES - Coming Soon
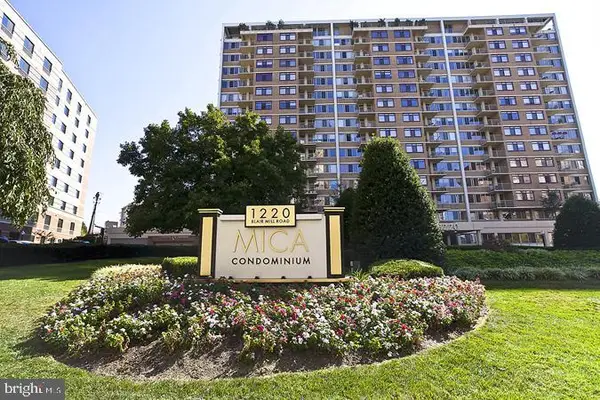 $225,000Coming Soon1 beds 1 baths860 sq. ft.
1220 Blair Mill Rd #702, SILVER SPRING, MD 20910
MLS# MDMC2260988Listed by: COMPASS - Coming Soon
 $489,999Coming Soon4 beds 4 baths1,946 sq. ft.
1616 Ingram Ter, SILVER SPRING, MD 20906
MLS# MDMC2261414Listed by: IKON REALTY - Coming SoonOpen Sat, 1 to 3pm
 $789,999Coming Soon5 beds 4 baths3,266 sq. ft.
10211 Portland Rd, SILVER SPRING, MD 20901
MLS# MDMC2261358Listed by: KW UNITED - Coming SoonOpen Sun, 12 to 3pm
 $589,000Coming Soon5 beds 2 baths2,850 sq. ft.
2808 Ivydale St, SILVER SPRING, MD 20902
MLS# MDMC2261080Listed by: COMPASS - Coming Soon
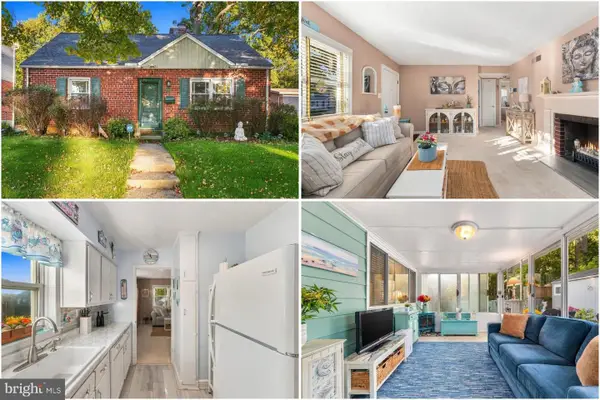 $500,000Coming Soon2 beds 1 baths1,311 sq. ft.
10511 Huntley Pl, SILVER SPRING, MD 20902
MLS# MDMC2260928Listed by: KELLER WILLIAMS REALTY - Coming Soon
 $274,999Coming Soon2 beds 2 baths1,058 sq. ft.
2420 Sun Valley Cir #6-ef, SILVER SPRING, MD 20906
MLS# MDMC2260762Listed by: KELLER WILLIAMS REALTY CENTRE - Coming Soon
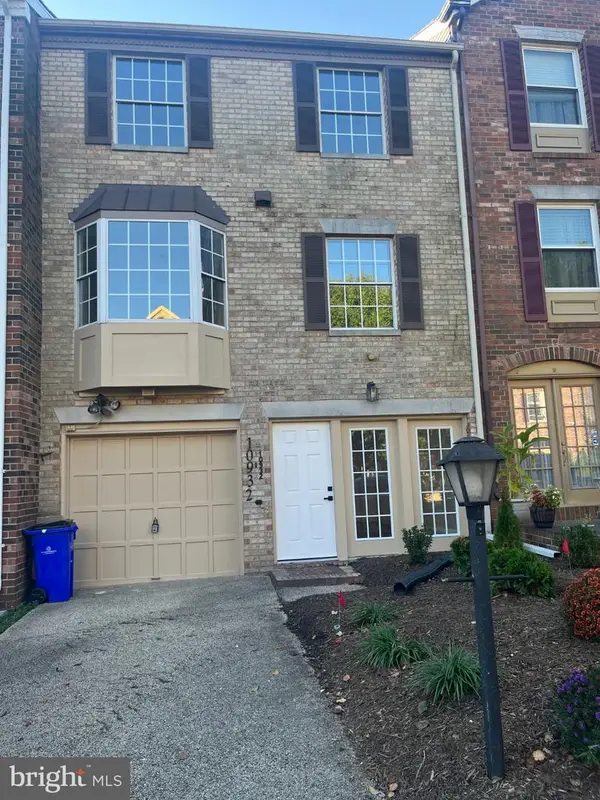 $549,000Coming Soon2 beds 4 baths1,320 sq. ft.
10932 Pebble Run Dr, SILVER SPRING, MD 20902
MLS# MDMC2260200Listed by: KELLER WILLIAMS CAPITAL PROPERTIES - Coming Soon
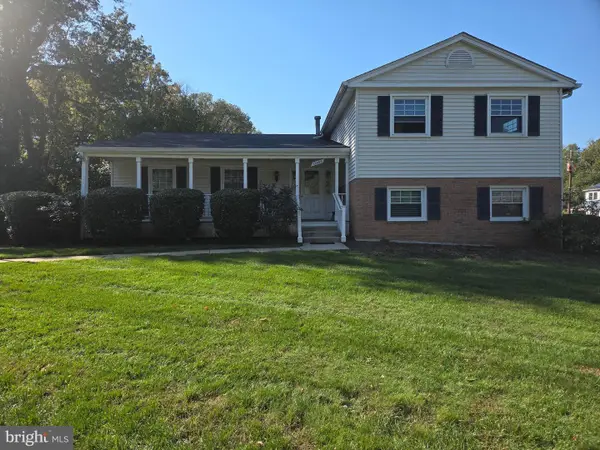 $635,000Coming Soon5 beds 3 baths3,016 sq. ft.
13406 Tamarack Rd, SILVER SPRING, MD 20904
MLS# MDMC2260060Listed by: SAMSON PROPERTIES


Protect your home and budget from life's surprises with an Assurant Home Warranty, backed by a partner that supports you through every step of homeownership. Explore Plans.
©2026 Century 21 Real Estate LLC. All rights reserved. CENTURY 21®, the CENTURY 21 Logo and C21® are service marks owned by Century 21 Real Estate LLC. Century 21 Real Estate LLC fully supports the principles of the Fair Housing Act and the Equal Opportunity Act. Each office is independently owned and operated. Listing information is deemed reliable but not guaranteed accurate.