
12400 Vinton Ter, Silver Spring, MD 20906
Local realty services provided by:CENTURY 21 Norris - Valley Forge
12400 Vinton Ter,Silver Spring, MD 20906
$499,900
- 4 Beds
- 3 Baths
- 2,289 sq. ft.
- Single family
- Coming Soon
Listed by: katty vocal
Office: keller williams capital properties
MLS#:MDMC2257198
Source:BRIGHTMLS
Price summary
- Price:$499,900
- Price per sq. ft.:$218.39
About this home
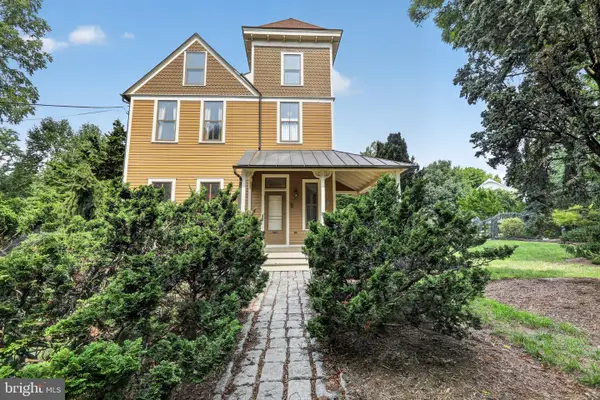
Unbeatable Location & Endless Potential! Welcome to this spacious home featuring three fully finished levels, offering 4 bedrooms, 2 versatile dens—perfect for home offices or guest rooms—and a full walkout basement. While the home needs a little TLC, it provides a solid foundation and incredible footprint to customize into your dream home. Enjoy ample living space, great natural light, and convenient access to local amenities. Seller prefers AS-IS offers and preferred title company is KVS Title. Don't miss out on this fantastic investment opportunity—bring your buyers and submit your offer before it's gone!
Contact an agent
Home facts
- Year built:1960
- Subdivision & Development:CONN AVE PARK
- Listing ID #:MDMC2257198
- Updated:September 26, 2026 at 01:36 PM
Rooms and interior
- Bedrooms:4
- Total bathrooms:3
- Full bathrooms:2
- Half bathrooms:1
- Basement:Yes
- Basement Description:Connecting Stairway, Fully Finished, Improved, Outside Entrance, Walkout Level, Walkout Stairs
- Living area:2,289 sq. ft.
Heating and cooling
- Cooling:Central A/C
- Heating:Forced Air, Natural Gas
Structure and exterior
- Roof:Composite, Shingle
- Year built:1960
- Building area:2,289 sq. ft.
- Lot area:0.22 Acres
- Lot Features:Corner
- Architectural Style:Split Level
- Construction Materials:Brick
- Exterior Features:Sidewalks
- Levels:3 Story
Utilities
- Water:Public
- Sewer:Public Sewer
Finances and disclosures
- Price:$499,900
- Price per sq. ft.:$218.39
- Tax amount:$5,637 (2026)
Parking
- Parking description:Free, Off Street, On Street, Paved Driveway
New listings near 12400 Vinton Ter
- Coming Soon
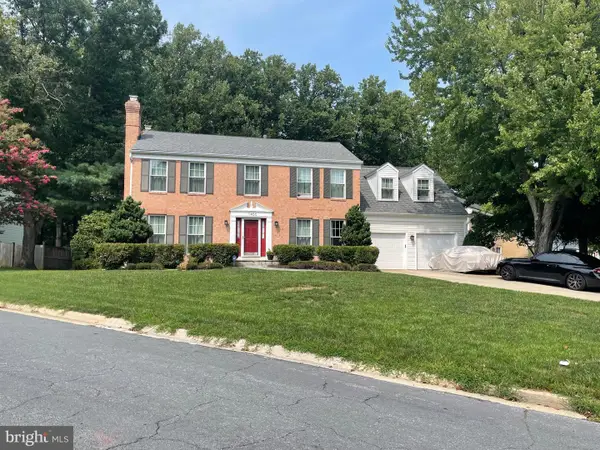 $785,000Coming Soon4 beds 4 baths2,628 sq. ft.
11400 Symphony Woods Ln, SILVER SPRING, MD 20901
MLS# MDMC2256786Listed by: SAMSON PROPERTIES - Coming Soon
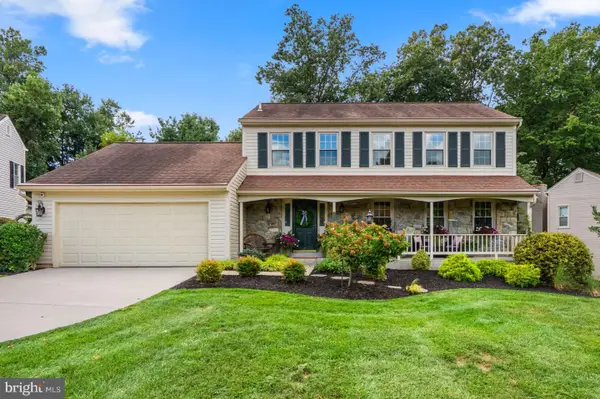 $750,000Coming Soon4 beds 4 baths2,083 sq. ft.
13808 Baywind Ct, SILVER SPRING, MD 20905
MLS# MDMC2256986Listed by: THE KW COLLECTIVE - Coming SoonOpen Fri, 12 to 2pm
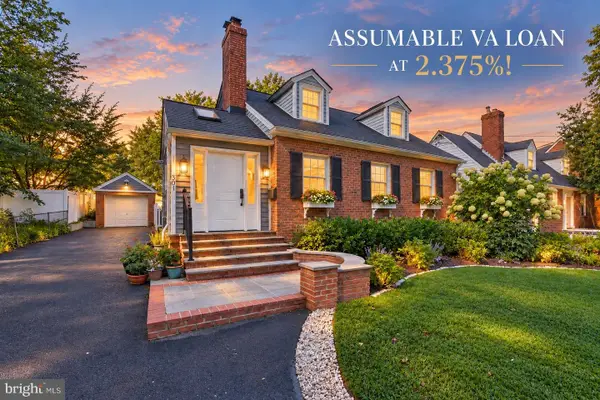 $734,900Coming Soon5 beds 2 baths2,004 sq. ft.
301 Pinewood Ave, SILVER SPRING, MD 20901
MLS# MDMC2257550Listed by: THOS D. WALSH, INC. - Coming Soon
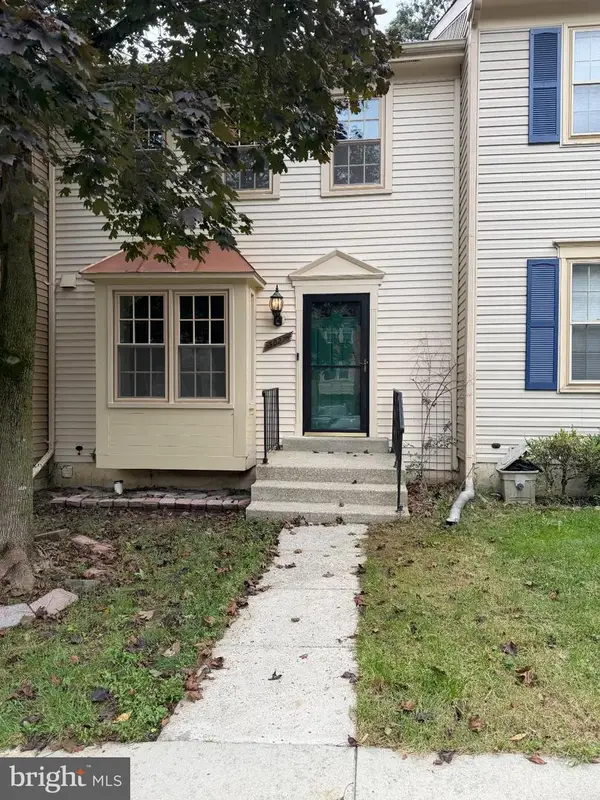 $449,900Coming Soon2 beds 3 baths1,926 sq. ft.
3027 Mozart Dr, SILVER SPRING, MD 20904
MLS# MDMC2257420Listed by: SAMSON PROPERTIES - Coming Soon
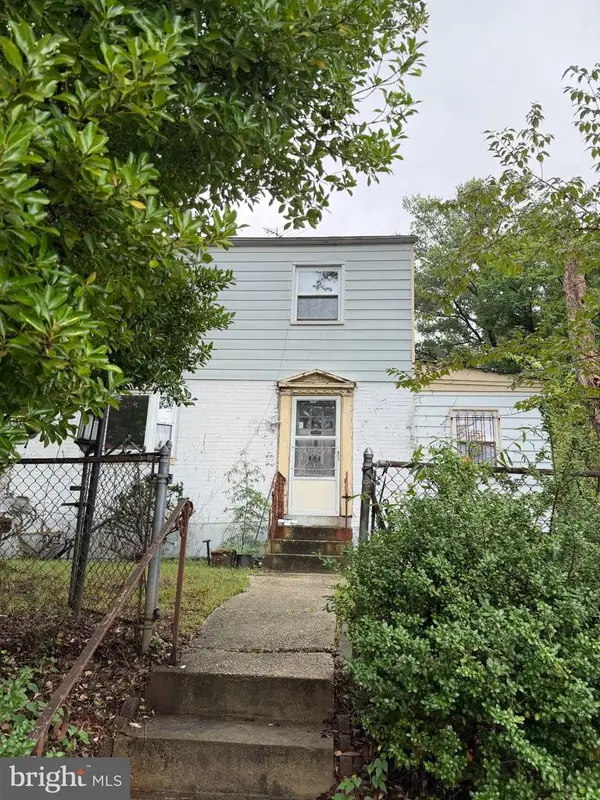 $495,000Coming Soon3 beds 2 baths1,422 sq. ft.
712 Ludlow St, TAKOMA PARK, MD 20912
MLS# MDMC2257018Listed by: KELLER WILLIAMS REALTY - Coming Soon
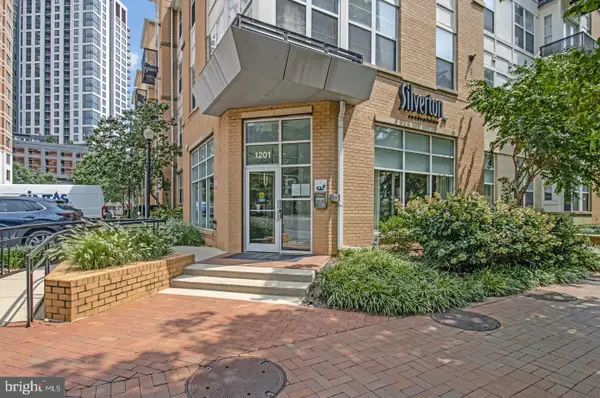 $309,990Coming Soon1 beds 1 baths936 sq. ft.
1201 E West Hwy #403, SILVER SPRING, MD 20910
MLS# MDMC2254898Listed by: KELLER WILLIAMS CAPITAL PROPERTIES - Coming Soon
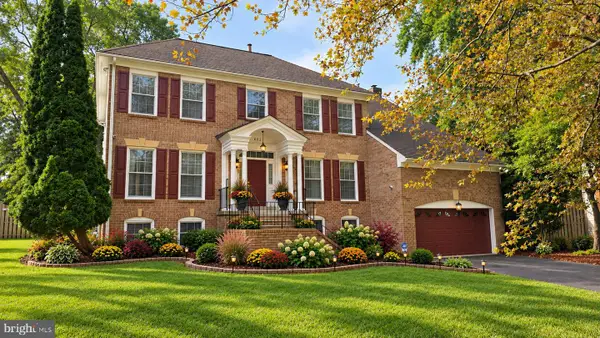 $990,000Coming Soon5 beds 4 baths4,618 sq. ft.
602 Seminole Creek Way, SILVER SPRING, MD 20904
MLS# MDMC2255862Listed by: BERKSHIRE HATHAWAY HOMESERVICES PENFED REALTY - Coming Soon
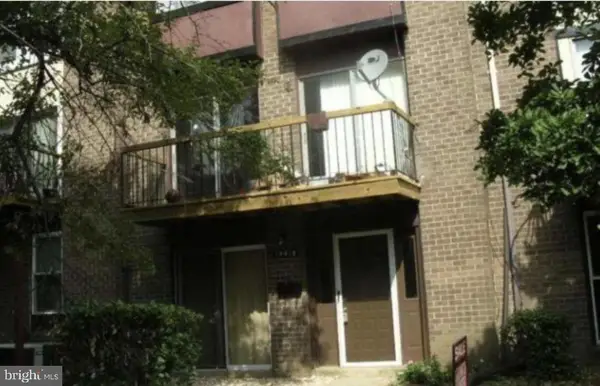 $250,000Coming Soon2 beds 2 baths1,058 sq. ft.
14418 Taos Ct #5-fg, SILVER SPRING, MD 20906
MLS# MDMC2256652Listed by: SAMSON PROPERTIES - Coming SoonOpen Sun, 1 to 3pm
 $1,550,000Coming Soon4 beds 3 baths2,651 sq. ft.
9310 Brookville Rd, SILVER SPRING, MD 20910
MLS# MDMC2248424Listed by: EXP REALTY, LLC


Protect your home and budget from life's surprises with an Assurant Home Warranty, backed by a partner that supports you through every step of homeownership. Explore Plans.
©2026 Century 21 Real Estate LLC. All rights reserved. CENTURY 21®, the CENTURY 21 Logo and C21® are service marks owned by Century 21 Real Estate LLC. Century 21 Real Estate LLC fully supports the principles of the Fair Housing Act and the Equal Opportunity Act. Each office is independently owned and operated. Listing information is deemed reliable but not guaranteed accurate.