
12917 Valleywood Dr, Silver Spring, MD 20906
Local realty services provided by:CENTURY 21 Dale Realty Co.
12917 Valleywood Dr,Silver Spring, MD 20906
$500,000
- 4 Beds
- 3 Baths
- 2,077 sq. ft.
- Single family
- Pending
Listed by: shelby r bentson
Office: re/max realty centre, inc.
MLS#:MDMC2260296
Source:BRIGHTMLS
Price summary
- Price:$500,000
- Price per sq. ft.:$240.73
About this home
Nestled in the serene enclave of Greenwood Knolls, this enormous split-level residence offers a harmonious blend of solid construction and serious potential for updated modern flair. Built in 1955, this charming brick home has been lovingly maintained, showcasing a perfect example of classic design. Step inside to discover a warm and inviting interior, where hardwood floors flow seamlessly throughout the main living areas. The spacious combination dining and living room is bathed in natural light, creating an ideal setting for both intimate gatherings and lively entertaining. The kitchen features space for table; oak cabinetry; and opens to solidly constructed deck overlooking a large, fenced-in backyard -- perfect for pets and playtime. A cozy woodstove with stone wall and stone hearth serves as the heart of the home, inviting you to unwind and create lasting memories. Step down to a generous game room, complete with iconic pool table. A workshop and multiple built-in sheds serve for hobbies and storage. The convenience of a lower-level laundry area adds to the home's functionality, making daily chores a breeze. This residence boasts four generously sized bedrooms, providing ample space for relaxation and personalization. Venture outside to the meticulously landscaped lot, where a level yard invites outdoor activities and gatherings. The rear yard and side yard offer additional space for gardening or simply enjoying the tranquility of your surroundings amid nature's glory. The exterior features include secure storage and exterior lighting, enhancing both convenience and safety. With a total finished area of 1,756 square feet, this home is designed for both comfort and practicality. The heated and improved basement, complete with a walkout level and workshop, provides endless possibilities. Parking is a breeze with a driveway accommodating two vehicles, along with on-street options for guests. Enjoy the peaceful garden and lawn views that surround this property, creating a serene backdrop for your everyday life. This residence is not just a home; it's a lifestyle. Experience the perfect blend of comfort, functionality, and ideal location in this delightful Greenwood Knolls gem....
Contact an agent
Home facts
- Year built:1955
- Subdivision & Development:GREENWOOD KNOLLS
- Listing ID #:MDMC2260296
- Added:7 day(s) ago
- Updated:October 24, 2026 at 09:14 AM
Rooms and interior
- Bedrooms:4
- Total bathrooms:3
- Full bathrooms:2
- Half bathrooms:1
- Flooring:Ceramic Tile, Hardwood
- Dining Description:Combination Dining/Living, Dining Room
- Bathrooms Description:Bathroom 2, Bathroom 3, Primary Bathroom
- Kitchen Description:Dishwasher, Disposal, Kitchen - Table Space, Oven/Range - Electric, Refrigerator
- Bedroom Description:Primary Bedroom
- Basement:Yes
- Basement Description:Heated, Improved, Outside Entrance, Walkout Level, Windows, Workshop
- Living area:2,077 sq. ft.
Heating and cooling
- Cooling:Ceiling Fan(s), Central A/C
- Heating:Forced Air, Natural Gas
Structure and exterior
- Year built:1955
- Building area:2,077 sq. ft.
- Lot area:0.15 Acres
- Lot Features:Level, Rear Yard, SideYard(s)
- Architectural Style:Split Level
- Construction Materials:Brick
- Exterior Features:Deck(s), Exterior Lighting, Secure Storage
- Foundation Description:Concrete Perimeter
- Levels:4 Story
Utilities
- Water:Public
- Sewer:Public Sewer
Finances and disclosures
- Price:$500,000
- Price per sq. ft.:$240.73
- Tax amount:$5,735 (2026)
Features and amenities
- Laundry features:Dryer, Laundry, Washer
- Amenities:Ceiling Fan(s), Insulated Windows
Parking
- Parking description:Concrete Driveway, Off Street
New listings near 12917 Valleywood Dr
- Coming Soon
 $550,000Coming Soon3 beds 2 baths1,520 sq. ft.
1615 Gridley Ln, SILVER SPRING, MD 20902
MLS# MDMC2261292Listed by: LONG & FOSTER REAL ESTATE, INC. - Coming Soon
 $475,000Coming Soon3 beds 4 baths1,882 sq. ft.
14903 Habersham Cir, SILVER SPRING, MD 20906
MLS# MDMC2257342Listed by: SAMSON PROPERTIES - Coming Soon
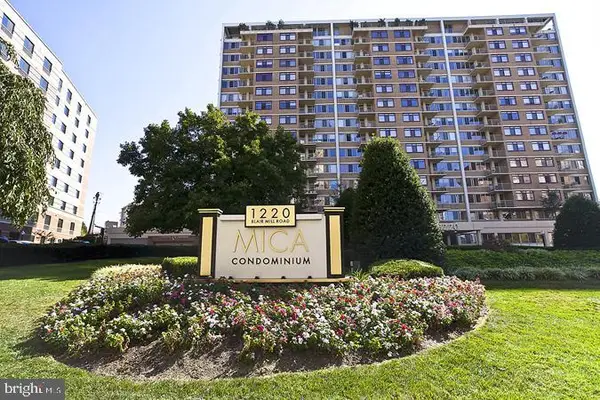 $225,000Coming Soon1 beds 1 baths860 sq. ft.
1220 Blair Mill Rd #702, SILVER SPRING, MD 20910
MLS# MDMC2260988Listed by: COMPASS - Coming Soon
 $489,999Coming Soon4 beds 4 baths1,946 sq. ft.
1616 Ingram Ter, SILVER SPRING, MD 20906
MLS# MDMC2261414Listed by: IKON REALTY - Coming Soon
 $789,999Coming Soon5 beds 4 baths3,266 sq. ft.
10211 Portland Rd, SILVER SPRING, MD 20901
MLS# MDMC2261358Listed by: KW UNITED - Coming Soon
 $589,000Coming Soon5 beds 2 baths2,850 sq. ft.
2808 Ivydale St, SILVER SPRING, MD 20902
MLS# MDMC2261080Listed by: COMPASS - Coming Soon
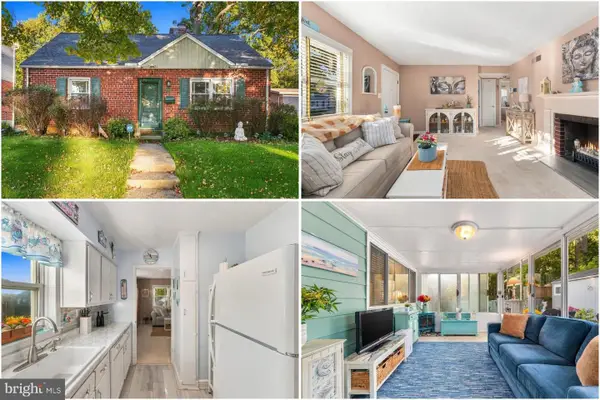 $500,000Coming Soon2 beds 1 baths1,311 sq. ft.
10511 Huntley Pl, SILVER SPRING, MD 20902
MLS# MDMC2260928Listed by: KELLER WILLIAMS REALTY - Coming Soon
 $274,999Coming Soon2 beds 2 baths1,058 sq. ft.
2420 Sun Valley Cir #6-ef, SILVER SPRING, MD 20906
MLS# MDMC2260762Listed by: KELLER WILLIAMS REALTY CENTRE - Coming Soon
 $440,000Coming Soon4 beds 2 baths1,407 sq. ft.
2841 Aquarius Ave, SILVER SPRING, MD 20906
MLS# MDMC2260688Listed by: EXP REALTY, LLC - Coming Soon
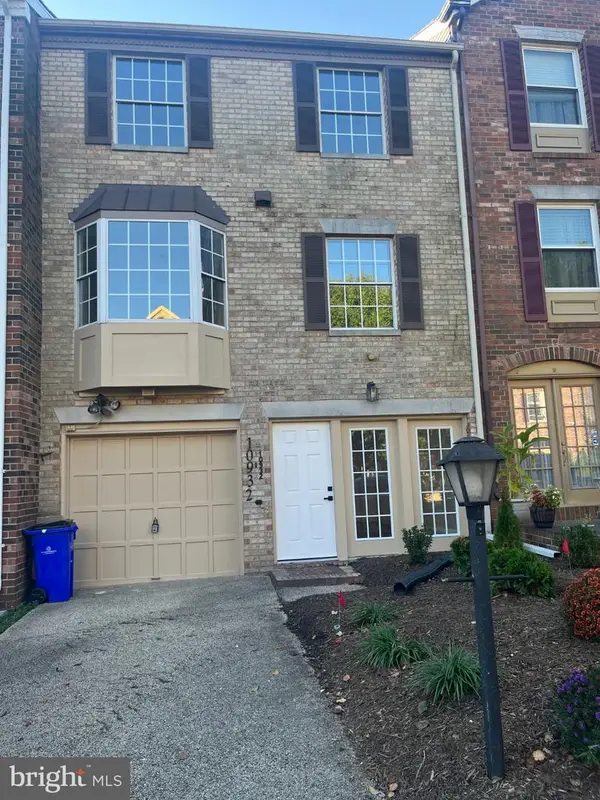 $549,000Coming Soon2 beds 4 baths1,320 sq. ft.
10932 Pebble Run Dr, SILVER SPRING, MD 20902
MLS# MDMC2260200Listed by: KELLER WILLIAMS CAPITAL PROPERTIES


Protect your home and budget from life's surprises with an Assurant Home Warranty, backed by a partner that supports you through every step of homeownership. Explore Plans.
©2026 Century 21 Real Estate LLC. All rights reserved. CENTURY 21®, the CENTURY 21 Logo and C21® are service marks owned by Century 21 Real Estate LLC. Century 21 Real Estate LLC fully supports the principles of the Fair Housing Act and the Equal Opportunity Act. Each office is independently owned and operated. Listing information is deemed reliable but not guaranteed accurate.