
13224 Verdi Ct, Silver Spring, MD 20904
Local realty services provided by:CENTURY 21 Norris - Valley Forge
13224 Verdi Ct,Silver Spring, MD 20904
$385,000
- 3 Beds
- 2 Baths
- 1,166 sq. ft.
- Townhouse
- Active
Listed by: donna kerr
Office: donna kerr group
MLS#:MDMC2258682
Source:BRIGHTMLS
Price summary
- Price:$385,000
- Price per sq. ft.:$330.19
- Monthly HOA dues:$89
About this home
Beautifully refreshed with a stylish, cohesive design, this three-bedroom Tanglewood townhome combines inviting living spaces, thoughtfully selected finishes, and a private fenced backyard with a lovely green backdrop.
Fresh paint, updated lighting, coordinated hardware, and new flooring bring a fresh sense of style throughout. Hardwood floors add warmth to the spacious living and dining areas, while the beautifully transformed kitchen features freshly painted cabinetry, updated countertops, new flooring, a new sink and faucet, and new stainless steel refrigerator and microwave. Contemporary black hardware and stylish lighting complete the look. Just beyond the dining area, sliding glass doors open to a brick patio and fenced backyard, creating an inviting setting for outdoor dining, gardening, or simply relaxing.
Upstairs, the primary bedroom features a vaulted ceiling, a striking contemporary ceiling fan, a walk-in closet, and direct access to the beautifully updated full bathroom. Two additional bedrooms offer flexibility for guests, a home office, or everyday living. Fresh paint, plush new carpeting, and thoughtfully selected lighting give the upper level a bright, welcoming feel. The updated bathroom features a new vanity, fixtures, flooring, and beautifully refinished tub and tile.
Additional improvements include an updated main-level powder room, refreshed front entrance, and new water heater. Beyond the fenced backyard, mature trees and common green space provide an attractive natural backdrop.
Conveniently located in the Tanglewood community, with neighborhood walking paths, playgrounds, and green spaces, the home offers easy access to shopping and dining at Briggs Chaney Marketplace, nearby parks, and major commuter routes including Route 29. Thoughtful updates, comfortable living spaces, and a convenient location make this a wonderful place to call home....
Contact an agent
Home facts
- Year built:1987
- Subdivision & Development:TANGLEWOOD
- Listing ID #:MDMC2258682
- Added:8 day(s) ago
- Updated:October 23, 2026 at 02:00 PM
Rooms and interior
- Bedrooms:3
- Total bathrooms:2
- Full bathrooms:1
- Half bathrooms:1
- Flooring:Carpet, Hardwood, Luxury Vinyl Tile
- Kitchen Description:Built-In Microwave, Carpet, Dishwasher, Disposal, Refrigerator, Stove, Upgraded Countertops, Water Heater
- Bedroom Description:Carpet
- Living area:1,166 sq. ft.
Heating and cooling
- Cooling:Central A/C
- Heating:Electric, Forced Air
Structure and exterior
- Roof:Shingle
- Year built:1987
- Building area:1,166 sq. ft.
- Lot area:0.04 Acres
- Lot Features:Landscaping
- Architectural Style:Colonial, Traditional
- Construction Materials:Frame
- Exterior Features:Patio(s)
- Foundation Description:Slab
- Levels:2 Stories
Schools
- High school:PAINT BRANCH
- Middle school:BRIGGS CHANEY
- Elementary school:GALWAY
Utilities
- Water:Public
- Sewer:Public Sewer
Finances and disclosures
- Price:$385,000
- Price per sq. ft.:$330.19
- Tax amount:$4,147 (2026)
Features and amenities
- Laundry features:Dryer, Washer
- Amenities:Carpet, Ceiling Fan(s), Double Hung Windows, Double Pane Windows, Insulated Windows
Parking
- Parking description:Assigned, Parking Lot
New listings near 13224 Verdi Ct
- Coming Soon
 $789,999Coming Soon5 beds 4 baths3,266 sq. ft.
10211 Portland Rd, SILVER SPRING, MD 20901
MLS# MDMC2261358Listed by: KW UNITED - Coming Soon
 $589,000Coming Soon5 beds 2 baths2,850 sq. ft.
2808 Ivydale St, SILVER SPRING, MD 20902
MLS# MDMC2261080Listed by: COMPASS - Coming Soon
 $420,000Coming Soon2 beds 2 baths1,490 sq. ft.
3200 N Leisure World Blvd #219, SILVER SPRING, MD 20906
MLS# MDMC2261234Listed by: WEICHERT, REALTORS - Coming SoonOpen Sat, 12 to 3pm
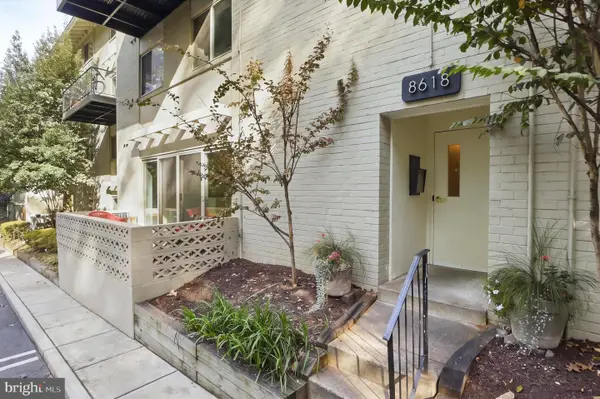 $289,000Coming Soon2 beds 2 baths1,043 sq. ft.
8618 Manchester Rd #4, SILVER SPRING, MD 20901
MLS# MDMC2260710Listed by: RLAH @PROPERTIES - Coming Soon
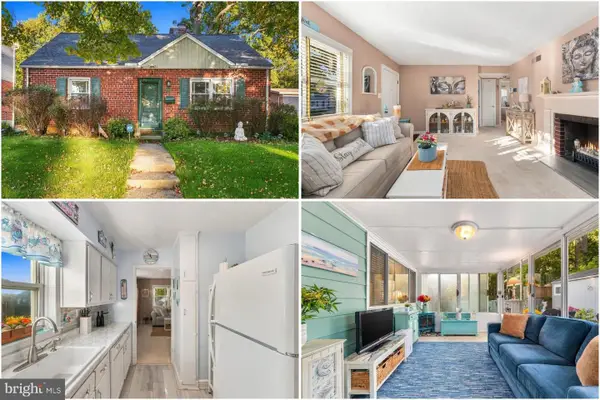 $500,000Coming Soon2 beds 1 baths1,311 sq. ft.
10511 Huntley Pl, SILVER SPRING, MD 20902
MLS# MDMC2260928Listed by: KELLER WILLIAMS REALTY - Coming Soon
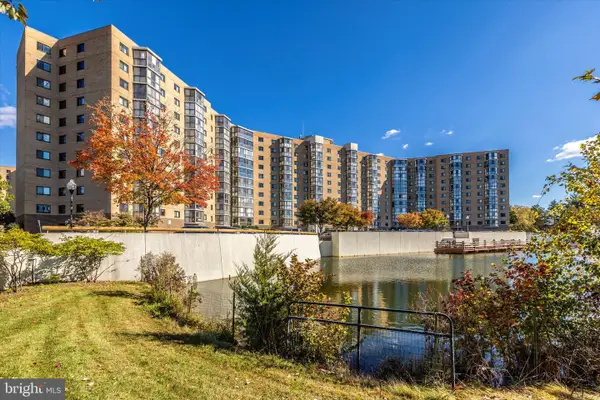 $400,000Coming Soon3 beds 3 baths1,530 sq. ft.
3330 N Leisure World Blvd N #5-728, SILVER SPRING, MD 20906
MLS# MDMC2260860Listed by: SAMSON PROPERTIES - Coming Soon
 $274,999Coming Soon2 beds 2 baths1,058 sq. ft.
2420 Sun Valley Cir #6-ef, SILVER SPRING, MD 20906
MLS# MDMC2260762Listed by: KELLER WILLIAMS REALTY CENTRE - Coming Soon
 $440,000Coming Soon4 beds 2 baths1,407 sq. ft.
2841 Aquarius Ave, SILVER SPRING, MD 20906
MLS# MDMC2260688Listed by: EXP REALTY, LLC - Coming Soon
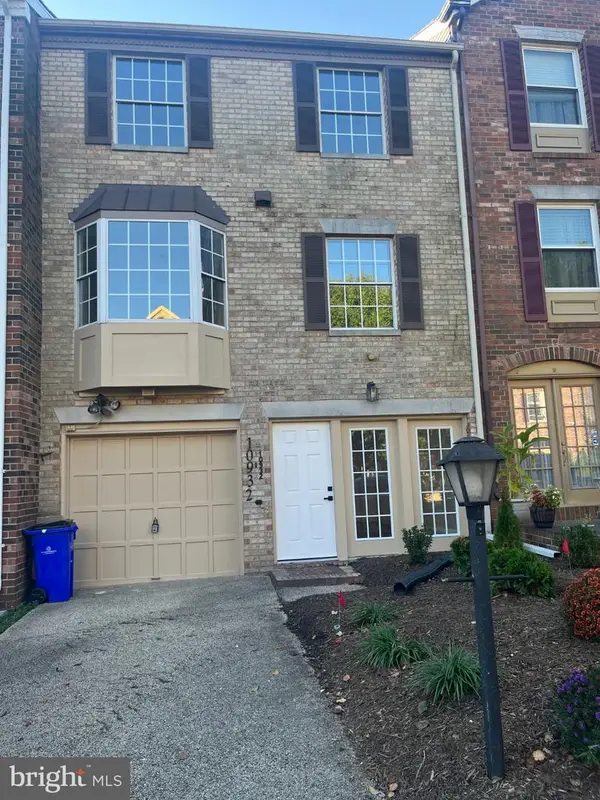 $549,000Coming Soon2 beds 4 baths1,320 sq. ft.
10932 Pebble Run Dr, SILVER SPRING, MD 20902
MLS# MDMC2260200Listed by: KELLER WILLIAMS CAPITAL PROPERTIES - Coming Soon
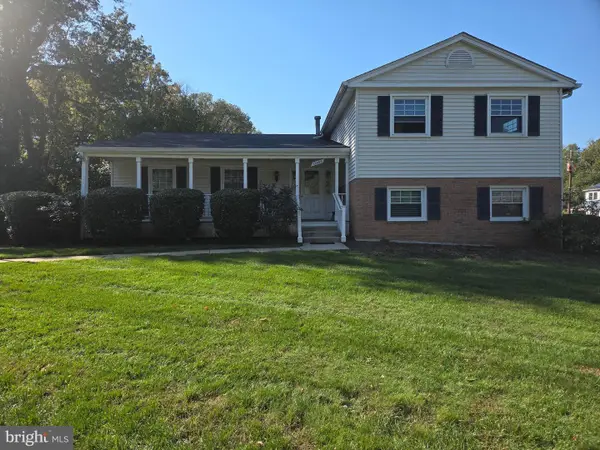 $635,000Coming Soon5 beds 3 baths3,016 sq. ft.
13406 Tamarack Rd, SILVER SPRING, MD 20904
MLS# MDMC2260060Listed by: SAMSON PROPERTIES


Protect your home and budget from life's surprises with an Assurant Home Warranty, backed by a partner that supports you through every step of homeownership. Explore Plans.
©2026 Century 21 Real Estate LLC. All rights reserved. CENTURY 21®, the CENTURY 21 Logo and C21® are service marks owned by Century 21 Real Estate LLC. Century 21 Real Estate LLC fully supports the principles of the Fair Housing Act and the Equal Opportunity Act. Each office is independently owned and operated. Listing information is deemed reliable but not guaranteed accurate.