
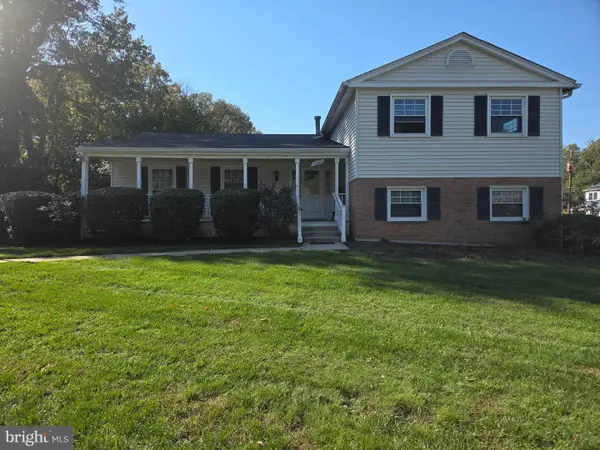
13812 Mills Ave, Silver Spring, MD 20904
Local realty services provided by:CENTURY 21 Mertz & Associates
13812 Mills Ave,Silver Spring, MD 20904
$795,000
- 4 Beds
- 4 Baths
- 3,153 sq. ft.
- Single family
- Active
Listed by: david w savercool, kevin w savercool
Office: long & foster real estate, inc.
MLS#:MDMC2254712
Source:BRIGHTMLS
Price summary
- Price:$795,000
- Price per sq. ft.:$252.14
About this home
Classic colonial charm meets comfortable, spacious living in this well-appointed home set on a fabulous level half-acre lot with plenty of off-street parking and a private flagstone patio. The welcoming main level features a formal entry foyer with hardwood floors and crown molding, elegant living and dining rooms with hardwood floors and crown molding, and an inviting family room with hardwoods and brick hearth fireplace open to the updated eat-in kitchen. The kitchen features hardwood floors, stainless steel appliances including built-in microwave and double oven, tile backsplash, recessed lighting, and a breakfast room with access to the private flagstone patio, creating an easy connection to outdoor living and entertaining. A convenient main-level laundry and mud room add to the ease of everyday living. Upstairs, four bedrooms feature hardwood floors, including a spacious primary suite with private bath, plus a full hall bath. The finished lower level provides additional versatility with a game room, family room, office/guest space, and convenient half bath. Generous indoor and outdoor spaces, classic architectural details, and a flexible floor plan make this a wonderful place to call home....
Contact an agent
Home facts
- Year built:1967
- Subdivision & Development:DRUMELDRA HILLS
- Listing ID #:MDMC2254712
- Added:48 day(s) ago
- Updated:October 23, 2026 at 02:00 PM
Rooms and interior
- Bedrooms:4
- Total bathrooms:4
- Full bathrooms:2
- Half bathrooms:2
- Flooring:Hardwood
- Dining Description:Dining Room, Formal/Separate Dining Room
- Bathrooms Description:Full Bath, Half Bath, Primary Bath(s), Primary Bathroom
- Kitchen Description:Breakfast Area, Built-In Microwave, Cooktop, Crown Moldings, Dishwasher, Disposal, Kitchen - Eat-In, Oven - Wall, Recessed Lighting, Refrigerator
- Bedroom Description:Primary Bedroom
- Basement:Yes
- Basement Description:Improved, Outside Entrance, Partially Finished, Walkout Stairs
- Living area:3,153 sq. ft.
Heating and cooling
- Cooling:Central A/C
- Heating:Forced Air, Natural Gas
Structure and exterior
- Roof:Architectural Shingle
- Year built:1967
- Building area:3,153 sq. ft.
- Lot area:0.57 Acres
- Lot Features:Backs to Trees, Landscaping, Level, Rear Yard
- Architectural Style:Colonial
- Construction Materials:Frame, HardiPlank Type
- Exterior Features:Patio(s)
- Foundation Description:Block
- Levels:3 Story
Schools
- High school:SPRINGBROOK
- Middle school:WHITE OAK
- Elementary school:WESTOVER
Utilities
- Water:Public
- Sewer:Public Sewer
Finances and disclosures
- Price:$795,000
- Price per sq. ft.:$252.14
- Tax amount:$6,657 (2026)
Features and amenities
- Laundry features:Dryer, Laundry, Washer
- Amenities:200+ Amp Service, Above Ground Utilities, Attic, Crown Moldings, Double Pane Windows, Recessed Lighting
Parking
- Parking description:Additional Storage Area, Asphalt Driveway, Attached Garage, Garage - Front Entry
- Garage:Yes
- Garage spaces:2
New listings near 13812 Mills Ave
- Coming Soon
 $789,999Coming Soon5 beds 4 baths3,266 sq. ft.
10211 Portland Rd, SILVER SPRING, MD 20901
MLS# MDMC2261358Listed by: KW UNITED - Coming Soon
 $589,000Coming Soon5 beds 2 baths2,850 sq. ft.
2808 Ivydale St, SILVER SPRING, MD 20902
MLS# MDMC2261080Listed by: COMPASS - Coming Soon
 $420,000Coming Soon2 beds 2 baths1,490 sq. ft.
3200 N Leisure World Blvd #219, SILVER SPRING, MD 20906
MLS# MDMC2261234Listed by: WEICHERT, REALTORS - Coming SoonOpen Sat, 12 to 3pm
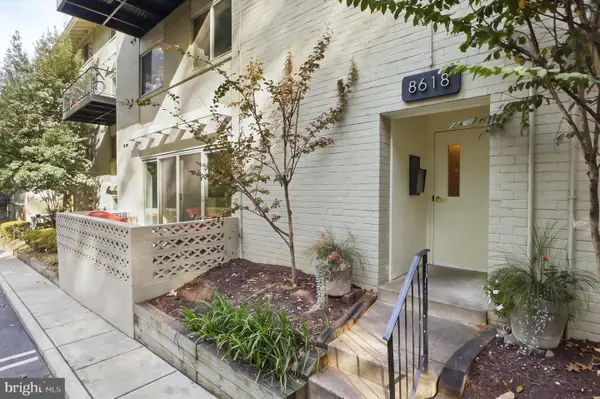 $289,000Coming Soon2 beds 2 baths1,043 sq. ft.
8618 Manchester Rd #4, SILVER SPRING, MD 20901
MLS# MDMC2260710Listed by: RLAH @PROPERTIES - Coming Soon
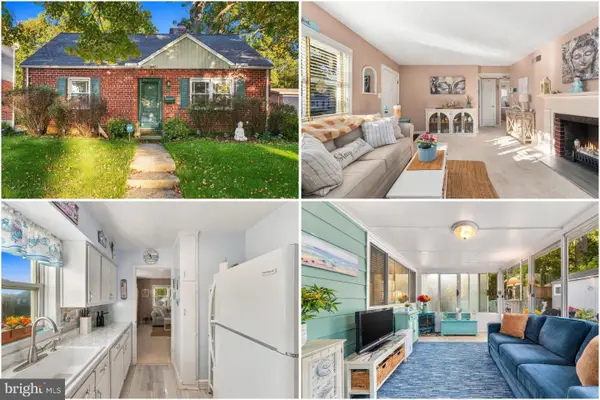 $500,000Coming Soon2 beds 1 baths1,311 sq. ft.
10511 Huntley Pl, SILVER SPRING, MD 20902
MLS# MDMC2260928Listed by: KELLER WILLIAMS REALTY - Coming Soon
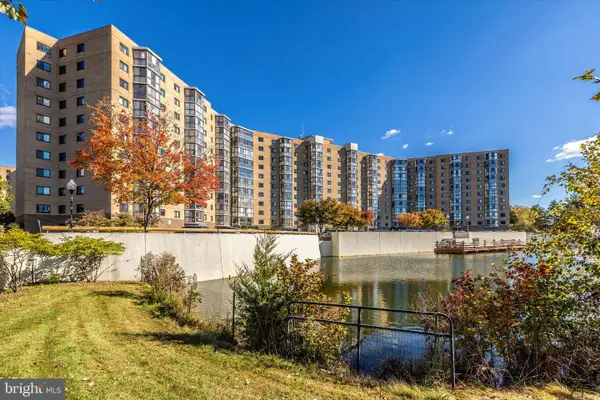 $400,000Coming Soon3 beds 3 baths1,530 sq. ft.
3330 N Leisure World Blvd N #5-728, SILVER SPRING, MD 20906
MLS# MDMC2260860Listed by: SAMSON PROPERTIES - Coming Soon
 $274,999Coming Soon2 beds 2 baths1,058 sq. ft.
2420 Sun Valley Cir #6-ef, SILVER SPRING, MD 20906
MLS# MDMC2260762Listed by: KELLER WILLIAMS REALTY CENTRE - Coming Soon
 $440,000Coming Soon4 beds 2 baths1,407 sq. ft.
2841 Aquarius Ave, SILVER SPRING, MD 20906
MLS# MDMC2260688Listed by: EXP REALTY, LLC - Coming Soon
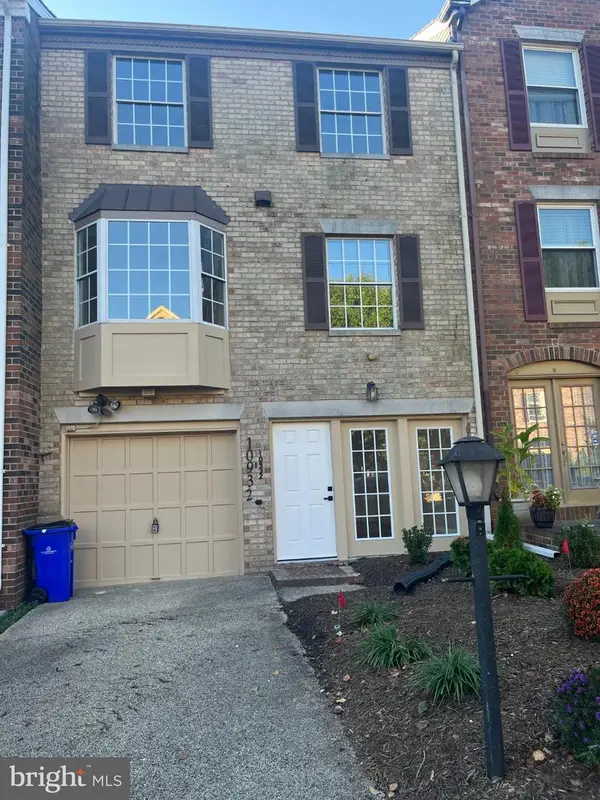 $549,000Coming Soon2 beds 4 baths1,320 sq. ft.
10932 Pebble Run Dr, SILVER SPRING, MD 20902
MLS# MDMC2260200Listed by: KELLER WILLIAMS CAPITAL PROPERTIES - Coming Soon
 $635,000Coming Soon5 beds 3 baths3,016 sq. ft.
13406 Tamarack Rd, SILVER SPRING, MD 20904
MLS# MDMC2260060Listed by: SAMSON PROPERTIES


Protect your home and budget from life's surprises with an Assurant Home Warranty, backed by a partner that supports you through every step of homeownership. Explore Plans.
©2026 Century 21 Real Estate LLC. All rights reserved. CENTURY 21®, the CENTURY 21 Logo and C21® are service marks owned by Century 21 Real Estate LLC. Century 21 Real Estate LLC fully supports the principles of the Fair Housing Act and the Equal Opportunity Act. Each office is independently owned and operated. Listing information is deemed reliable but not guaranteed accurate.