
139 Amberleigh Dr, Silver Spring, MD 20905
Local realty services provided by:CENTURY 21 Home Team Realty
139 Amberleigh Dr,Silver Spring, MD 20905
$735,000
- 4 Beds
- 4 Baths
- 2,908 sq. ft.
- Single family
- Coming Soon
Upcoming open houses
- Sat, Oct 1701:00 pm - 03:00 pm
- Sun, Oct 1801:00 pm - 03:00 pm
Listed by: clare tock
Office: rlah @properties
MLS#:MDMC2259556
Source:BRIGHTMLS
Price summary
- Price:$735,000
- Price per sq. ft.:$252.75
- Monthly HOA dues:$35
About this home
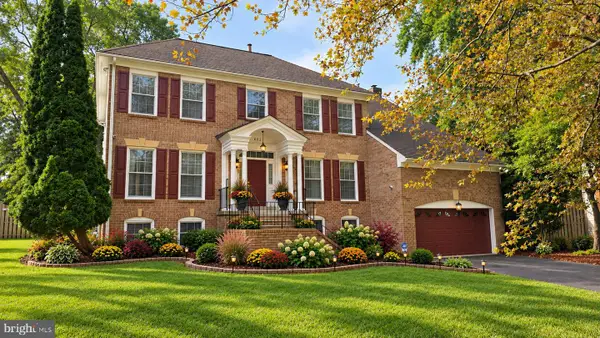
Welcome home to 139 Amberleigh Drive, nestled in the sought-after North Sherwood Forest neighborhood. With over 3,000 square feet of living space, this charming 4-bedroom, 3.5-bath home offers an exceptional blend of comfort, functionality, and inviting spaces for both everyday living and entertaining. A welcoming full front porch greets you upon arrival and sets the tone for this lovely home. The main level features an eat-in kitchen that opens to the family room, complete with a cozy fireplace, custom built-ins and views of the private backyard. The adjoining deck provides the perfect setting for outdoor dining, entertaining, or simply enjoying the peaceful surroundings. A formal living room and dining room, both enhanced by beautiful hardwood floors, along with a convenient half bath and two car garage with 9 foot doors complete the main level. Upstairs, four generously sized bedrooms offer ample closet space and room for everyone. The spacious primary suite serves as a private retreat, featuring a spa-like en-suite bathroom and walk-in closet. The fully finished lower level adds valuable living space and versatility, with a large family room, full bathroom, laundry room, and generous storage area. Recent improvements include a new 50-gallon water heater (2024), new windows (2021), and a new Lennox A/C compressor (2020). Conveniently located near the ICC, FDA, Robin Hood Pool, shopping, restaurants, and everyday amenities, 139 Amberleigh Drive offers the perfect combination of space, comfort, and convenience in a wonderful North Sherwood Forest setting. Don't miss the opportunity to make this special home your own....
Contact an agent
Home facts
- Year built:1989
- Subdivision & Development:NORTH SHERWOOD FOREST
- Listing ID #:MDMC2259556
- Updated:October 09, 2026 at 10:56 PM
Rooms and interior
- Bedrooms:4
- Total bathrooms:4
- Full bathrooms:3
- Half bathrooms:1
- Dining Description:Dining Room, Formal/Separate Dining Room
- Bathrooms Description:Bathroom 2, Bathroom 3, Half Bath, Primary Bath(s), Primary Bathroom
- Kitchen Description:Breakfast Area, Built-In Microwave, Built-In Range, Built-Ins, Carpet, Crown Moldings, Dishwasher, Disposal, Kitchen - Eat-In, Kitchen - Table Space, Microwave, Oven/Range - Electric, Pantry, Recessed Lighting, Refrigerator, Stainless Steel Appliances, Upgraded Countertops, Water Heater
- Bedroom Description:Carpet, Primary Bedroom, Walk In Closet(s)
- Basement:Yes
- Basement Description:Daylight, Full, Heated, Improved, Interior Access, Outside Entrance, Partial, Walkout Level, Windows
- Living area:2,908 sq. ft.
Heating and cooling
- Cooling:Central A/C
- Heating:Forced Air, Natural Gas
Structure and exterior
- Roof:Architectural Shingle
- Year built:1989
- Building area:2,908 sq. ft.
- Lot area:0.21 Acres
- Lot Features:Backs to Trees, Landscaping
- Architectural Style:Colonial
- Construction Materials:Frame, Vinyl Siding
- Exterior Features:Deck(s), Exterior Lighting, Gutter System, Porch(es)
- Foundation Description:Concrete Perimeter
- Levels:3 Story
Utilities
- Water:Public
- Sewer:Public Sewer
Finances and disclosures
- Price:$735,000
- Price per sq. ft.:$252.75
- Tax amount:$7,436 (2026)
Features and amenities
- Laundry features:Dryer, Laundry, Washer
- Amenities:Attic/House Fan, Built-Ins, Carpet, Ceiling Fan(s), Chair Railings, Crown Moldings, Double Pane Windows, Electric Alarm, Humidifer, Recessed Lighting
Parking
- Parking description:Attached Garage, Garage - Front Entry, Garage - Rear Entry, Garage Door Opener
- Garage:Yes
- Garage spaces:2
New listings near 139 Amberleigh Dr
- Coming Soon
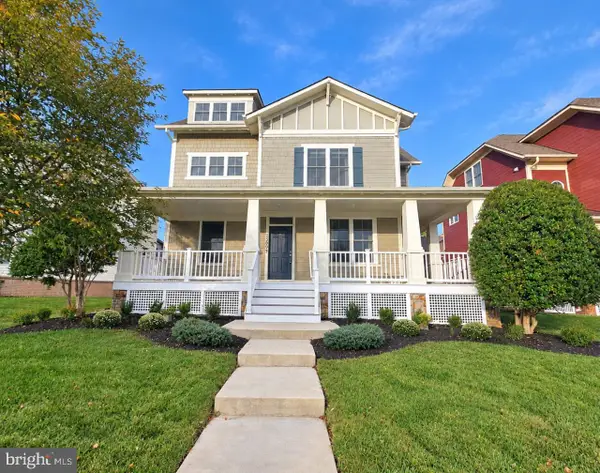 $1,050,000Coming Soon4 beds 5 baths4,476 sq. ft.
13605 Night Sky Dr, SILVER SPRING, MD 20906
MLS# MDMC2259608Listed by: LDR BROKERAGE SERVICES LLC - Coming Soon
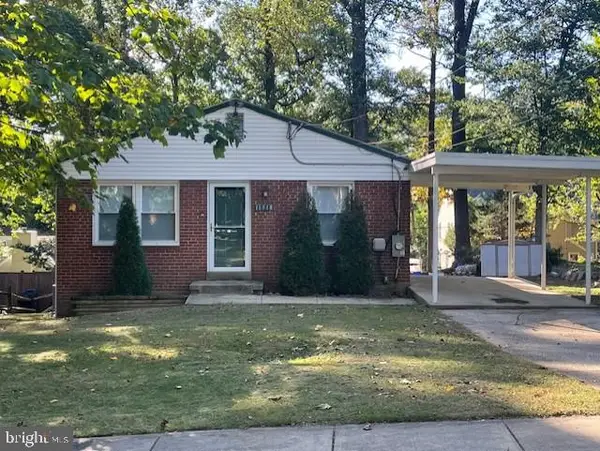 $545,000Coming Soon4 beds 2 baths1,638 sq. ft.
11518 Soward Dr, SILVER SPRING, MD 20902
MLS# MDMC2257810Listed by: LONG & FOSTER REAL ESTATE, INC. - Coming Soon
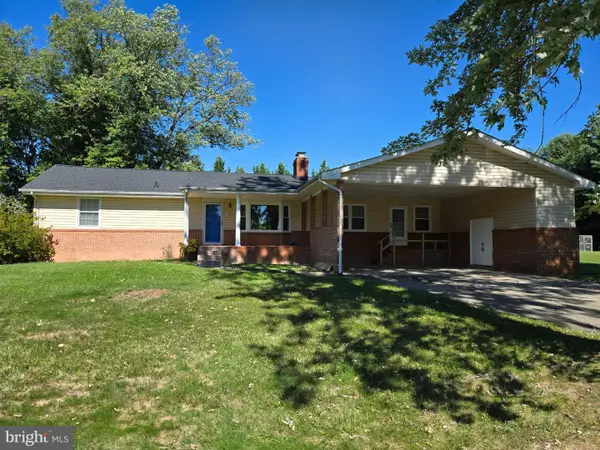 $595,000Coming Soon4 beds 3 baths2,672 sq. ft.
15451 Thompson Rd, SILVER SPRING, MD 20905
MLS# MDMC2259436Listed by: HOMESMART - Coming Soon
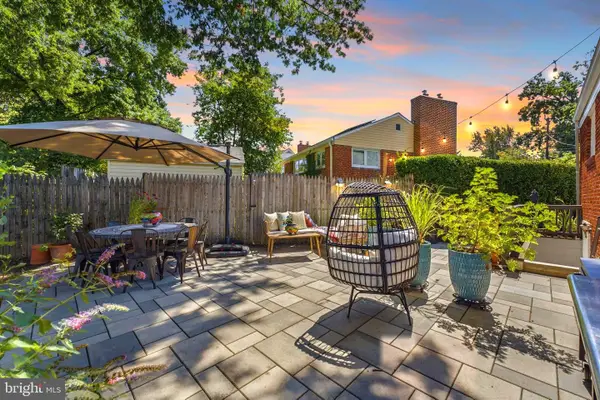 $625,000Coming Soon4 beds 2 baths1,696 sq. ft.
10401 Haywood Dr, SILVER SPRING, MD 20902
MLS# MDMC2259316Listed by: RLAH @PROPERTIES - Coming Soon
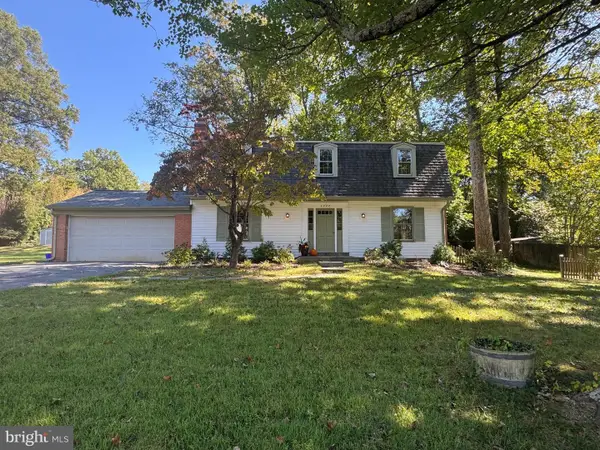 $640,000Coming Soon4 beds 3 baths2,093 sq. ft.
2424 Parallel Ln, SILVER SPRING, MD 20904
MLS# MDMC2258454Listed by: RLAH @PROPERTIES - Coming Soon
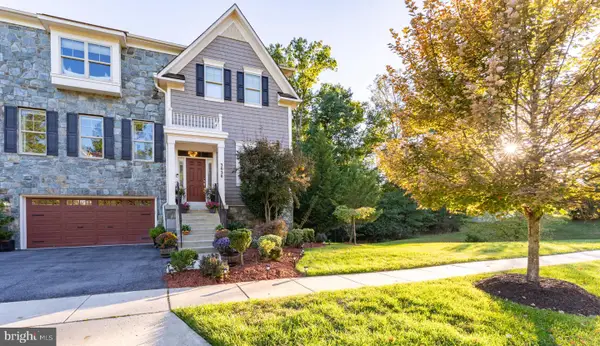 $1,099,900Coming Soon4 beds 5 baths4,240 sq. ft.
3020 Big Bear Ter, SILVER SPRING, MD 20906
MLS# MDMC2258760Listed by: ARGENT REALTY,LLC - Coming Soon
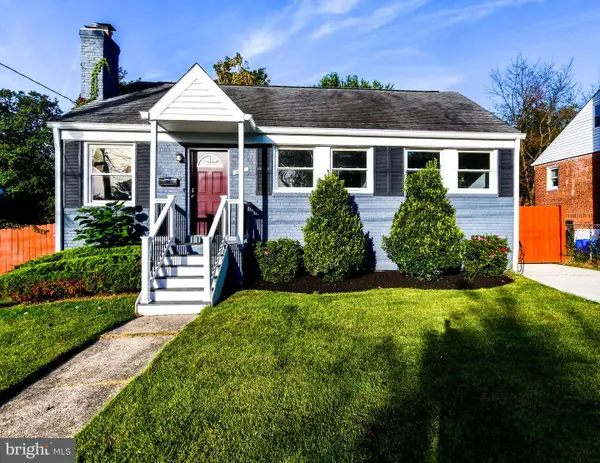 $625,000Coming Soon4 beds 2 baths1,472 sq. ft.
10804 Jewett St, SILVER SPRING, MD 20902
MLS# MDMC2258234Listed by: SAMSON PROPERTIES - Coming SoonOpen Sat, 12 to 2pm
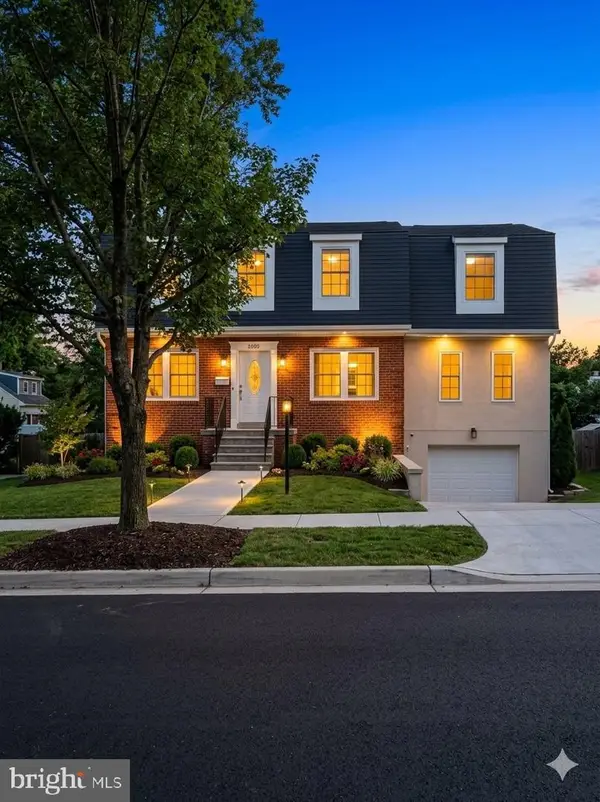 $979,000Coming Soon5 beds 5 baths2,968 sq. ft.
406 Leighton Ave, SILVER SPRING, MD 20901
MLS# MDMC2257730Listed by: REAL BROKER, LLC - Coming Soon
 $990,000Coming Soon5 beds 4 baths4,618 sq. ft.
602 Seminole Creek Way, SILVER SPRING, MD 20904
MLS# MDMC2255862Listed by: BERKSHIRE HATHAWAY HOMESERVICES PENFED REALTY


Protect your home and budget from life's surprises with an Assurant Home Warranty, backed by a partner that supports you through every step of homeownership. Explore Plans.
©2026 Century 21 Real Estate LLC. All rights reserved. CENTURY 21®, the CENTURY 21 Logo and C21® are service marks owned by Century 21 Real Estate LLC. Century 21 Real Estate LLC fully supports the principles of the Fair Housing Act and the Equal Opportunity Act. Each office is independently owned and operated. Listing information is deemed reliable but not guaranteed accurate.