
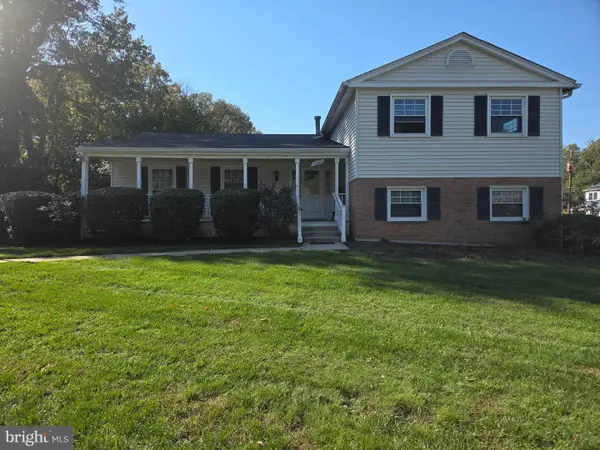
1509 Oakview Dr, Silver Spring, MD 20903
Local realty services provided by:CENTURY 21 Mertz & Associates
1509 Oakview Dr,Silver Spring, MD 20903
$599,999
- 4 Beds
- 3 Baths
- 2,484 sq. ft.
- Single family
- Active
Listed by: ethan gomez, albert j gomez
Office: smart realty, llc.
MLS#:MDMC2254704
Source:BRIGHTMLS
Price summary
- Price:$599,999
- Price per sq. ft.:$241.55
About this home
Welcome to 1509 Oakview Dr in Silver Spring. This well maintained brick home offers 4 bedrooms and 3 full bathrooms with a spacious and functional layout. The home features a large front porch, generous living areas, central air, and a finished lower level that provides additional space for entertaining, a home office, recreation area, or guests. Conveniently located near major commuter routes, public transportation, shopping, dining, and everyday amenities. A great opportunity to own a solid home in an established Silver Spring neighborhood.
Contact an agent
Home facts
- Year built:1951
- Subdivision & Development:OAKVIEW
- Listing ID #:MDMC2254704
- Added:48 day(s) ago
- Updated:October 23, 2026 at 02:00 PM
Rooms and interior
- Bedrooms:4
- Total bathrooms:3
- Full bathrooms:3
- Flooring:Ceramic Tile, Hardwood
- Kitchen Description:Breakfast Area, Crown Moldings, Dishwasher, Disposal, Energy Efficient Appliances, Exhaust Fan, Icemaker, Kitchen - Island, Kitchen - Table Space, Oven/Range - Gas, Range Hood, Recessed Lighting, Refrigerator, Stainless Steel Appliances, Upgraded Countertops, Wet/Dry Bar
- Bedroom Description:Entry Level Bedroom, Walk In Closet(s)
- Basement:Yes
- Basement Description:Connecting Stairway, Full, Fully Finished, Windows
- Living area:2,484 sq. ft.
Heating and cooling
- Cooling:Ceiling Fan(s), Central A/C
- Heating:Central, Forced Air, Natural Gas
Structure and exterior
- Year built:1951
- Building area:2,484 sq. ft.
- Lot area:0.16 Acres
- Lot Features:Level, Premium, Rear Yard
- Architectural Style:Ranch/Rambler
- Construction Materials:Brick
- Exterior Features:Brick, Bump-outs, Deck(s), Enclosed, Patio(s), Porch(es), Screened
- Foundation Description:Brick/Mortar
- Levels:2 Stories
Utilities
- Water:Public
- Sewer:Public Sewer
Finances and disclosures
- Price:$599,999
- Price per sq. ft.:$241.55
- Tax amount:$6,041 (2026)
Features and amenities
- Laundry features:Dryer, Dryer - Front Loading, Washer - Front Loading
- Amenities:Atrium Windows, Ceiling Fan(s), Chair Railings, Crown Moldings, Electric Available, Natural Gas Available, Recessed Lighting, Sliding Windows, Wet/Dry Bar, Window Treatments
Parking
- Parking description:Concrete Driveway, Off Street
New listings near 1509 Oakview Dr
- Coming Soon
 $789,999Coming Soon5 beds 4 baths3,266 sq. ft.
10211 Portland Rd, SILVER SPRING, MD 20901
MLS# MDMC2261358Listed by: KW UNITED - Coming Soon
 $589,000Coming Soon5 beds 2 baths2,850 sq. ft.
2808 Ivydale St, SILVER SPRING, MD 20902
MLS# MDMC2261080Listed by: COMPASS - Coming Soon
 $420,000Coming Soon2 beds 2 baths1,490 sq. ft.
3200 N Leisure World Blvd #219, SILVER SPRING, MD 20906
MLS# MDMC2261234Listed by: WEICHERT, REALTORS - Coming SoonOpen Sat, 12 to 3pm
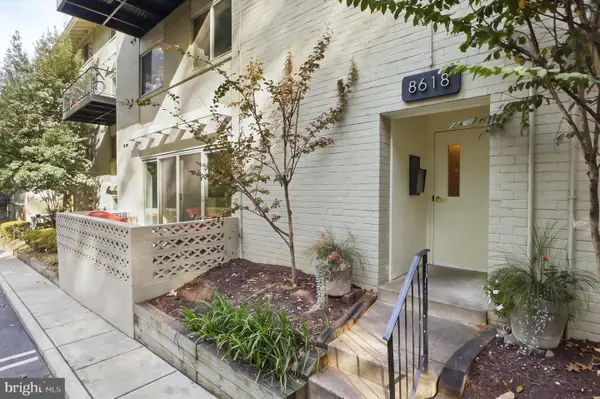 $289,000Coming Soon2 beds 2 baths1,043 sq. ft.
8618 Manchester Rd #4, SILVER SPRING, MD 20901
MLS# MDMC2260710Listed by: RLAH @PROPERTIES - Coming Soon
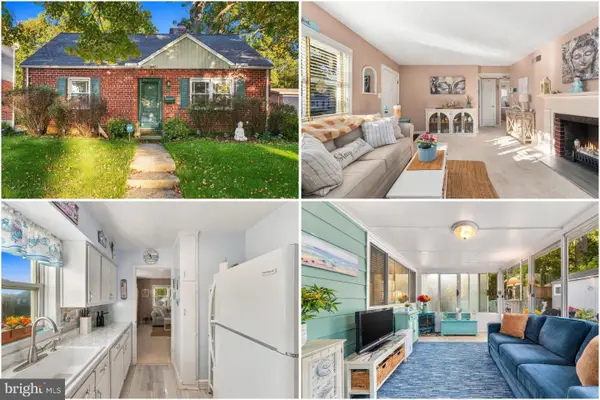 $500,000Coming Soon2 beds 1 baths1,311 sq. ft.
10511 Huntley Pl, SILVER SPRING, MD 20902
MLS# MDMC2260928Listed by: KELLER WILLIAMS REALTY - Coming Soon
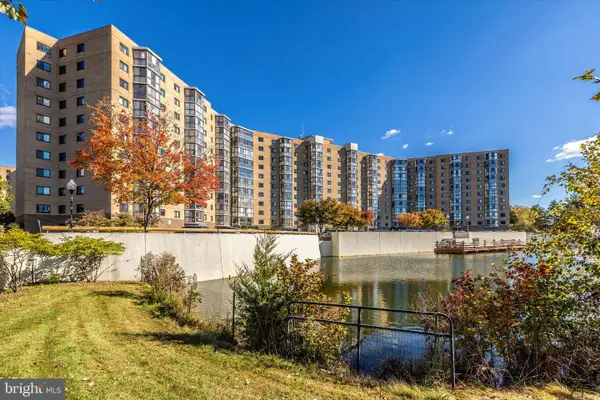 $400,000Coming Soon3 beds 3 baths1,530 sq. ft.
3330 N Leisure World Blvd N #5-728, SILVER SPRING, MD 20906
MLS# MDMC2260860Listed by: SAMSON PROPERTIES - Coming Soon
 $274,999Coming Soon2 beds 2 baths1,058 sq. ft.
2420 Sun Valley Cir #6-ef, SILVER SPRING, MD 20906
MLS# MDMC2260762Listed by: KELLER WILLIAMS REALTY CENTRE - Coming Soon
 $440,000Coming Soon4 beds 2 baths1,407 sq. ft.
2841 Aquarius Ave, SILVER SPRING, MD 20906
MLS# MDMC2260688Listed by: EXP REALTY, LLC - Coming Soon
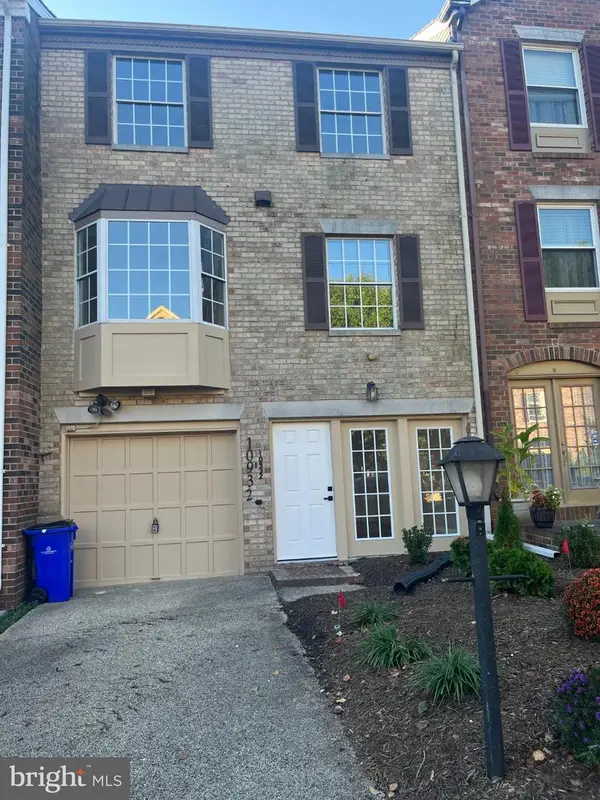 $549,000Coming Soon2 beds 4 baths1,320 sq. ft.
10932 Pebble Run Dr, SILVER SPRING, MD 20902
MLS# MDMC2260200Listed by: KELLER WILLIAMS CAPITAL PROPERTIES - Coming Soon
 $635,000Coming Soon5 beds 3 baths3,016 sq. ft.
13406 Tamarack Rd, SILVER SPRING, MD 20904
MLS# MDMC2260060Listed by: SAMSON PROPERTIES


Protect your home and budget from life's surprises with an Assurant Home Warranty, backed by a partner that supports you through every step of homeownership. Explore Plans.
©2026 Century 21 Real Estate LLC. All rights reserved. CENTURY 21®, the CENTURY 21 Logo and C21® are service marks owned by Century 21 Real Estate LLC. Century 21 Real Estate LLC fully supports the principles of the Fair Housing Act and the Equal Opportunity Act. Each office is independently owned and operated. Listing information is deemed reliable but not guaranteed accurate.