154 Finale Ter, Silver Spring, MD 20901
Local realty services provided by:CENTURY 21 Ryon Real Estate
154 Finale Ter,Silver Spring, MD 20901
$540,000
- 4 Beds
- 4 Baths
- - sq. ft.
- Townhouse
- Sold
Listed by: nathan driggers, sarah krell
Office: compass
MLS#:MDMC2237322
Source:BRIGHTMLS
Sorry, we are unable to map this address
Price summary
- Price:$540,000
- Monthly HOA dues:$84
About this home
Offer Deadline Tuesday (6/2) at 2 pm. This quiet updated end-unit townhome offers the perfect blend of comfort, style, and convenience. Filled with natural light, the open-concept main level showcases gleaming hardwood floors, stainless steel appliances, and granite countertops in the kitchen — ideal for both everyday living and entertaining. A conveniently located half bath completes the main level. Just off the kitchen, step onto the spacious deck overlooking mature trees and lush greenery, creating a peaceful retreat for morning coffee or relaxing evenings.
Upstairs, you’ll find three generously sized bedrooms, including a serene primary suite featuring a private ensuite bath and walk-in closet. A hall bathroom and linen closet complete the upper level. The lower walk-out level features a cozy family room with a fireplace, perfect for relaxing or hosting guests, along with a versatile bonus room ideal for a home office or workout space. A full bathroom adds extra flexibility, while double doors provide direct access to the private, level backyard — perfect for entertaining, gardening, or play. Assigned parking adds everyday convenience.
Ideally situated just minutes from shopping, dining, parks, and major commuter routes, including I-495, Route 29, and the ICC, this location makes both commuting and daily errands a breeze....
Contact an agent
Home facts
- Year built:1984
- Listing ID #:MDMC2237322
- Added:26 day(s) ago
- Updated:June 24, 2026 at 05:36 AM
Rooms and interior
- Bedrooms:4
- Total bathrooms:4
- Full bathrooms:3
- Half bathrooms:1
- Dining Description:Dining Area
- Bathrooms Description:Primary Bath(s)
- Kitchen Description:Dishwasher, Disposal, Exhaust Fan, Icemaker, Kitchen - Eat-In, Kitchen - Island, Microwave, Oven/Range - Gas, Recessed Lighting, Refrigerator, Stove, Upgraded Countertops, Water Heater
- Basement:Yes
- Basement Description:Connecting Stairway, Full, Outside Entrance, Rear Entrance, Walkout Level, Windows
Heating and cooling
- Cooling:Ceiling Fan(s), Central A/C
- Heating:Central, Forced Air, Natural Gas
Structure and exterior
- Roof:Fiberglass
- Year built:1984
- Architectural Style:Colonial
- Construction Materials:Brick, Combination
- Exterior Features:Deck(s)
- Foundation Description:Slab
- Levels:3 Story
Utilities
- Water:Public
- Sewer:Public Sewer
Finances and disclosures
- Price:$540,000
- Tax amount:$6,105 (2026)
Features and amenities
- Laundry features:Dryer, Washer, Washer/Dryer Hookups Only
- Amenities:Recessed Lighting, Window Treatments
Parking
- Parking description:Assigned, Parking Lot
New listings near 154 Finale Ter
- Coming SoonOpen Sun, 1 to 4pm
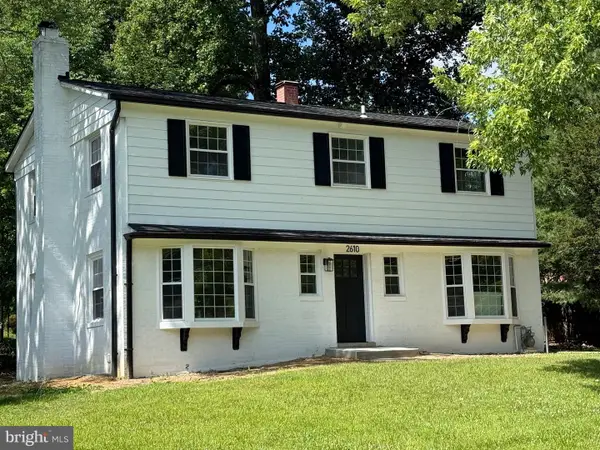
 $699,900Coming Soon5 beds 4 baths
2610 Silverdale Dr, SILVER SPRING, MD 20906
MLS# MDMC2242272Listed by: CENTURY 21 REDWOOD REALTY - Coming SoonOpen Sat, 11am to 2pm
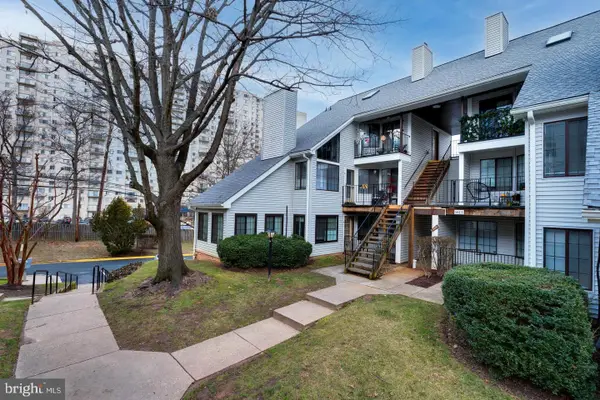 $215,000Coming Soon2 beds 1 baths
1611 Carriage House Ter #1611-f, SILVER SPRING, MD 20904
MLS# MDMC2242320Listed by: SAMSON PROPERTIES - Open Sat, 3 to 4pmNew
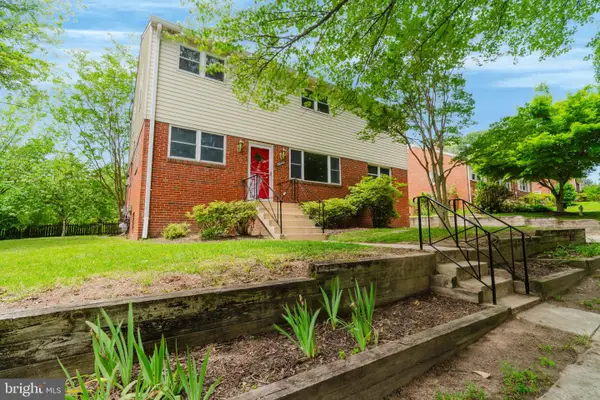 $740,000Active6 beds 4 baths3,360 sq. ft.
10200 Duvawn Pl, SILVER SPRING, MD 20902
MLS# MDMC2242042Listed by: TAYLOR PROPERTIES - Coming SoonOpen Sat, 2 to 4pm
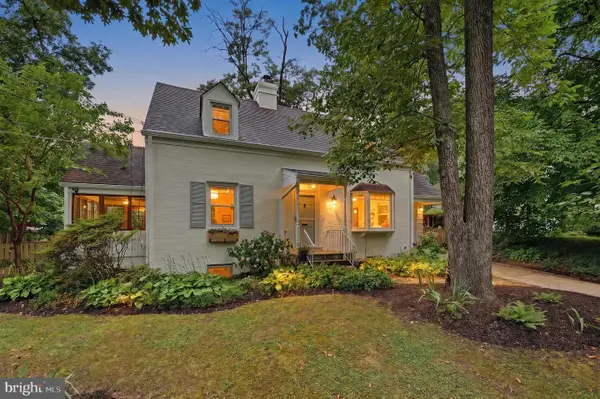 $750,000Coming Soon4 beds 3 baths
8902 Sudbury Rd, SILVER SPRING, MD 20901
MLS# MDMC2241160Listed by: DONNA KERR GROUP - Coming Soon
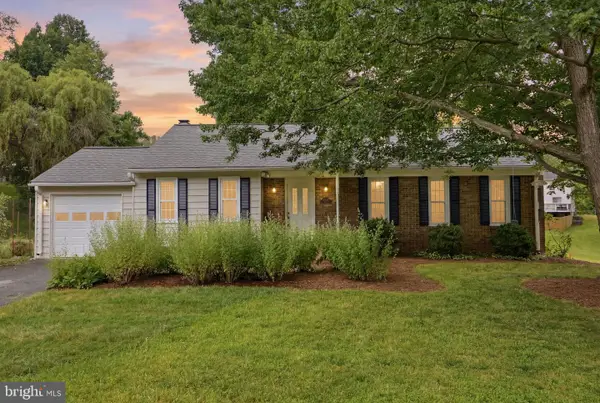 $629,900Coming Soon4 beds 3 baths
14204 Piccadilly Rd, SILVER SPRING, MD 20906
MLS# MDMC2222514Listed by: RLAH @PROPERTIES - Coming Soon
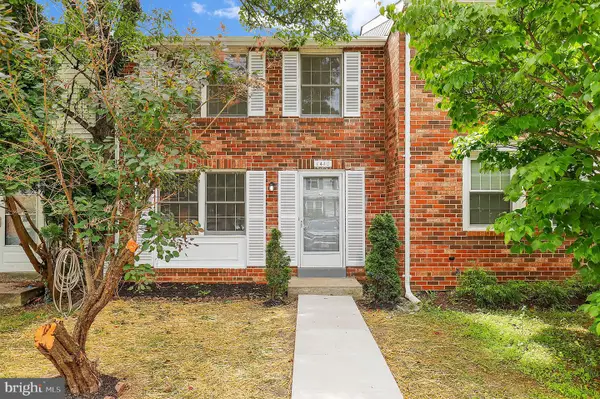 $425,000Coming Soon4 beds 3 baths
1410 Elm Grove Cir, SILVER SPRING, MD 20905
MLS# MDMC2240892Listed by: REDFIN CORP - Coming Soon
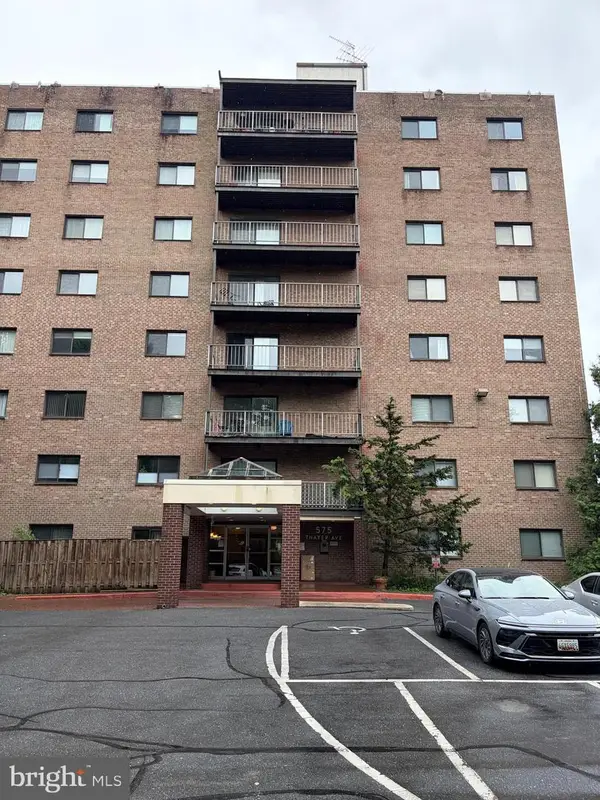 $249,900Coming Soon2 beds 2 baths
575 Thayer Ave #705, SILVER SPRING, MD 20910
MLS# MDMC2242256Listed by: REDFIN CORP - Open Sun, 12 to 3pmNew
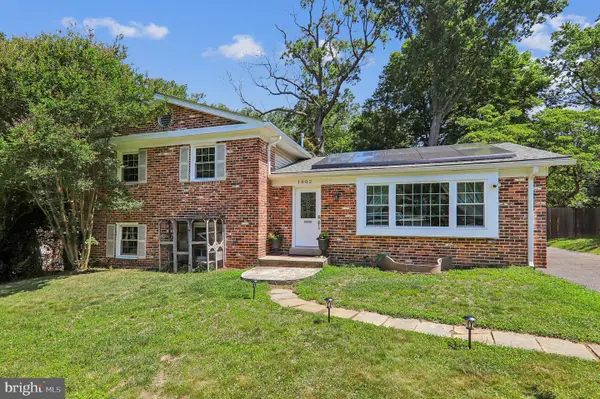 $740,000Active5 beds 4 baths2,518 sq. ft.
1002 Devere Dr, SILVER SPRING, MD 20903
MLS# MDMC2242274Listed by: KELLER WILLIAMS CAPITAL PROPERTIES - Coming SoonOpen Sat, 1 to 3pm
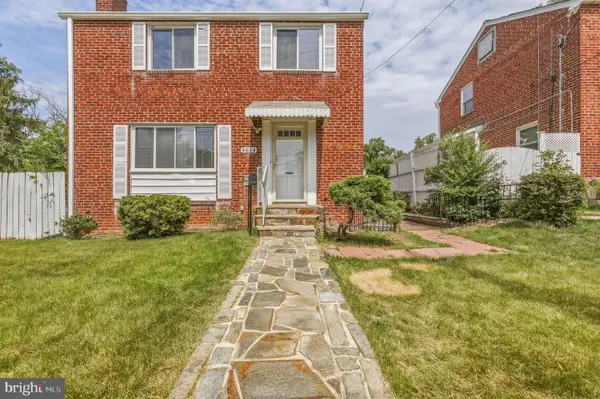 $499,000Coming Soon3 beds 2 baths
9614 Dilston Rd, SILVER SPRING, MD 20903
MLS# MDMC2241668Listed by: REDFIN CORP - New
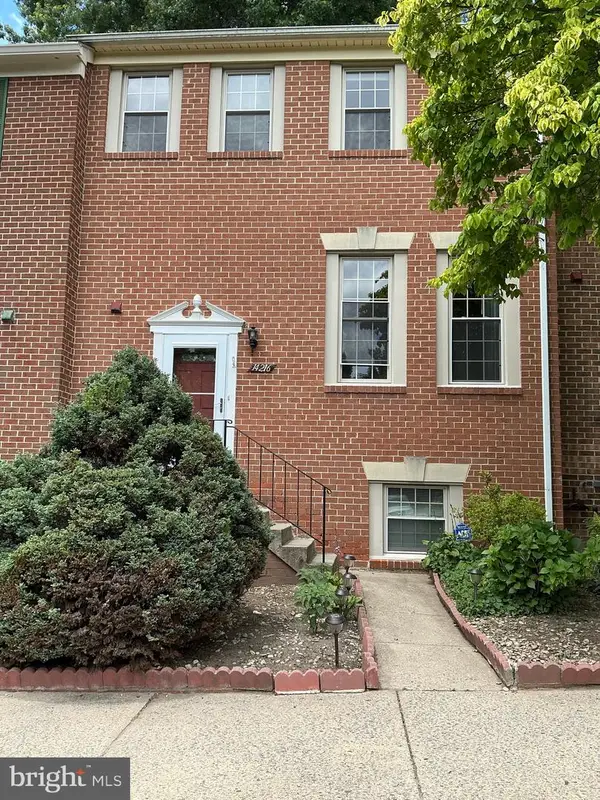 $519,900Active4 beds 4 baths1,984 sq. ft.
14216 Catamount Ct, SILVER SPRING, MD 20906
MLS# MDMC2242128Listed by: SAMSON PROPERTIES


Protect your home and budget from life's surprises with an Assurant Home Warranty, backed by a partner that supports you through every step of homeownership. Explore Plans.
©2026 Century 21 Real Estate LLC. All rights reserved. CENTURY 21®, the CENTURY 21 Logo and C21® are service marks owned by Century 21 Real Estate LLC. Century 21 Real Estate LLC fully supports the principles of the Fair Housing Act and the Equal Opportunity Act. Each office is independently owned and operated. Listing information is deemed reliable but not guaranteed accurate.