
1624 Briggs Chaney Rd, Silver Spring, MD 20905
Local realty services provided by:CENTURY 21 Alliance
1624 Briggs Chaney Rd,Silver Spring, MD 20905
$769,000
- 4 Beds
- 4 Baths
- 4,282 sq. ft.
- Single family
- Active
Listed by: megan lorena murray
Office: keller williams realty centre
MLS#:MDMC2259644
Source:BRIGHTMLS
Price summary
- Price:$769,000
- Price per sq. ft.:$179.59
About this home
PRICED TO SELL | SPACIOUS COLONIAL ON NEARLY AN ACRE | INCREDIBLE OPPORTUNITY IN SILVER SPRING!
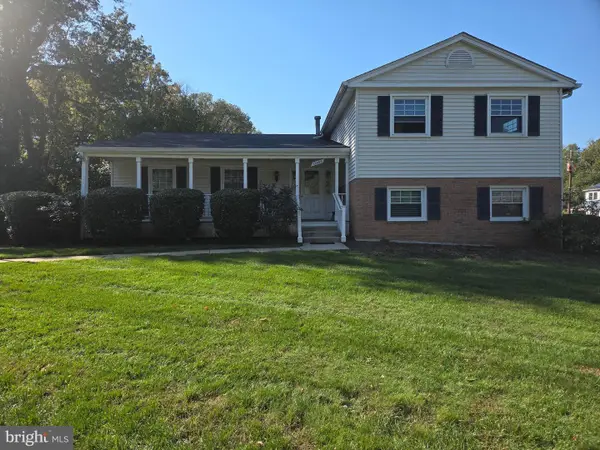
Welcome to 1624 Briggs Chaney Road, a spacious Colonial situated on approximately 0.86 acres in Silver Spring, Maryland. Offering 4 bedrooms, 4 full bathrooms, and 3,152 square feet of above-grade living space, this property provides an abundance of room, versatility, and potential for its next owner.
From its generous interior layout to its expansive outdoor space, this home offers an exciting opportunity to bring your personal vision to life. The finished lower level, featuring a second kitchen, adds flexibility, while the detached two-car garage with workshop space provides additional room for storage, hobbies, or projects. The substantial lot offers a sense of privacy and room to enjoy the outdoors.
LOCATION, LOCATION, LOCATION! Conveniently located near Route 29, the ICC/MD-200, and major commuter routes, this property offers access to Columbia, Burtonsville, Laurel, Washington, DC, and surrounding Montgomery County communities. Enjoy proximity to shopping, restaurants, parks, recreation, and everyday conveniences. Located within the Montgomery County Public Schools district, with specific school assignments to be independently verified by buyers.
SOLD AS-IS AND PRICED TO SELL! This property presents a wonderful opportunity for buyers seeking space, location, and the potential to make a home their own. The seller will make no repairs. Buyers are encouraged to conduct their own inspections and due diligence.
IMPORTANT SHOWING INFORMATION: All showings require a minimum of 24 hours' advance notice and must be confirmed prior to arrival. Showings are intended for serious, qualified prospective buyers only. No walk-ins or unconfirmed visits.
Don't miss your chance to own a spacious Colonial on nearly an acre in Silver Spring! Schedule your private showing and discover the possibilities this property has to offer....
Contact an agent
Home facts
- Year built:1979
- Subdivision & Development:NONE AVAILABLE
- Listing ID #:MDMC2259644
- Added:11 day(s) ago
- Updated:October 23, 2026 at 02:00 PM
Rooms and interior
- Bedrooms:4
- Total bathrooms:4
- Full bathrooms:4
- Rooms Total:9
- Kitchen Description:2nd Kitchen, Dishwasher, Disposal, Kitchen - Eat-In, Microwave, Oven/Range - Electric, Refrigerator
- Basement:Yes
- Basement Description:Rear Entrance, Walkout Stairs
- Living area:4,282 sq. ft.
Heating and cooling
- Cooling:Central A/C
- Heating:Electric, Hot Water
Structure and exterior
- Year built:1979
- Building area:4,282 sq. ft.
- Lot area:0.86 Acres
- Lot Features:Suburban
- Architectural Style:Colonial
- Construction Materials:Brick, Vinyl Siding
- Exterior Features:Patio(s)
- Foundation Description:Block
- Levels:2 Stories
Schools
- High school:PAINT BRANCH
- Middle school:BENJAMIN BANNEKER
- Elementary school:FAIRLAND
Utilities
- Water:Public
- Sewer:Public Sewer
Finances and disclosures
- Price:$769,000
- Price per sq. ft.:$179.59
- Tax amount:$8,620 (2026)
Features and amenities
- Laundry features:Dryer, Washer
- Amenities:Double Hung Windows, Insulated Windows
Parking
- Parking description:Detached Garage
- Garage:Yes
- Garage spaces:2
New listings near 1624 Briggs Chaney Rd
- Coming Soon
 $789,999Coming Soon5 beds 4 baths3,266 sq. ft.
10211 Portland Rd, SILVER SPRING, MD 20901
MLS# MDMC2261358Listed by: KW UNITED - Coming Soon
 $589,000Coming Soon5 beds 2 baths2,850 sq. ft.
2808 Ivydale St, SILVER SPRING, MD 20902
MLS# MDMC2261080Listed by: COMPASS - Coming Soon
 $420,000Coming Soon2 beds 2 baths1,490 sq. ft.
3200 N Leisure World Blvd #219, SILVER SPRING, MD 20906
MLS# MDMC2261234Listed by: WEICHERT, REALTORS - Coming SoonOpen Sat, 12 to 3pm
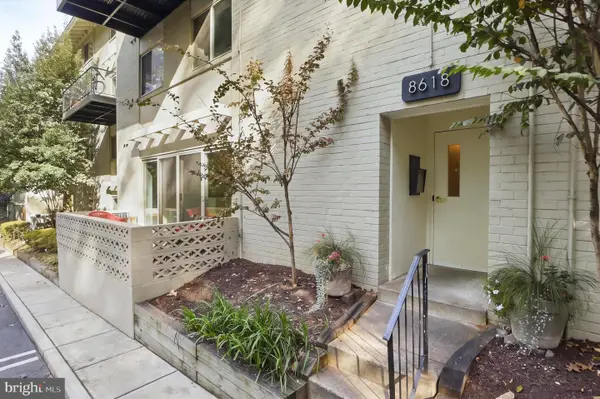 $289,000Coming Soon2 beds 2 baths1,043 sq. ft.
8618 Manchester Rd #4, SILVER SPRING, MD 20901
MLS# MDMC2260710Listed by: RLAH @PROPERTIES - Coming Soon
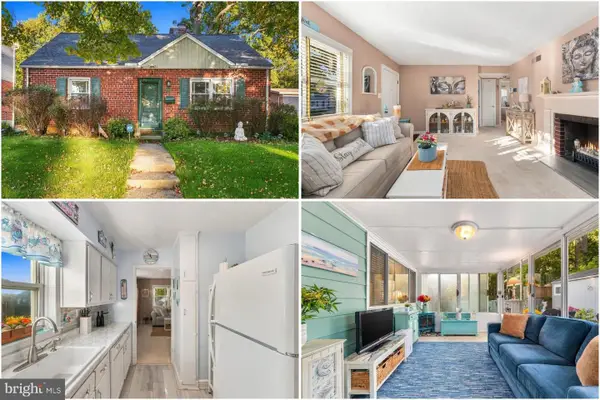 $500,000Coming Soon2 beds 1 baths1,311 sq. ft.
10511 Huntley Pl, SILVER SPRING, MD 20902
MLS# MDMC2260928Listed by: KELLER WILLIAMS REALTY - Coming Soon
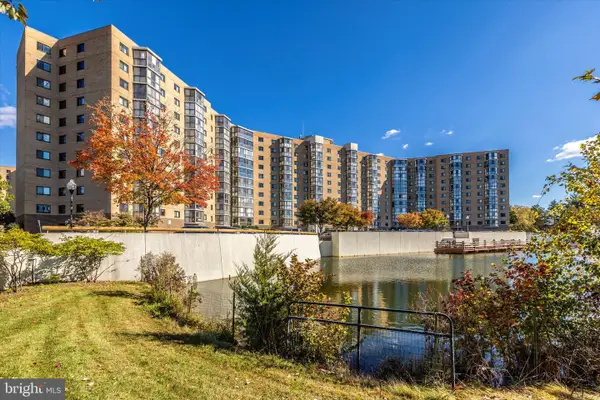 $400,000Coming Soon3 beds 3 baths1,530 sq. ft.
3330 N Leisure World Blvd N #5-728, SILVER SPRING, MD 20906
MLS# MDMC2260860Listed by: SAMSON PROPERTIES - Coming Soon
 $274,999Coming Soon2 beds 2 baths1,058 sq. ft.
2420 Sun Valley Cir #6-ef, SILVER SPRING, MD 20906
MLS# MDMC2260762Listed by: KELLER WILLIAMS REALTY CENTRE - Coming Soon
 $440,000Coming Soon4 beds 2 baths1,407 sq. ft.
2841 Aquarius Ave, SILVER SPRING, MD 20906
MLS# MDMC2260688Listed by: EXP REALTY, LLC - Coming Soon
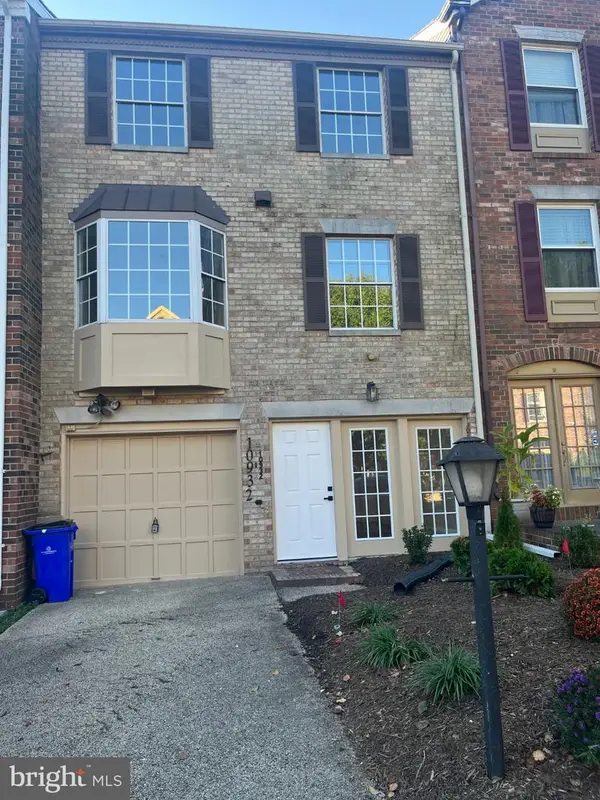 $549,000Coming Soon2 beds 4 baths1,320 sq. ft.
10932 Pebble Run Dr, SILVER SPRING, MD 20902
MLS# MDMC2260200Listed by: KELLER WILLIAMS CAPITAL PROPERTIES - Coming Soon
 $635,000Coming Soon5 beds 3 baths3,016 sq. ft.
13406 Tamarack Rd, SILVER SPRING, MD 20904
MLS# MDMC2260060Listed by: SAMSON PROPERTIES


Protect your home and budget from life's surprises with an Assurant Home Warranty, backed by a partner that supports you through every step of homeownership. Explore Plans.
©2026 Century 21 Real Estate LLC. All rights reserved. CENTURY 21®, the CENTURY 21 Logo and C21® are service marks owned by Century 21 Real Estate LLC. Century 21 Real Estate LLC fully supports the principles of the Fair Housing Act and the Equal Opportunity Act. Each office is independently owned and operated. Listing information is deemed reliable but not guaranteed accurate.