
1720 Shilling Ln, Silver Spring, MD 20906
Local realty services provided by:CENTURY 21 Mertz & Associates
1720 Shilling Ln,Silver Spring, MD 20906
$620,000
- 4 Beds
- 4 Baths
- 2,827 sq. ft.
- Single family
- Coming Soon
Listed by: crystal pickett, tracy d diamond
Office: exp realty, llc.
MLS#:MDMC2262128
Source:BRIGHTMLS
Price summary
- Price:$620,000
- Price per sq. ft.:$219.31
About this home
COMING SOON! This Classic Late Mid-Century Modern, 4 BD, 3.5BA is tucked in a secluded wooded lot near the end of a quiet, no thru-lane. 2005 renovations cleverly expanded above-grade living areas, to 2,127 finished square feet, creating a spacious and highly functional layout.
A two-story foyer opens to a main level with hard-surface flooring throughout. The floor plan offers a great mix of traditional rooms and open spaces, including an eat-in kitchen, formal dining room, family room, and an iconic, period appropriate sunken living room with fireplace.
The second level features 2 primary bedrooms, each with its own en-suite baths and walk-in closet (one primary includes a private deck), 2 secondary bedrooms (or offices) plus hall bath. Walk-out lower level features more office, recreational and storage space.
Love the luxury of natural gas? 1720 Shilling Lane uses natural gas for cooking, hot water and heating (3 separate zones for heating and cooling; 2 of the 3 using natural gas for heat). Consider converting the wood-burning fireplace to natural gas!
Outside, a large main-level deck overlooks low-maintenance, natural landscaping and mature trees, offering a quiet retreat with plenty of local wildlife. Walk, jog or bike nearby on the Mathew Henson Trail - walk to the bus stop! Enjoy quick access to the ICC, I-495, Georgia Avenue, the Glenmont Metro station; downtown Silver Spring, shopping, dining, every-day conveniences and parks like Brookside Gardens, Wheaton Regional Park, golf courses, swim clubs and much more is just minutes away.
UPDATES
2005 Expanded Square Footage on Primary and Second with bump out to the side and expansion/addition of a fourth bedroom and third full bath on second level, and adding ground floor living space; laminate flooring throughout; vinyl replacement windows and new vinyl siding; added a second gas-furnace HVAC system.
2011 Replaced Original (Zone 1) HVAC/Gas Furnace
2018 New 75 Gallon Gas Hot Water Heater
2019 Replaced 2005 (Zone 2) HVAC/Gas Furnace
2023 added 3rd zone HVAC system with Ductless Mini-Split in the main level addition...
Contact an agent
Home facts
- Year built:1972
- Subdivision & Development:LAYHILL VILLAGE EAST
- Listing ID #:MDMC2262128
- Updated:October 30, 2026 at 02:35 PM
Rooms and interior
- Bedrooms:4
- Total bathrooms:4
- Full bathrooms:3
- Half bathrooms:1
- Rooms Total:16
- Dining Description:Dining Room
- Basement:Yes
- Basement Description:Daylight, Full, Interior Access, Outside Entrance, Partial, Partially Finished, Rear Entrance, Walkout Level
- Living area:2,827 sq. ft.
Heating and cooling
- Cooling:Central A/C, Ductless/Mini-Split, Zoned
- Heating:90% Forced Air, Electric, Natural Gas, Programmable Thermostat
Structure and exterior
- Year built:1972
- Building area:2,827 sq. ft.
- Lot area:0.43 Acres
- Lot Features:Backs to Trees, Landscaping, Trees/Wooded
- Architectural Style:Contemporary, Mid-Century Modern
- Construction Materials:Block, Brick Veneer, Concrete, Vinyl Siding
- Exterior Features:Balcony, Deck(s)
- Foundation Description:Block
- Levels:2 Stories
Utilities
- Water:Public
- Sewer:Public Sewer
Finances and disclosures
- Price:$620,000
- Price per sq. ft.:$219.31
- Tax amount:$6,513 (2026)
New listings near 1720 Shilling Ln
- Coming Soon
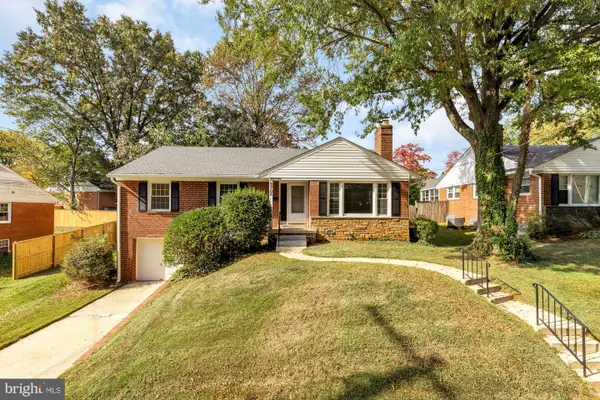 $600,000Coming Soon3 beds 3 baths2,113 sq. ft.
9702 Dameron Dr, SILVER SPRING, MD 20910
MLS# MDMC2262104Listed by: TTR SOTHEBY'S INTERNATIONAL REALTY - Coming Soon
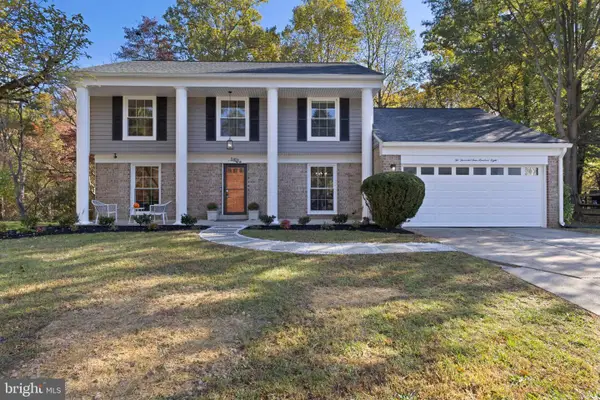 $648,995Coming Soon5 beds 4 baths3,192 sq. ft.
2408 Countryside Dr, SILVER SPRING, MD 20905
MLS# MDMC2261734Listed by: RLAH @PROPERTIES - Coming Soon
 $310,000Coming Soon1 beds 1 baths753 sq. ft.
930 Wayne Ave #1002, SILVER SPRING, MD 20910
MLS# MDMC2261704Listed by: RLAH @PROPERTIES - Coming Soon
 $599,000Coming Soon3 beds 2 baths1,777 sq. ft.
410 Hillmoor Dr, SILVER SPRING, MD 20901
MLS# MDMC2261748Listed by: RISE REAL ESTATE, LLC - Coming Soon
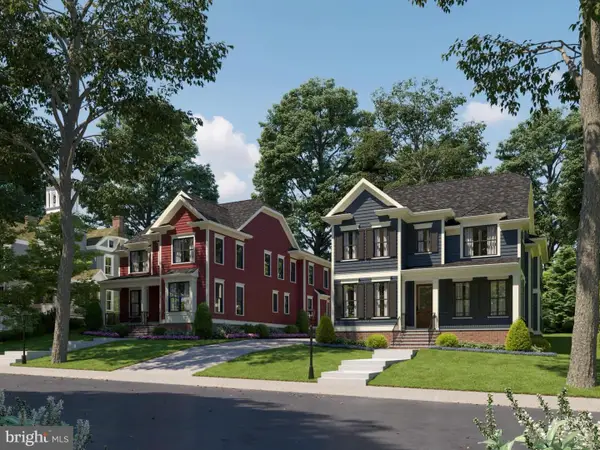 $1,675,000Coming Soon5 beds 5 baths4,985 sq. ft.
2506 Holman Ave, SILVER SPRING, MD 20910
MLS# MDMC2261908Listed by: LONG & FOSTER REAL ESTATE, INC. - Coming Soon
 $1,675,000Coming Soon5 beds 6 baths4,985 sq. ft.
2504 Holman Ave, SILVER SPRING, MD 20910
MLS# MDMC2261942Listed by: LONG & FOSTER REAL ESTATE, INC. - Coming Soon
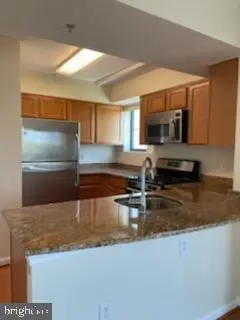 $305,006Coming Soon2 beds 2 baths966 sq. ft.
7923 Eastern Ave #601, SILVER SPRING, MD 20910
MLS# MDMC2261588Listed by: IKON REALTY - Coming Soon
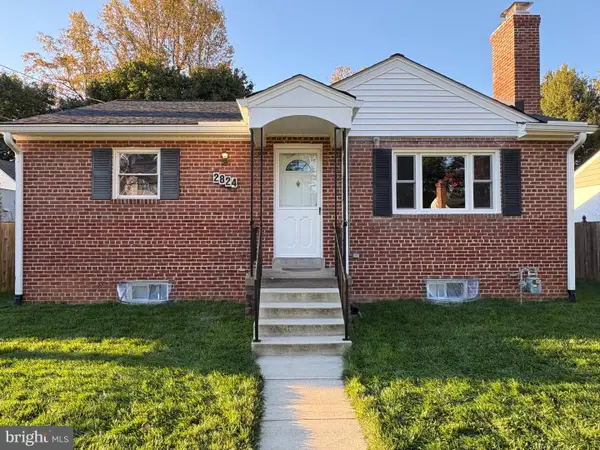 $425,000Coming Soon3 beds 2 baths1,980 sq. ft.
2824 Hardy Ave, SILVER SPRING, MD 20902
MLS# MDMC2260958Listed by: NORTHROP REALTY - Coming Soon
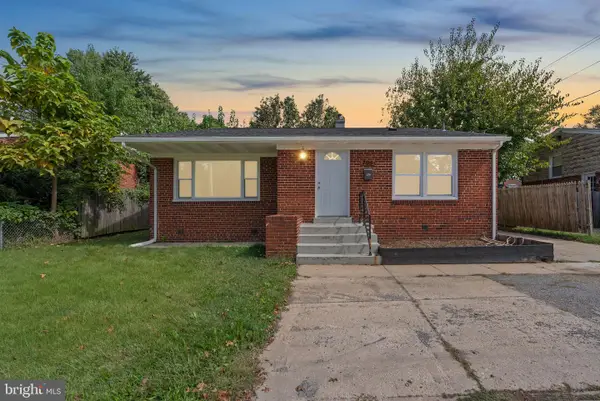 $620,000Coming Soon5 beds 3 baths1,764 sq. ft.
705 University Blvd W, SILVER SPRING, MD 20901
MLS# MDMC2261602Listed by: DOUGLAS REALTY LLC


Protect your home and budget from life's surprises with an Assurant Home Warranty, backed by a partner that supports you through every step of homeownership. Explore Plans.
©2026 Century 21 Real Estate LLC. All rights reserved. CENTURY 21®, the CENTURY 21 Logo and C21® are service marks owned by Century 21 Real Estate LLC. Century 21 Real Estate LLC fully supports the principles of the Fair Housing Act and the Equal Opportunity Act. Each office is independently owned and operated. Listing information is deemed reliable but not guaranteed accurate.