
2407 Hayden Dr, Silver Spring, MD 20902
Local realty services provided by:CENTURY 21 Ryon Real Estate
2407 Hayden Dr,Silver Spring, MD 20902
$561,500
- 4 Beds
- 3 Baths
- 1,758 sq. ft.
- Single family
- Active
Listed by: nancy a pulley
Office: long & foster real estate, inc.
MLS#:MDMC2260972
Source:BRIGHTMLS
Price summary
- Price:$561,500
- Price per sq. ft.:$319.4
About this home
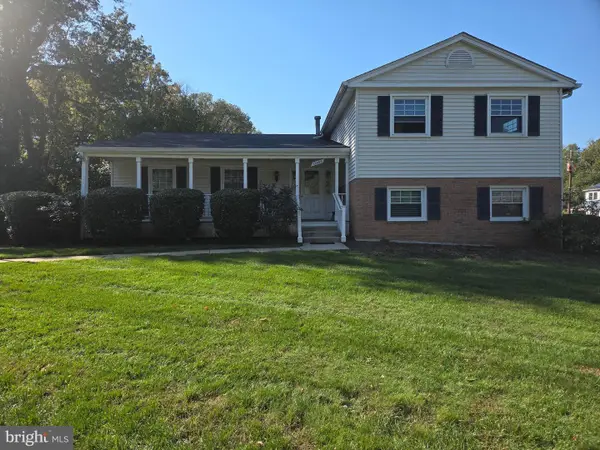
SPLENDID LOCATION on CORNER LOT SUNFILLED SPLIT LEVEL in sought after MCKENNY Hills at this price WILL NOT LAST. Professionally painted - MAKES THIS SPACIOUS HOME move-in ready for the HOLIDAYS!! Oak Hardwood floors and Walk Out lower level has Family room and 4th bedroom plus 3rd bath --- total FOUR Bedrooms and THREE full baths makes for a rare value today's market. DINING ROOM and KITCHEN EXITS TO large deck and private fenced rear yard and Large cornet lot sits elevated from the street nicelyl
Off street parking easily fits two Cars. Rear Deck off kitchen and Dining. Another bonus is nearby Parks and Pool and mere 4 minute walk to sought after SINGER ELEMENTARY School --
This home offers a combination of location, space, and flexibility that makes it an excellent opportunity for homeowners, families, or buyers looking for additional living space.
Highlights include:
• Desirable corner lot with additional outdoor space and excellent curb appeal
• Walking distance to Flora M. Singer Elementary School
• Separate/independent entrance to the basement, providing excellent flexibility for a recreation room, home office, guest area, or other uses
• Spacious layout with opportunities to personalize and make the home your own
• Convenient access to shopping, restaurants, parks, schools, and major commuter routes
• Outdoor space suitable for entertaining, gardening, or relaxing
• Lower level offers valuable additional space and potential
• Located in an established Silver Spring neighborhood
Location, location, location! Enjoy the convenience of being close to schools and everyday amenities while having the added benefit of a corner-lot property with flexible walk out access. BONUS is on short 3/4 mile Forest Glen METRO! too that's a great deal or jump on I495 for points East or West and SOOO close to downtown Silver Spring just 2.7 miles away too....
Contact an agent
Home facts
- Year built:1961
- Subdivision & Development:MCKENNEY HILLS
- Listing ID #:MDMC2260972
- Added:2 day(s) ago
- Updated:October 23, 2026 at 02:00 PM
Rooms and interior
- Bedrooms:4
- Total bathrooms:3
- Full bathrooms:3
- Rooms Total:9
- Flooring:Hardwood
- Dining Description:Combination Dining/Living, Dining Area
- Bathrooms Description:Primary Bath(s)
- Kitchen Description:Dishwasher, Disposal, Kitchen - Table Space, Oven/Range - Electric, Range Hood, Refrigerator
- Basement:Yes
- Basement Description:Full, Outside Entrance, Side Entrance
- Living area:1,758 sq. ft.
Heating and cooling
- Cooling:Central A/C
- Heating:Forced Air, Natural Gas
Structure and exterior
- Roof:Asphalt
- Year built:1961
- Building area:1,758 sq. ft.
- Lot area:0.17 Acres
- Lot Features:Corner, Corner Lot/Unit, Sloping
- Architectural Style:Split Foyer
- Construction Materials:Brick, Combination, Wood Siding
- Foundation Description:Block
- Levels:2 Stories
Schools
- High school:ALBERT EINSTEIN
- Middle school:SLIGO
- Elementary school:FLORA M. SINGER
Utilities
- Water:Public
- Sewer:Public Sewer
Finances and disclosures
- Price:$561,500
- Price per sq. ft.:$319.4
- Tax amount:$6,810 (2026)
Features and amenities
- Laundry features:Dryer, Dryer In Unit, Washer, Washer In Unit
- Amenities:Ceiling Fan(s), Double Hung Windows, Electric Available, Insulated Windows, Natural Gas Available
Parking
- Parking description:Off Street
New listings near 2407 Hayden Dr
- Coming Soon
 $789,999Coming Soon5 beds 4 baths3,266 sq. ft.
10211 Portland Rd, SILVER SPRING, MD 20901
MLS# MDMC2261358Listed by: KW UNITED - Coming Soon
 $589,000Coming Soon5 beds 2 baths2,850 sq. ft.
2808 Ivydale St, SILVER SPRING, MD 20902
MLS# MDMC2261080Listed by: COMPASS - Coming Soon
 $420,000Coming Soon2 beds 2 baths1,490 sq. ft.
3200 N Leisure World Blvd #219, SILVER SPRING, MD 20906
MLS# MDMC2261234Listed by: WEICHERT, REALTORS - Coming SoonOpen Sat, 12 to 3pm
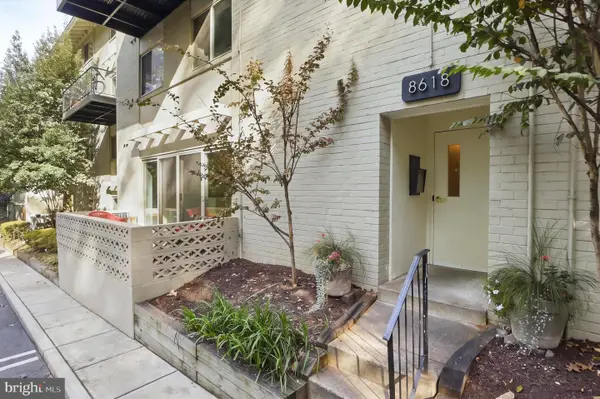 $289,000Coming Soon2 beds 2 baths1,043 sq. ft.
8618 Manchester Rd #4, SILVER SPRING, MD 20901
MLS# MDMC2260710Listed by: RLAH @PROPERTIES - Coming Soon
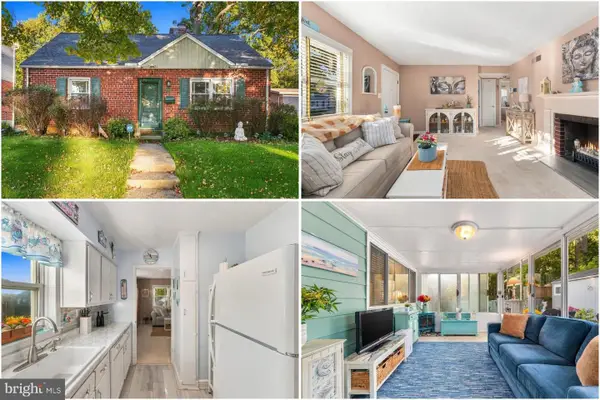 $500,000Coming Soon2 beds 1 baths1,311 sq. ft.
10511 Huntley Pl, SILVER SPRING, MD 20902
MLS# MDMC2260928Listed by: KELLER WILLIAMS REALTY - Coming Soon
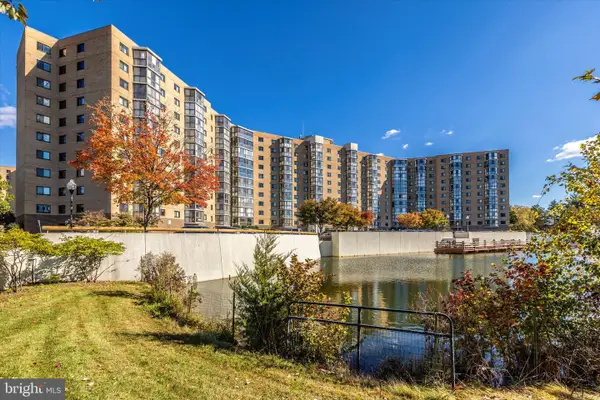 $400,000Coming Soon3 beds 3 baths1,530 sq. ft.
3330 N Leisure World Blvd N #5-728, SILVER SPRING, MD 20906
MLS# MDMC2260860Listed by: SAMSON PROPERTIES - Coming Soon
 $274,999Coming Soon2 beds 2 baths1,058 sq. ft.
2420 Sun Valley Cir #6-ef, SILVER SPRING, MD 20906
MLS# MDMC2260762Listed by: KELLER WILLIAMS REALTY CENTRE - Coming Soon
 $440,000Coming Soon4 beds 2 baths1,407 sq. ft.
2841 Aquarius Ave, SILVER SPRING, MD 20906
MLS# MDMC2260688Listed by: EXP REALTY, LLC - Coming Soon
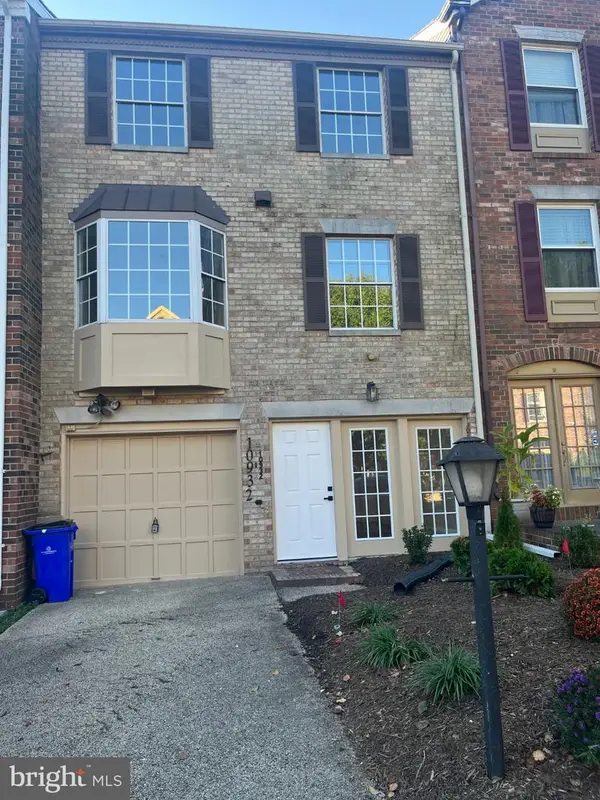 $549,000Coming Soon2 beds 4 baths1,320 sq. ft.
10932 Pebble Run Dr, SILVER SPRING, MD 20902
MLS# MDMC2260200Listed by: KELLER WILLIAMS CAPITAL PROPERTIES - Coming Soon
 $635,000Coming Soon5 beds 3 baths3,016 sq. ft.
13406 Tamarack Rd, SILVER SPRING, MD 20904
MLS# MDMC2260060Listed by: SAMSON PROPERTIES


Protect your home and budget from life's surprises with an Assurant Home Warranty, backed by a partner that supports you through every step of homeownership. Explore Plans.
©2026 Century 21 Real Estate LLC. All rights reserved. CENTURY 21®, the CENTURY 21 Logo and C21® are service marks owned by Century 21 Real Estate LLC. Century 21 Real Estate LLC fully supports the principles of the Fair Housing Act and the Equal Opportunity Act. Each office is independently owned and operated. Listing information is deemed reliable but not guaranteed accurate.