
2503 Harmon Rd, Silver Spring, MD 20902
Local realty services provided by:CENTURY 21 Gold
2503 Harmon Rd,Silver Spring, MD 20902
$625,000
- 3 Beds
- 2 Baths
- 1,596 sq. ft.
- Single family
- Active
Listed by: megan meekin
Office: compass
MLS#:MDMC2252084
Source:BRIGHTMLS
Price summary
- Price:$625,000
- Price per sq. ft.:$391.6
About this home
Welcome to 2503 Harmon Road in Silver Spring’s established Plyers Mill Estates neighborhood, where classic brick architecture on a charming corner lot meets refreshed interiors and inviting outdoor spaces.
Refinished hardwood floors add warmth to the main level, while large windows fill the spacious living room with natural light. A separate dining room connects to the eat-in kitchen, offering a comfortable layout for everyday living and entertaining. The kitchen has been fully renovated, and is ready for your inner-chef! French doors open from the dining room to the rear deck, making it easy to take meals and gatherings outdoors.
Upstairs, three bedrooms and two full bathrooms provide comfortable accommodations. The primary suite features a private en-suite bathroom and a nice size closet, while two additional bedrooms share a generously sized hall bathroom. On the lower level, a family room with new carpeting offers flexible space for movie nights, a playroom, or relaxed gatherings. The utility room offers plenty of space for storage, has laundry, and a rough in for a future bathroom.
The rear deck overlooks a fenced backyard with plenty of room for entertaining, gardening, and outdoor recreation. The backyard has a storage shed with built-in shelving, offering practical space for tools, hobbies, or seasonal items.
Convenient to shopping and dining in Wheaton, Kensington, and downtown Silver Spring, with access to Georgia Avenue and the Capital Beltway, this home brings together neighborhood charm, comfortable living, and connections throughout the Washington metropolitan area....
Contact an agent
Home facts
- Year built:1955
- Subdivision & Development:PLYERS MILL ESTATES
- Listing ID #:MDMC2252084
- Added:8 day(s) ago
- Updated:October 24, 2026 at 10:40 AM
Rooms and interior
- Bedrooms:3
- Total bathrooms:2
- Full bathrooms:2
- Flooring:Carpet, Hardwood
- Dining Description:Dining Room
- Bathrooms Description:Bathroom 1, Bathroom 2
- Bedroom Description:Primary Bedroom
- Basement:Yes
- Basement Description:Fully Finished, Walkout Level
- Living area:1,596 sq. ft.
Heating and cooling
- Cooling:Central A/C
- Heating:Forced Air, Natural Gas
Structure and exterior
- Year built:1955
- Building area:1,596 sq. ft.
- Lot area:0.19 Acres
- Architectural Style:Split Level
- Construction Materials:Brick
- Exterior Features:Deck(s)
- Foundation Description:Block
- Levels:3 Story
Utilities
- Water:Public
- Sewer:Public Sewer
Finances and disclosures
- Price:$625,000
- Price per sq. ft.:$391.6
- Tax amount:$6,254 (2025)
Features and amenities
- Amenities:Double Hung Windows
New listings near 2503 Harmon Rd
- Coming Soon
 $550,000Coming Soon3 beds 2 baths1,520 sq. ft.
1615 Gridley Ln, SILVER SPRING, MD 20902
MLS# MDMC2261292Listed by: LONG & FOSTER REAL ESTATE, INC. - Coming Soon
 $475,000Coming Soon3 beds 4 baths1,882 sq. ft.
14903 Habersham Cir, SILVER SPRING, MD 20906
MLS# MDMC2257342Listed by: SAMSON PROPERTIES - Coming Soon
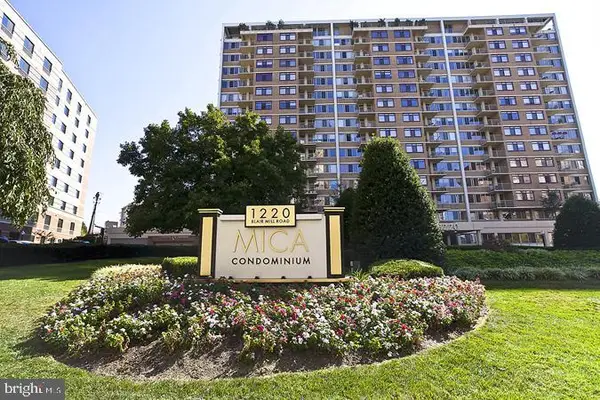 $225,000Coming Soon1 beds 1 baths860 sq. ft.
1220 Blair Mill Rd #702, SILVER SPRING, MD 20910
MLS# MDMC2260988Listed by: COMPASS - Coming Soon
 $489,999Coming Soon4 beds 4 baths1,946 sq. ft.
1616 Ingram Ter, SILVER SPRING, MD 20906
MLS# MDMC2261414Listed by: IKON REALTY - Coming Soon
 $789,999Coming Soon5 beds 4 baths3,266 sq. ft.
10211 Portland Rd, SILVER SPRING, MD 20901
MLS# MDMC2261358Listed by: KW UNITED - Coming Soon
 $589,000Coming Soon5 beds 2 baths2,850 sq. ft.
2808 Ivydale St, SILVER SPRING, MD 20902
MLS# MDMC2261080Listed by: COMPASS - Coming Soon
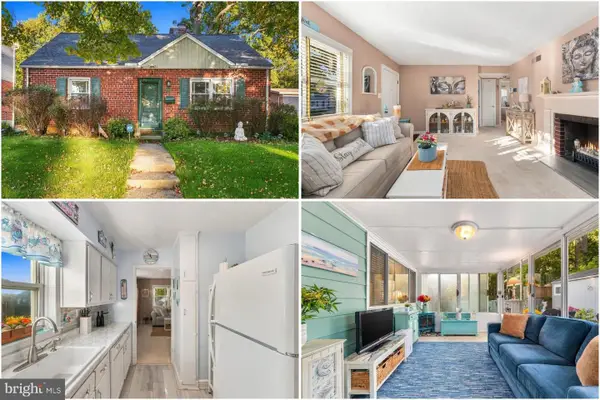 $500,000Coming Soon2 beds 1 baths1,311 sq. ft.
10511 Huntley Pl, SILVER SPRING, MD 20902
MLS# MDMC2260928Listed by: KELLER WILLIAMS REALTY - Coming Soon
 $274,999Coming Soon2 beds 2 baths1,058 sq. ft.
2420 Sun Valley Cir #6-ef, SILVER SPRING, MD 20906
MLS# MDMC2260762Listed by: KELLER WILLIAMS REALTY CENTRE - Coming Soon
 $440,000Coming Soon4 beds 2 baths1,407 sq. ft.
2841 Aquarius Ave, SILVER SPRING, MD 20906
MLS# MDMC2260688Listed by: EXP REALTY, LLC - Coming Soon
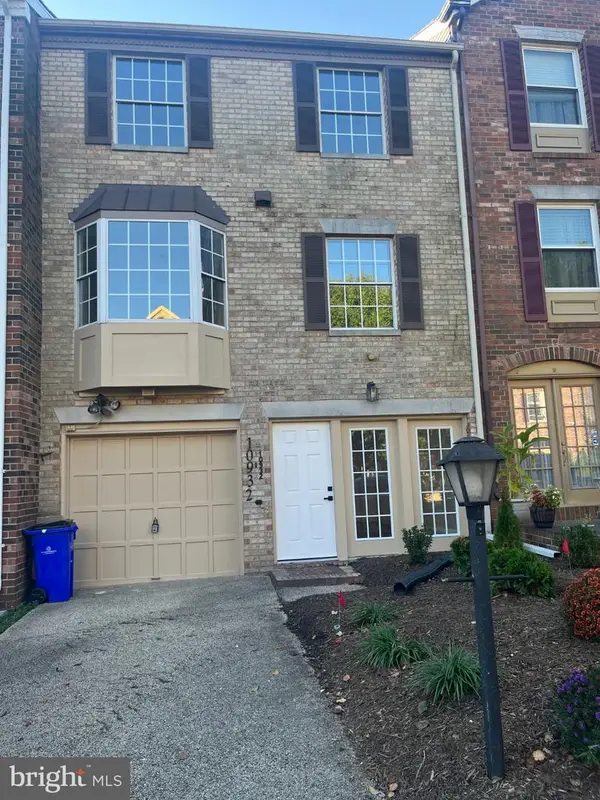 $549,000Coming Soon2 beds 4 baths1,320 sq. ft.
10932 Pebble Run Dr, SILVER SPRING, MD 20902
MLS# MDMC2260200Listed by: KELLER WILLIAMS CAPITAL PROPERTIES


Protect your home and budget from life's surprises with an Assurant Home Warranty, backed by a partner that supports you through every step of homeownership. Explore Plans.
©2026 Century 21 Real Estate LLC. All rights reserved. CENTURY 21®, the CENTURY 21 Logo and C21® are service marks owned by Century 21 Real Estate LLC. Century 21 Real Estate LLC fully supports the principles of the Fair Housing Act and the Equal Opportunity Act. Each office is independently owned and operated. Listing information is deemed reliable but not guaranteed accurate.