2714 Arvin St, Silver Spring, MD 20902
Local realty services provided by:CENTURY 21 Mertz & Associates
2714 Arvin St,Silver Spring, MD 20902
$580,000
- 3 Beds
- 2 Baths
- - sq. ft.
- Single family
- Sold
Listed by: frances mcglaughlin, john mcglaughlin
Office: re/max realty services
MLS#:MDMC2237754
Source:BRIGHTMLS
Sorry, we are unable to map this address
Price summary
- Price:$580,000
About this home
Welcome home to this beautifully updated Colonial featuring numerous recent upgrades, including a new Furnace (2024), new microwave, dishwasher, and stove (2025), and a new driveway (2023).
The main level offers a bright and inviting living room, formal dining room, updated kitchen, and a versatile den/office space. Upstairs, you'll find three spacious bedrooms and a full bathroom. The lower level features a comfortable family room, laundry area, and an additional full bathroom, providing plenty of space for everyday living and entertaining.
The fully updated kitchen showcases custom cabinetry, stainless steel appliances, granite countertops, and a stylish tile backsplash. Throughout the home, you'll appreciate gleaming hardwood floors, abundant natural light, recessed lighting, and elegant crown molding.
Step outside to enjoy the large, private fenced backyard complete with a spacious deck, perfect for relaxing, entertaining, or outdoor dining. The property also offers convenient off-street driveway parking.
Ideally located close to shopping, Metro access, major commuter routes, and a wide variety of restaurants, this move-in-ready home combines comfort, style, and convenience in one exceptional package....
Contact an agent
Home facts
- Year built:1949
- Listing ID #:MDMC2237754
- Added:53 day(s) ago
- Updated:July 23, 2026 at 05:56 AM
Rooms and interior
- Bedrooms:3
- Total bathrooms:2
- Full bathrooms:2
- Flooring:Carpet, Hardwood
- Dining Description:Dining Area, Dining Room
- Kitchen Description:Built-In Microwave, Carpet, Crown Moldings, Dishwasher, Disposal, Kitchen - Gourmet, Recessed Lighting, Refrigerator, Stainless Steel Appliances, Stove, Upgraded Countertops
- Bedroom Description:Carpet
- Basement:Yes
- Basement Description:Fully Finished, Heated, Improved
Heating and cooling
- Cooling:Central A/C
- Heating:Forced Air, Natural Gas
Structure and exterior
- Year built:1949
- Lot Features:Landscaping, Private, Rear Yard
- Architectural Style:Colonial
- Construction Materials:Brick
- Exterior Features:Deck(s), Play Area, Play Equipment
- Foundation Description:Slab
- Levels:3 Story
Schools
- High school:ALBERT EINSTEIN
- Middle school:NEWPORT MILL
- Elementary school:HIGHLAND
Utilities
- Water:Public
- Sewer:Public Sewer
Finances and disclosures
- Price:$580,000
- Tax amount:$6,548 (2025)
Features and amenities
- Laundry features:Dryer, Laundry, Washer
- Amenities:Attic, Carpet, Crown Moldings, Recessed Lighting
Parking
- Parking description:Concrete Driveway
New listings near 2714 Arvin St
- Coming Soon
 $225,000Coming Soon2 beds 2 baths
15301 Beaverbrook Ct #92-3g, SILVER SPRING, MD 20906
MLS# MDMC2246402Listed by: WEICHERT, REALTORS - New
 $357,000Active2 beds 2 baths1,446 sq. ft.
3005 S Leisure World Blvd #211, SILVER SPRING, MD 20906
MLS# MDMC2247132Listed by: RE/MAX REALTY SERVICES - Open Sat, 1 to 3pmNew
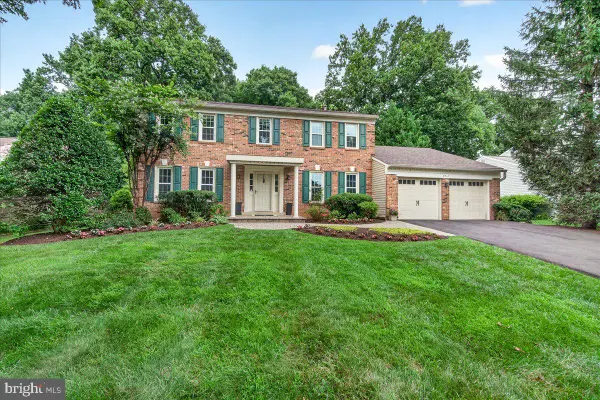 $750,000Active4 beds 4 baths3,383 sq. ft.
2412 Kaywood Ln, SILVER SPRING, MD 20905
MLS# MDMC2247186Listed by: COMPASS - New
 $224,000Active2 beds 2 baths1,317 sq. ft.
15100 Interlachen Dr #4-117, SILVER SPRING, MD 20906
MLS# MDMC2247036Listed by: EXP REALTY, LLC - Coming Soon
 $725,000Coming Soon5 beds 4 baths
2213 Apple Tree Ln, SILVER SPRING, MD 20905
MLS# MDMC2246718Listed by: KELLER WILLIAMS REALTY - New
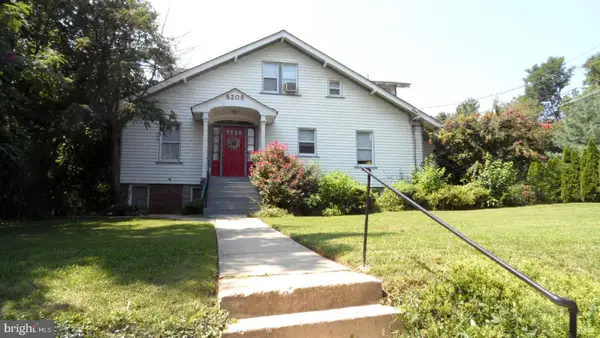 $800,000Active7 beds -- baths
8208 Greenwood Ave, TAKOMA PARK, MD 20912
MLS# MDMC2247024Listed by: SAMSON PROPERTIES - Open Sat, 12 to 2pmNew
 $674,900Active3 beds 3 baths2,433 sq. ft.
822 Loxford Ter, SILVER SPRING, MD 20901
MLS# MDMC2247080Listed by: RLAH @PROPERTIES - Coming Soon
 $649,900Coming Soon4 beds 3 baths
1716 Colesberg St, SILVER SPRING, MD 20905
MLS# MDMC2247098Listed by: BERKSHIRE HATHAWAY HOMESERVICES PENFED REALTY - Open Sun, 1 to 3pmNew
 $596,000Active4 beds 4 baths1,894 sq. ft.
2615 Chivalry Ct, SILVER SPRING, MD 20902
MLS# MDMC2246976Listed by: SERHANT - New

 $215,000Active2 beds 3 baths1,600 sq. ft.
3498 Gleneagles Dr #79-f, SILVER SPRING, MD 20906
MLS# MDMC2246936Listed by: CENTURY 21 REDWOOD REALTY


Protect your home and budget from life's surprises with an Assurant Home Warranty, backed by a partner that supports you through every step of homeownership. Explore Plans.
©2026 Century 21 Real Estate LLC. All rights reserved. CENTURY 21®, the CENTURY 21 Logo and C21® are service marks owned by Century 21 Real Estate LLC. Century 21 Real Estate LLC fully supports the principles of the Fair Housing Act and the Equal Opportunity Act. Each office is independently owned and operated. Listing information is deemed reliable but not guaranteed accurate.