3710 Doc Berlin Dr, Silver Spring, MD 20906
Local realty services provided by:CENTURY 21 A Better Way
Listed by: melissa d raffa
Office: re/max realty group
MLS#:MDMC2243902
Source:BRIGHTMLS
Price summary
- Price:$675,000
- Price per sq. ft.:$303.51
- Monthly HOA dues:$95
About this home
Excellent opportunity to own this brick end-unit townhome on the Olney/Silver Spring border, close to the ICC with easy access to multiple Metro stations. This former model home with premium upgrades and a 2-car garage boasts a welcoming foyer with a striking decorative brick accent wall leading to the expansive main level featuring 9-foot ceilings, recessed lighting and hardwood floors throughout. The sun-filled living room overlooks the front of the home and flows seamlessly into the spacious gourmet kitchen, complete with an oversized center island, upgraded white cabinetry with glass display cabinets, quartz countertops, pantry, and stainless steel appliances. The adjoining dining area opens to the private rear deck, while the inviting sitting room showcases a designer accent wall and cozy gas fireplace. Upstairs, the luxurious primary suite offers vaulted ceilings, custom wood wall moldings, two walk-in closets, and an en-suite bath featuring a double vanity, private water closet, and an oversized tiled shower with upgraded finishes. Two additional bedrooms with recessed lighting and ceiling fans, a full hall bath with tub/shower combination and upgraded tile, and a conveniently located upper-level laundry closet with full-size washer and dryer complete the second floor. The finished walkout lower level features a spacious recreation room with large rear-facing windows, decorative accent brick wall, built-in countertop for gathering, a full upgraded bathroom, and direct access to both the backyard and the attached two-car garage. Enjoy peaceful outdoor living on the private rear deck overlooking privately owned treed land with no plans for future development. Residents of Norbeck Crossing enjoy a neighborhood playground and ample guest parking. Ideally located just minutes from the ICC, Glenmont Metro (approximately 4 miles), and everything Olney has to offer, including a wide variety of grocery stores, restaurants, fitness centers, country clubs, Montgomery County parks, and shops. This exceptional home combines luxury, convenience, and an unbeatable location....
Contact an agent
Home facts
- Year built:2014
- Subdivision & Development:NORBECK CROSSING
- Listing ID #:MDMC2243902
- Added:69 day(s) ago
- Updated:September 15, 2026 at 09:19 AM
Rooms and interior
- Bedrooms:3
- Total bathrooms:4
- Full bathrooms:3
- Half bathrooms:1
- Rooms Total:7
- Flooring:Carpet, Engineered Wood
- Dining Description:Combination Kitchen/Dining, Dining Area
- Bathrooms Description:Primary Bath(s)
- Kitchen Description:Built-In Microwave, Carpet, Combination Kitchen/Living, Cooktop, Crown Moldings, Dishwasher, Disposal, Exhaust Fan, Icemaker, Kitchen - Island, Kitchen - Table Space, Oven - Wall, Oven/Range - Gas, Pantry, Recessed Lighting, Stainless Steel Appliances, Upgraded Countertops, Water Heater
- Bedroom Description:Carpet, Walk In Closet(s)
- Basement:Yes
- Basement Description:Daylight, Full, Fully Finished, Garage Access, Interior Access, Outside Entrance, Rear Entrance, Walkout Level
- Living area:2,224 sq. ft.
Heating and cooling
- Cooling:Ceiling Fan(s), Central A/C
- Heating:Forced Air, Natural Gas
Structure and exterior
- Roof:Asphalt, Shingle
- Year built:2014
- Building area:2,224 sq. ft.
- Lot area:0.05 Acres
- Lot Features:Corner Lot/Unit, Level
- Architectural Style:Colonial
- Construction Materials:Brick, Combination, Vinyl Siding
- Exterior Features:Deck(s), Exterior Lighting, Sidewalks
- Foundation Description:Concrete Perimeter
- Levels:3 Story
Schools
- High school:ROCKVILLE
- Middle school:EARLE B. WOOD
- Elementary school:FLOWER VALLEY
Utilities
- Water:Public
- Sewer:Public Sewer
Finances and disclosures
- Price:$675,000
- Price per sq. ft.:$303.51
- Tax amount:$7,495 (2025)
Features and amenities
- Laundry features:Dryer - Front Loading, Washer
- Amenities:Carpet, Ceiling Fan(s), Crown Moldings, Recessed Lighting, Window Treatments
Parking
- Parking description:Attached Garage, Concrete Driveway, Garage - Front Entry, Garage Door Opener, Inside Access, Off Street
- Garage:Yes
- Garage spaces:2
New listings near 3710 Doc Berlin Dr
- Coming Soon
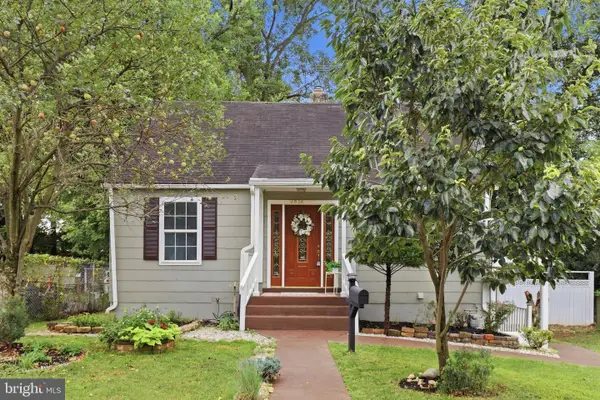 $485,000Coming Soon4 beds 3 baths1,880 sq. ft.
2812 Lindell St, SILVER SPRING, MD 20902
MLS# MDMC2255538Listed by: RLAH @PROPERTIES - Coming Soon
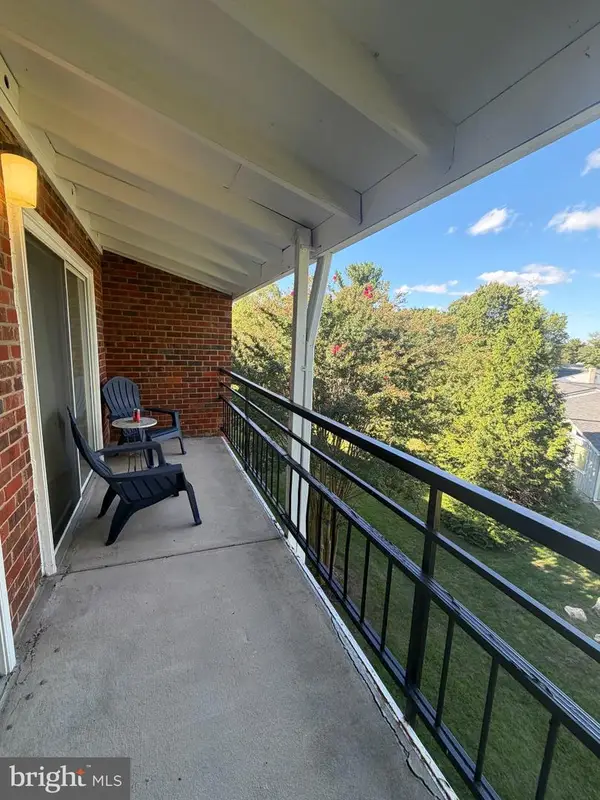 $150,000Coming Soon1 beds 2 baths946 sq. ft.
15301 Wallbrook Ct #48-3f, SILVER SPRING, MD 20906
MLS# MDMC2256072Listed by: SAMSON PROPERTIES - Coming Soon

 $690,000Coming Soon5 beds 4 baths2,408 sq. ft.
1329 Mimosa, SILVER SPRING, MD 20904
MLS# MDMC2255760Listed by: CENTURY 21 NEW MILLENNIUM - Coming Soon
 $799,000Coming Soon7 beds 4 baths3,182 sq. ft.
12504 Davan Dr, SILVER SPRING, MD 20904
MLS# MDMC2255836Listed by: LONG & FOSTER REAL ESTATE, INC. - Coming Soon
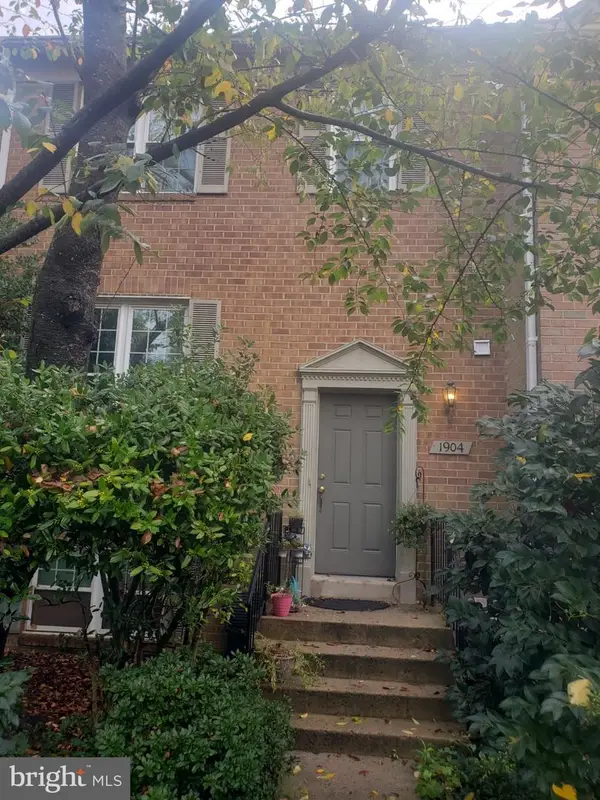 $549,990Coming Soon3 beds 4 baths1,860 sq. ft.
1904 Dennis Ave, SILVER SPRING, MD 20902
MLS# MDMC2255922Listed by: LONG & FOSTER REAL ESTATE, INC. - Coming Soon
 $575,000Coming Soon3 beds 1 baths1,630 sq. ft.
19 Eastmoor Dr, SILVER SPRING, MD 20901
MLS# MDMC2252390Listed by: RLAH @PROPERTIES - Coming Soon
 $950,000Coming Soon5 beds 5 baths5,256 sq. ft.
805 Lindsey Manor Ln, SILVER SPRING, MD 20905
MLS# MDMC2231682Listed by: KELLER WILLIAMS LUCIDO AGENCY - Coming Soon
 $719,000Coming Soon4 beds 3 baths2,810 sq. ft.
2329 Blue Valley Dr, SILVER SPRING, MD 20904
MLS# MDMC2253172Listed by: SAMSON PROPERTIES - Coming Soon
 $484,500Coming Soon2 beds 1 baths1,163 sq. ft.
9504 Saginaw St, SILVER SPRING, MD 20901
MLS# MDMC2254198Listed by: MACKINTOSH, INC. - Coming Soon
 $535,000Coming Soon2 beds 2 baths1,150 sq. ft.
9807 Gardiner Ave, SILVER SPRING, MD 20902
MLS# MDMC2253418Listed by: LONG & FOSTER REAL ESTATE, INC.


Protect your home and budget from life's surprises with an Assurant Home Warranty, backed by a partner that supports you through every step of homeownership. Explore Plans.
©2026 Century 21 Real Estate LLC. All rights reserved. CENTURY 21®, the CENTURY 21 Logo and C21® are service marks owned by Century 21 Real Estate LLC. Century 21 Real Estate LLC fully supports the principles of the Fair Housing Act and the Equal Opportunity Act. Each office is independently owned and operated. Listing information is deemed reliable but not guaranteed accurate.