
3835 Doc Berlin Dr #42, Silver Spring, MD 20906
Local realty services provided by:CENTURY 21 Harris Hawkins & Co.
3835 Doc Berlin Dr #42,Silver Spring, MD 20906
$420,000
- 2 Beds
- 2 Baths
- 1,277 sq. ft.
- Condominium
- Pending
Listed by: jing liu
Office: re/max town center
MLS#:MDMC2250462
Source:BRIGHTMLS
Price summary
- Price:$420,000
- Price per sq. ft.:$328.9
- Monthly HOA dues:$100
About this home
Welcome to this stunning top-floor penthouse-style condo with private car garage and parking, available for sale! This spacious 2-bedroom, 2-bathroom home features an open-concept layout with a beautiful kitchen, hardwood floors throughout, two oversized bedrooms with walk-in closets, and a primary suite with a private ensuite bathroom. Enjoy your own private balcony, perfect for morning coffee or relaxing while taking in the sunset. Located in a newer community with parks, walking trails, and a dog park, this home also offers unbeatable convenience with easy access to ICC (Route 200), Georgia Avenue (MD-97), Metro bus stops, Olney Town Center, Rockville Town Center, Rio, King Farm, and Olney Golf Park. Surrounded by nature, you'll be just minutes from Lake Frank, Lake Needwood, Rock Creek Regional Park, Meadowside Nature Center, and miles of hiking and biking trails. Don't miss this opportunity to enjoy comfortable living in a fantastic location—schedule your tour today!
Contact an agent
Home facts
- Year built:2017
- Subdivision & Development:NORBECK CROSSING
- Listing ID #:MDMC2250462
- Added:76 day(s) ago
- Updated:October 24, 2026 at 09:14 AM
Rooms and interior
- Bedrooms:2
- Total bathrooms:2
- Full bathrooms:2
- Flooring:Hardwood
- Dining Description:Dining Area, Formal/Separate Dining Room
- Bathrooms Description:Primary Bath(s)
- Kitchen Description:Built-In Microwave, Carpet, Dishwasher, Disposal, Icemaker, Kitchen - Gourmet, Microwave, Oven/Range - Gas, Pantry, Refrigerator, Water Heater
- Bedroom Description:Carpet, Walk In Closet(s)
- Living area:1,277 sq. ft.
Heating and cooling
- Cooling:Central A/C
- Heating:Forced Air, Natural Gas
Structure and exterior
- Year built:2017
- Building area:1,277 sq. ft.
- Architectural Style:Traditional
- Construction Materials:Vinyl Siding
- Exterior Features:Balcony
- Levels:1 Story
Utilities
- Water:Public
- Sewer:Public Sewer
Finances and disclosures
- Price:$420,000
- Price per sq. ft.:$328.9
- Tax amount:$4,899 (2025)
Features and amenities
- Laundry features:Dryer, Dryer - Front Loading, Dryer In Unit, Has Laundry, Hookup, Washer, Washer - Front Loading, Washer In Unit
- Amenities:Carpet, Ceiling Fan(s), Window Treatments
Parking
- Parking description:Additional Storage Area, Attached Garage, Concrete Driveway, Garage - Front Entry, Garage Door Opener, Lighted Parking, Parking Lot, Parking Space Conveys, Paved Driveway, Private, Secure Parking
- Garage:Yes
- Garage spaces:1
New listings near 3835 Doc Berlin Dr #42
- Coming Soon
 $550,000Coming Soon3 beds 2 baths1,520 sq. ft.
1615 Gridley Ln, SILVER SPRING, MD 20902
MLS# MDMC2261292Listed by: LONG & FOSTER REAL ESTATE, INC. - Coming Soon
 $475,000Coming Soon3 beds 4 baths1,882 sq. ft.
14903 Habersham Cir, SILVER SPRING, MD 20906
MLS# MDMC2257342Listed by: SAMSON PROPERTIES - Coming Soon
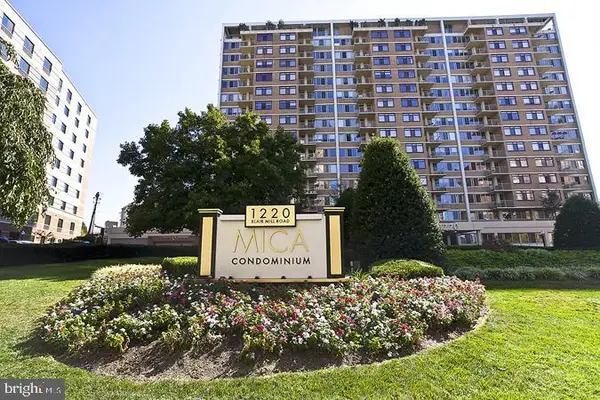 $225,000Coming Soon1 beds 1 baths860 sq. ft.
1220 Blair Mill Rd #702, SILVER SPRING, MD 20910
MLS# MDMC2260988Listed by: COMPASS - Coming Soon
 $489,999Coming Soon4 beds 4 baths1,946 sq. ft.
1616 Ingram Ter, SILVER SPRING, MD 20906
MLS# MDMC2261414Listed by: IKON REALTY - Coming Soon
 $789,999Coming Soon5 beds 4 baths3,266 sq. ft.
10211 Portland Rd, SILVER SPRING, MD 20901
MLS# MDMC2261358Listed by: KW UNITED - Coming Soon
 $589,000Coming Soon5 beds 2 baths2,850 sq. ft.
2808 Ivydale St, SILVER SPRING, MD 20902
MLS# MDMC2261080Listed by: COMPASS - Coming Soon
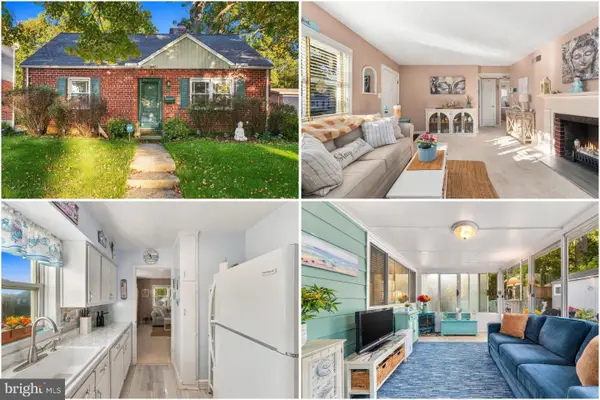 $500,000Coming Soon2 beds 1 baths1,311 sq. ft.
10511 Huntley Pl, SILVER SPRING, MD 20902
MLS# MDMC2260928Listed by: KELLER WILLIAMS REALTY - Coming Soon
 $274,999Coming Soon2 beds 2 baths1,058 sq. ft.
2420 Sun Valley Cir #6-ef, SILVER SPRING, MD 20906
MLS# MDMC2260762Listed by: KELLER WILLIAMS REALTY CENTRE - Coming Soon
 $440,000Coming Soon4 beds 2 baths1,407 sq. ft.
2841 Aquarius Ave, SILVER SPRING, MD 20906
MLS# MDMC2260688Listed by: EXP REALTY, LLC - Coming Soon
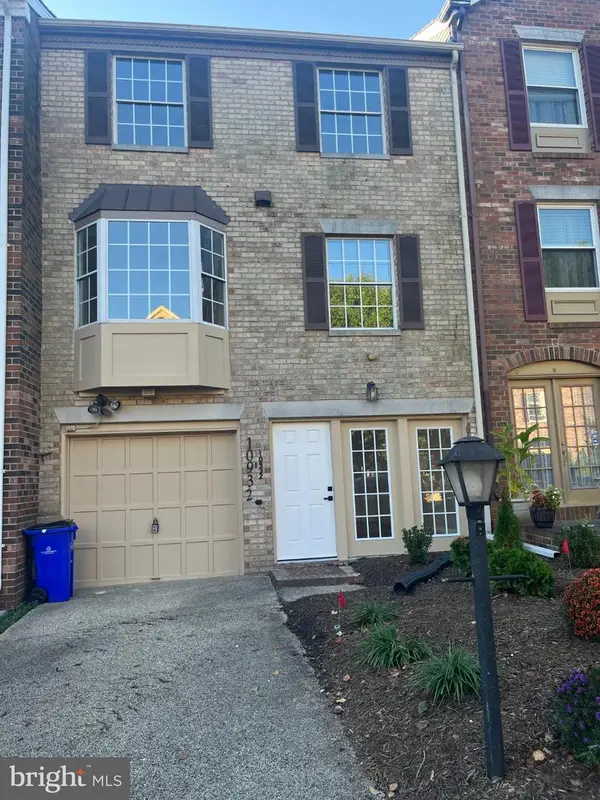 $549,000Coming Soon2 beds 4 baths1,320 sq. ft.
10932 Pebble Run Dr, SILVER SPRING, MD 20902
MLS# MDMC2260200Listed by: KELLER WILLIAMS CAPITAL PROPERTIES


Protect your home and budget from life's surprises with an Assurant Home Warranty, backed by a partner that supports you through every step of homeownership. Explore Plans.
©2026 Century 21 Real Estate LLC. All rights reserved. CENTURY 21®, the CENTURY 21 Logo and C21® are service marks owned by Century 21 Real Estate LLC. Century 21 Real Estate LLC fully supports the principles of the Fair Housing Act and the Equal Opportunity Act. Each office is independently owned and operated. Listing information is deemed reliable but not guaranteed accurate.