
3925 Isbell St, Silver Spring, MD 20906
Local realty services provided by:CENTURY 21 Downtown
3925 Isbell St,Silver Spring, MD 20906
$549,000
- 5 Beds
- 3 Baths
- 1,900 sq. ft.
- Single family
- Coming Soon
Listed by: jason a kangal
Office: kangal real estate
MLS#:MDMC2262912
Source:BRIGHTMLS
Price summary
- Price:$549,000
- Price per sq. ft.:$288.95
About this home
Three finished levels with 2BR 1BA on the first and second floors. There is a large living room with a nice bay window and separate dining space. Updated kitchen with a side door to the driveway. Basement has an additional room and a full bath as well as a family room space. Hardwood floors on the first two levels. Large deck in the fenced rear yard.Great location between Vers Mill and Conn Ave. Close to Shopping and Wheaton Mall, Metro.
Contact an agent
Home facts
- Year built:1954
- Subdivision & Development:CONN AVE PARK
- Listing ID #:MDMC2262912
- Updated:November 07, 2026 at 02:45 PM
Rooms and interior
- Bedrooms:5
- Total bathrooms:3
- Full bathrooms:3
- Flooring:Hardwood
- Dining Description:Dining Area
- Basement:Yes
- Basement Description:Daylight, Partial, Side Entrance, Walkout Stairs
- Living area:1,900 sq. ft.
Heating and cooling
- Cooling:Central A/C
- Heating:Forced Air, Natural Gas
Structure and exterior
- Year built:1954
- Building area:1,900 sq. ft.
- Lot area:0.15 Acres
- Architectural Style:Cape Cod
- Construction Materials:Brick
- Exterior Features:Deck(s)
- Foundation Description:Block
- Levels:3 Story
Utilities
- Water:Public
- Sewer:Public Sewer
Finances and disclosures
- Price:$549,000
- Price per sq. ft.:$288.95
- Tax amount:$5,882 (2026)
Features and amenities
- Amenities:Ceiling Fan(s), Double Pane Windows
Parking
- Parking description:On Street
New listings near 3925 Isbell St
- Coming SoonOpen Thu, 5 to 7pm
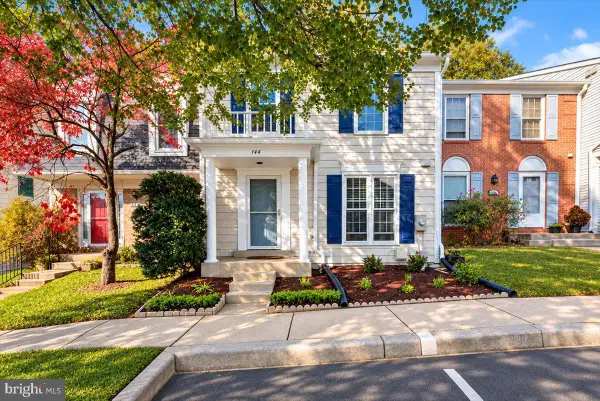 $530,000Coming Soon4 beds 4 baths2,089 sq. ft.
144 Finale Ter, SILVER SPRING, MD 20901
MLS# MDMC2261914Listed by: COMPASS - Coming Soon
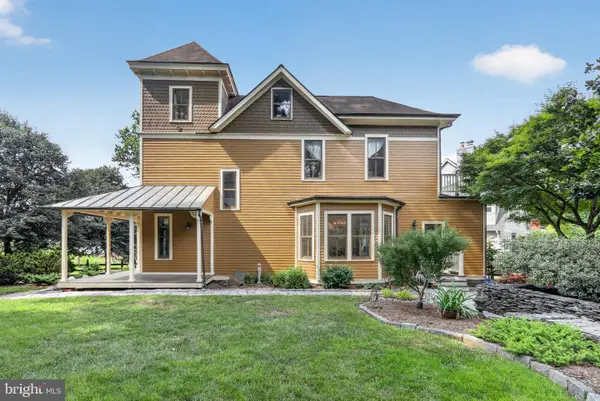 $1,550,000Coming Soon4 beds 3 baths2,651 sq. ft.
9310 Brookville Rd, SILVER SPRING, MD 20910
MLS# MDMC2262542Listed by: EXP REALTY, LLC - Coming Soon
 $390,000Coming Soon4 beds 4 baths2,356 sq. ft.
3627 Banquo Dr #3627-6, SILVER SPRING, MD 20906
MLS# MDMC2262874Listed by: J&B REAL ESTATE - Coming Soon
 $130,000Coming Soon1 beds 1 baths801 sq. ft.
12001 Old Columbia Pike #210, SILVER SPRING, MD 20904
MLS# MDMC2262988Listed by: ALLISON JAMES ESTATES & HOMES - Coming Soon
 $599,900Coming Soon3 beds 2 baths
2 Vantage Hill Ct #2a, SILVER SPRING, MD 20906
MLS# MDMC2262936Listed by: SAMSON PROPERTIES - Coming SoonOpen Fri, 5 to 7pm
 $575,000Coming Soon3 beds 2 baths1,883 sq. ft.
3026 King Tree St, SILVER SPRING, MD 20902
MLS# MDMC2262822Listed by: RLAH @PROPERTIES - Coming Soon
 $725,000Coming Soon5 beds 3 baths2,369 sq. ft.
817 Balboa Dr, SILVER SPRING, MD 20905
MLS# MDMC2262586Listed by: WINNING EDGE - Coming Soon
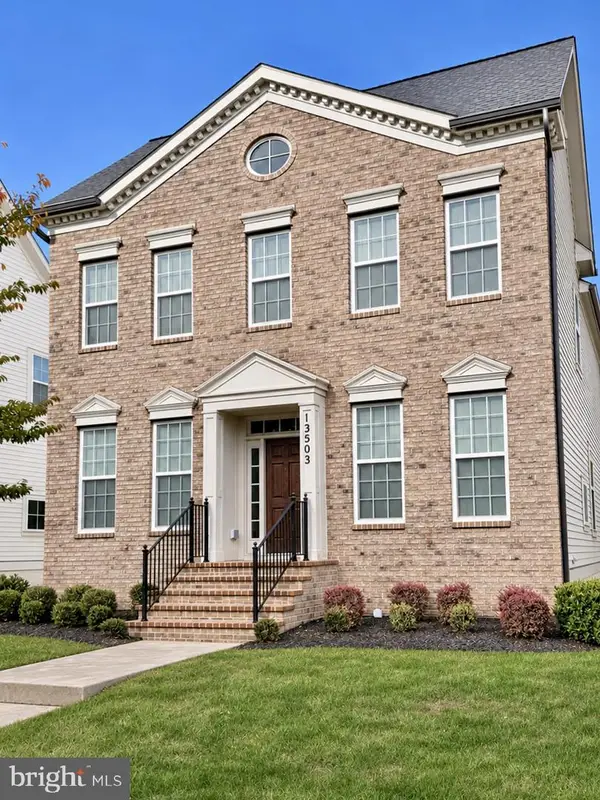 $825,000Coming Soon3 beds 3 baths4,519 sq. ft.
13503 Windy Meadow Ln, SILVER SPRING, MD 20906
MLS# MDMC2262640Listed by: RLAH @PROPERTIES - Coming Soon
 $500,000Coming Soon6 beds 4 baths3,000 sq. ft.
12220 Centerhill St, SILVER SPRING, MD 20902
MLS# MDMC2262682Listed by: KELLER WILLIAMS REALTY


Protect your home and budget from life's surprises with an Assurant Home Warranty, backed by a partner that supports you through every step of homeownership. Explore Plans.
©2026 Century 21 Real Estate LLC. All rights reserved. CENTURY 21®, the CENTURY 21 Logo and C21® are service marks owned by Century 21 Real Estate LLC. Century 21 Real Estate LLC fully supports the principles of the Fair Housing Act and the Equal Opportunity Act. Each office is independently owned and operated. Listing information is deemed reliable but not guaranteed accurate.