
413 Lanark Way, Silver Spring, MD 20901
Local realty services provided by:CENTURY 21 Rauh & Johns
413 Lanark Way,Silver Spring, MD 20901
$565,000
- 3 Beds
- 2 Baths
- 2,031 sq. ft.
- Single family
- Active
Listed by: kathleen l whalen
Office: compass
MLS#:MDMC2259986
Source:BRIGHTMLS
Price summary
- Price:$565,000
- Price per sq. ft.:$278.19
About this home
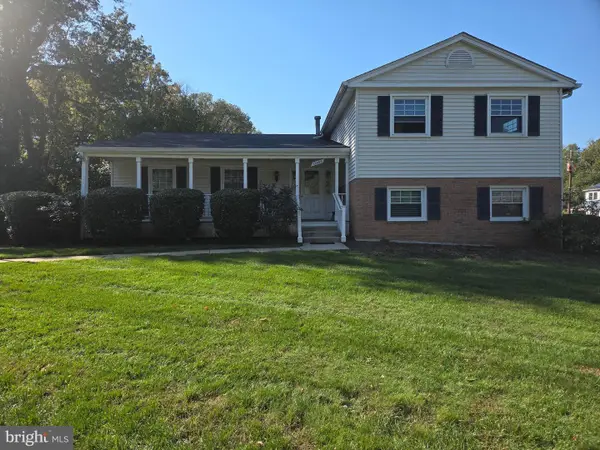
Prepare to be captivated by this meticulously updated Tudor Cape, where classic architectural character meets modern, high-end living. Situated on a large corner lot, the home makes a stunning first impression with its signature curved front door. Step inside to find a space rich with timeless details: gleaming hardwood floors, a gracious fireplace, and an original leaded glass window.
The kitchen was thoughtfully reimagined for an open flow, featuring custom cabinetry, slate flooring, and a layout that connects seamlessly to the dining area. Upstairs, the primary level is a true sanctuary. This renovated retreat features vaulted ceilings, 2 Velux remote controlled skylights with built in black out blinds, a charming walk-in closet, clever eave storage, and a dedicated office nook bathed in light.
The lower level, completely remodeled in 2018, offers a sophisticated secondary living space with slate and carpet flooring, custom built-ins, a wet bar and recessed lighting. Beyond the aesthetics, this home has been maintained with an incredible eye for detail, including Pella windows, a newer roof with ridge vents, an electrical heavy-up, sump pump and a radon remediation system for total peace of mind.
Outdoor living is just as impressive. Relax on the covered side porch or head to the private, fenced backyard featuring a maintenance-free deck, a paver patio, and professional landscaping kept lush by an irrigation system. Modern tech enthusiasts will appreciate the smart switches throughout and the pre-installed circuit for an EV charger. With every major system updated—from the water heater to the flue liner—this is a rare opportunity to own a turn-key treasure. Explore the interactive floorplan to see how every inch of this home has been perfected....
Contact an agent
Home facts
- Year built:1941
- Subdivision & Development:FAIRWAY
- Listing ID #:MDMC2259986
- Added:6 day(s) ago
- Updated:October 23, 2026 at 02:00 PM
Rooms and interior
- Bedrooms:3
- Total bathrooms:2
- Full bathrooms:2
- Flooring:Carpet, Ceramic Tile, Hardwood, Slate
- Dining Description:Dining Area
- Kitchen Description:Built-Ins, Carpet, Dishwasher, Disposal, Icemaker, Oven/Range - Gas, Recessed Lighting, Refrigerator, Stain/Lead Glass, Stainless Steel Appliances, Water Heater, Wet/Dry Bar
- Bedroom Description:Carpet, Entry Level Bedroom, Walk In Closet(s)
- Basement:Yes
- Basement Description:Full, Fully Finished, Interior Access, Outside Entrance, Rear Entrance, Sump Pump, Windows, Workshop
- Living area:2,031 sq. ft.
Heating and cooling
- Cooling:Ceiling Fan(s), Central A/C, Ductless/Mini-Split
- Heating:Forced Air, Natural Gas
Structure and exterior
- Year built:1941
- Building area:2,031 sq. ft.
- Lot area:0.15 Acres
- Lot Features:Corner, Corner Lot/Unit, Landscaping
- Architectural Style:Cape Cod, Tudor
- Construction Materials:Brick
- Exterior Features:Deck(s), Patio(s), Porch(es)
- Foundation Description:Block
- Levels:3 Story
Utilities
- Water:Public
- Sewer:Public Sewer
Finances and disclosures
- Price:$565,000
- Price per sq. ft.:$278.19
- Tax amount:$6,193 (2026)
Features and amenities
- Laundry features:Dryer - Front Loading, Washer - Front Loading
- Amenities:Bar, Built-Ins, Carpet, Ceiling Fan(s), Chair Railings, Double Pane Windows, Recessed Lighting, Skylight(s), Stain/Lead Glass, Wet/Dry Bar, Window Treatments
Parking
- Parking description:On Street
New listings near 413 Lanark Way
- Coming Soon
 $789,999Coming Soon5 beds 4 baths3,266 sq. ft.
10211 Portland Rd, SILVER SPRING, MD 20901
MLS# MDMC2261358Listed by: KW UNITED - Coming Soon
 $589,000Coming Soon5 beds 2 baths2,850 sq. ft.
2808 Ivydale St, SILVER SPRING, MD 20902
MLS# MDMC2261080Listed by: COMPASS - Coming Soon
 $420,000Coming Soon2 beds 2 baths1,490 sq. ft.
3200 N Leisure World Blvd #219, SILVER SPRING, MD 20906
MLS# MDMC2261234Listed by: WEICHERT, REALTORS - Coming SoonOpen Sat, 12 to 3pm
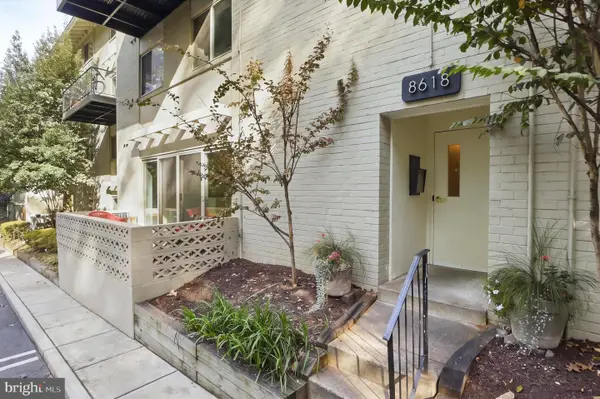 $289,000Coming Soon2 beds 2 baths1,043 sq. ft.
8618 Manchester Rd #4, SILVER SPRING, MD 20901
MLS# MDMC2260710Listed by: RLAH @PROPERTIES - Coming Soon
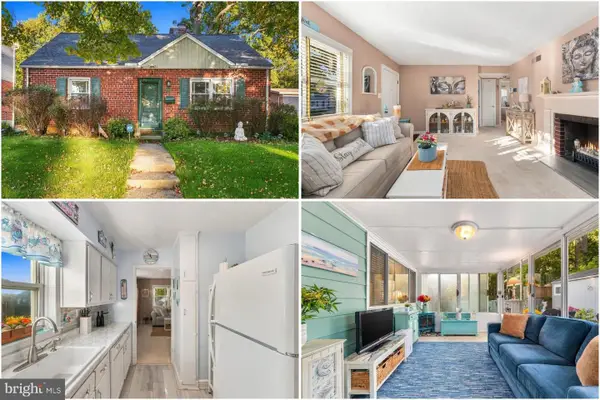 $500,000Coming Soon2 beds 1 baths1,311 sq. ft.
10511 Huntley Pl, SILVER SPRING, MD 20902
MLS# MDMC2260928Listed by: KELLER WILLIAMS REALTY - Coming Soon
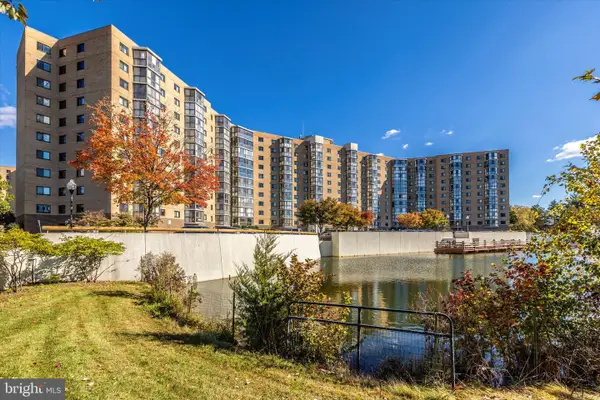 $400,000Coming Soon3 beds 3 baths1,530 sq. ft.
3330 N Leisure World Blvd N #5-728, SILVER SPRING, MD 20906
MLS# MDMC2260860Listed by: SAMSON PROPERTIES - Coming Soon
 $274,999Coming Soon2 beds 2 baths1,058 sq. ft.
2420 Sun Valley Cir #6-ef, SILVER SPRING, MD 20906
MLS# MDMC2260762Listed by: KELLER WILLIAMS REALTY CENTRE - Coming Soon
 $440,000Coming Soon4 beds 2 baths1,407 sq. ft.
2841 Aquarius Ave, SILVER SPRING, MD 20906
MLS# MDMC2260688Listed by: EXP REALTY, LLC - Coming Soon
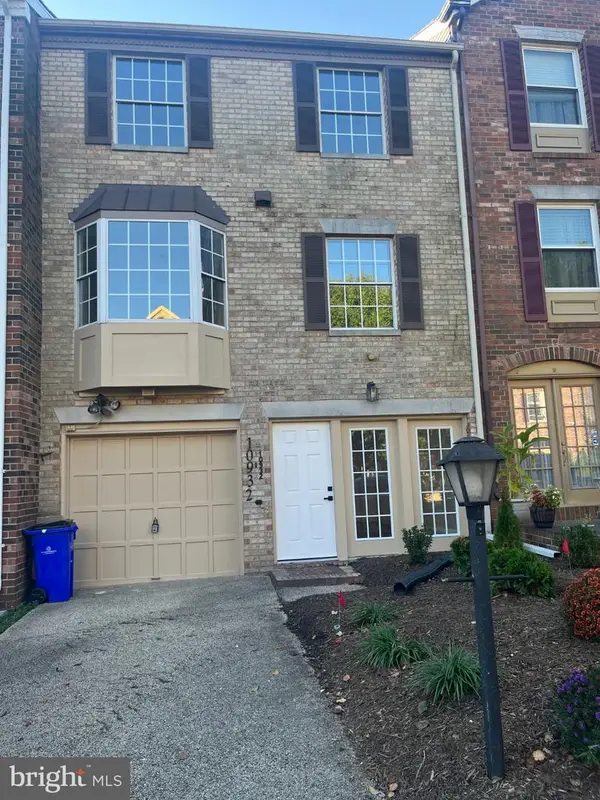 $549,000Coming Soon2 beds 4 baths1,320 sq. ft.
10932 Pebble Run Dr, SILVER SPRING, MD 20902
MLS# MDMC2260200Listed by: KELLER WILLIAMS CAPITAL PROPERTIES - Coming Soon
 $635,000Coming Soon5 beds 3 baths3,016 sq. ft.
13406 Tamarack Rd, SILVER SPRING, MD 20904
MLS# MDMC2260060Listed by: SAMSON PROPERTIES


Protect your home and budget from life's surprises with an Assurant Home Warranty, backed by a partner that supports you through every step of homeownership. Explore Plans.
©2026 Century 21 Real Estate LLC. All rights reserved. CENTURY 21®, the CENTURY 21 Logo and C21® are service marks owned by Century 21 Real Estate LLC. Century 21 Real Estate LLC fully supports the principles of the Fair Housing Act and the Equal Opportunity Act. Each office is independently owned and operated. Listing information is deemed reliable but not guaranteed accurate.