
604 Somersworth Way, Silver Spring, MD 20902
Local realty services provided by:CENTURY 21 Norris - Valley Forge
604 Somersworth Way,Silver Spring, MD 20902
$732,000
- 4 Beds
- 3 Baths
- - sq. ft.
- Single family
- Sold
Listed by: mynor r herrera
Office: keller williams capital properties
MLS#:MDMC2231872
Source:BRIGHTMLS
Sorry, we are unable to map this address
Price summary
- Price:$732,000
About this home
Nestled on a quiet cul-de-sac and surrounded by parkland adjacent to Wheaton Regional Park, this beautifully updated 4-bedroom, 3-bath split-level offers the perfect balance of space, warmth, and modern convenience. With approximately 2,800 finished square feet, the home features an open front-to-back floor plan enhanced by soaring cathedral ceilings and abundant natural light throughout.
The renovated kitchen serves as the centerpiece of the home, thoughtfully updated with modern finishes, stainless steel appliances, and seamless flow into the main living spaces—ideal for both everyday living and entertaining. Hardwood flooring extends through the living room, piano room, and kitchen, adding timeless character and warmth. The spacious primary suite includes a beautifully renovated en-suite bath designed with comfort and style in mind.
Step outside to a private rear deck overlooking peaceful natural surroundings, complete with a hot tub that creates the perfect setting to unwind year-round. Additional highlights include a spacious 2-car garage, generous living areas across all three levels, meticulous upkeep throughout, and Ride-On access conveniently located at the neighborhood entrance.
Combining tranquility, updated living, and exceptional access to parks, commuting routes, shopping, and recreation, this is a rare opportunity in an established Silver Spring setting....
Contact an agent
Home facts
- Year built:1984
- Listing ID #:MDMC2231872
- Added:53 day(s) ago
- Updated:July 19, 2026 at 10:15 AM
Rooms and interior
- Bedrooms:4
- Total bathrooms:3
- Full bathrooms:3
- Dining Description:Dining Area
- Bathrooms Description:Primary Bath(s)
- Kitchen Description:Dishwasher, Disposal, Exhaust Fan, Icemaker, Kitchen - Table Space, Microwave, Oven - Self Cleaning, Oven/Range - Electric, Range Hood, Refrigerator, Water Heater
- Basement:Yes
- Basement Description:Daylight, Front Entrance, Full, Fully Finished, Outside Entrance, Sump Pump, Walkout Level
Heating and cooling
- Cooling:Heat Pump(s)
- Heating:Electric, Heat Pump(s)
Structure and exterior
- Roof:Composite
- Year built:1984
- Lot Features:Backs to Trees, Cul-de-sac, Landscaping, No Thru Street, Private
- Architectural Style:Split Level
- Construction Materials:Brick, Combination
- Exterior Features:Deck(s), Porch(es), Satellite Dish
- Foundation Description:Permanent
- Levels:3 Story
Schools
- High school:NORTHWOOD
- Elementary school:KEMP MILL
Utilities
- Water:Public
- Sewer:Public Sewer
Finances and disclosures
- Price:$732,000
- Tax amount:$7,757 (2025)
Features and amenities
- Laundry features:Dryer, Laundry, Washer
- Amenities:Security System, Window Treatments
Parking
- Parking description:Attached Garage, Garage - Front Entry, Garage Door Opener, Paved Driveway
- Garage:Yes
- Garage spaces:2
New listings near 604 Somersworth Way
- New
 $224,850Active2 beds 2 baths922 sq. ft.
14913 Cleese Ct #4af, SILVER SPRING, MD 20906
MLS# MDMC2246470Listed by: RE/MAX EXCELLENCE REALTY - Coming Soon
 $750,000Coming Soon-- beds 1 baths
10301 Naglee Rd, SILVER SPRING, MD 20903
MLS# MDMC2243308Listed by: LONG & FOSTER REAL ESTATE, INC. - New
 $675,000Active4 beds 2 baths1,982 sq. ft.
130 Whitmoor Ter, SILVER SPRING, MD 20901
MLS# MDMC2245276Listed by: COMPASS - Open Sun, 12 to 2pmNew
 $450,000Active2 beds 2 baths833 sq. ft.
7981 Eastern Ave #301, SILVER SPRING, MD 20910
MLS# MDMC2246388Listed by: RLAH @PROPERTIES - Coming Soon
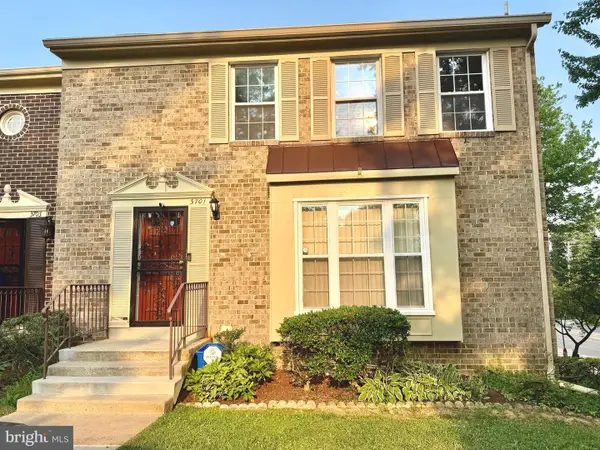 $489,990Coming Soon4 beds 4 baths
3701 Capulet Ter #3701-4, SILVER SPRING, MD 20906
MLS# MDMC2246442Listed by: HEYMANN REALTY, LLC - Coming Soon
 $780,000Coming Soon4 beds 5 baths
15204 Winstead Ln, SILVER SPRING, MD 20905
MLS# MDMC2245628Listed by: RLAH @PROPERTIES - Coming Soon
 $375,000Coming Soon2 beds 1 baths
1201 East-west Hwy #418, SILVER SPRING, MD 20910
MLS# MDMC2245032Listed by: SAMSON PROPERTIES - Open Sun, 1 to 3pmNew
 $649,900Active4 beds 4 baths2,100 sq. ft.
4107 Tulare Dr, SILVER SPRING, MD 20906
MLS# MDMC2246394Listed by: LONG & FOSTER REAL ESTATE, INC. - Coming Soon
 $600,000Coming Soon3 beds 3 baths
22 Melbourne Ave, SILVER SPRING, MD 20901
MLS# MDMC2245772Listed by: RE/MAX LEADING EDGE - New
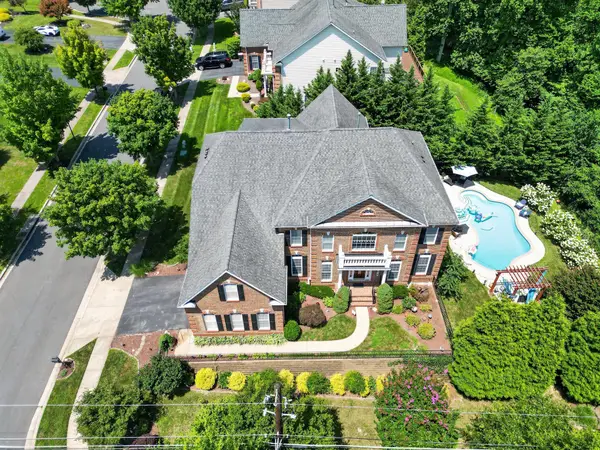 $1,500,000Active5 beds 6 baths5,086 sq. ft.
1419 Atwood Rd, SILVER SPRING, MD 20906
MLS# MDMC2246362Listed by: BERKSHIRE HATHAWAY HOMESERVICES PENFED REALTY


Protect your home and budget from life's surprises with an Assurant Home Warranty, backed by a partner that supports you through every step of homeownership. Explore Plans.
©2026 Century 21 Real Estate LLC. All rights reserved. CENTURY 21®, the CENTURY 21 Logo and C21® are service marks owned by Century 21 Real Estate LLC. Century 21 Real Estate LLC fully supports the principles of the Fair Housing Act and the Equal Opportunity Act. Each office is independently owned and operated. Listing information is deemed reliable but not guaranteed accurate.