
611 Eldrid Dr, Silver Spring, MD 20904
Local realty services provided by:CENTURY 21 Sylvia Geist Agency
611 Eldrid Dr,Silver Spring, MD 20904
$507,000
- 4 Beds
- 2 Baths
- - sq. ft.
- Single family
- Sold
Listed by: jennifer turner
Office: cummings & co. realtors
MLS#:MDMC2254284
Source:BRIGHTMLS
Sorry, we are unable to map this address
Price summary
- Price:$507,000
About this home
Charming Cape Cod offering an efficient layout, flexible living spaces, and a unique lower-level opportunity! The open main-level living area features recessed lighting, a ceiling fan, and built-in shelving surrounding a wood-burning fireplace. The adjacent kitchen is thoughtfully designed with quartz countertops, a glass tile backsplash, stainless steel appliances, with induction cooktop and built-in microwave, and a counter bar accented by pendant lighting—perfect for casual dining. The main level also offers two bedrooms, including one with a ceiling fan, along with an updated full bath. Upstairs, the expansive primary bedroom provides plenty of room to relax and work, featuring a workspace nook, recessed lighting, a cedar walk-in closet, and ample attic storage. The finished lower level offers exceptional flexibility and a unique opportunity for the next owner. This space includes an updated full bath, kitchen, and a versatile room that can serve as a bedroom or additional family room. The current owner maintains a rental license for this space, creating potential for a variety of future uses. A separate private side entrance provides access to either the main-level living area or the lower-level space. A large storage area with a work bench, storage shelves, laundry sink and full-size washer and dryer completes the lower level. Outside, enjoy a large, level backyard with a brick patio, storage shed, and fenced rear yard—ideal for entertaining, gardening, pets, or play. This home offers charm, functionality, and flexible living options all in one inviting package!...
Contact an agent
Home facts
- Year built:1951
- Subdivision & Development:WOODLAWN TERRACE
- Listing ID #:MDMC2254284
- Added:48 day(s) ago
- Updated:October 24, 2026 at 10:39 AM
Rooms and interior
- Bedrooms:4
- Total bathrooms:2
- Full bathrooms:2
- Flooring:Hardwood, Tile/Brick, Vinyl
- Kitchen Description:2nd Kitchen, Built-Ins, Cedar Closet(s), Recessed Lighting
- Bedroom Description:Cedar Closet(s), Entry Level Bedroom, Primary Bedroom, Walk In Closet(s)
- Basement:Yes
- Basement Description:Connecting Stairway, Interior Access, Partially Finished, Side Entrance, Sump Pump, Water Proofing System, Windows, Workshop
Heating and cooling
- Cooling:Ceiling Fan(s), Ductless/Mini-Split, Multi Units, Zoned
- Heating:Oil, Radiator
Structure and exterior
- Roof:Asphalt
- Year built:1951
- Lot Features:Landscaping, Level
- Architectural Style:Cape Cod
- Construction Materials:Frame
- Exterior Features:Patio(s)
- Foundation Description:Block, Permanent
- Levels:3 Story
Utilities
- Water:Public
- Sewer:Public Sewer
Finances and disclosures
- Price:$507,000
- Tax amount:$5,582 (2026)
Features and amenities
- Amenities:Built-Ins, Cedar Closet(s), Ceiling Fan(s), Recessed Lighting, Replacement Windows
New listings near 611 Eldrid Dr
- Coming Soon
 $550,000Coming Soon3 beds 2 baths1,520 sq. ft.
1615 Gridley Ln, SILVER SPRING, MD 20902
MLS# MDMC2261292Listed by: LONG & FOSTER REAL ESTATE, INC. - Coming Soon
 $475,000Coming Soon3 beds 4 baths1,882 sq. ft.
14903 Habersham Cir, SILVER SPRING, MD 20906
MLS# MDMC2257342Listed by: SAMSON PROPERTIES - Coming Soon
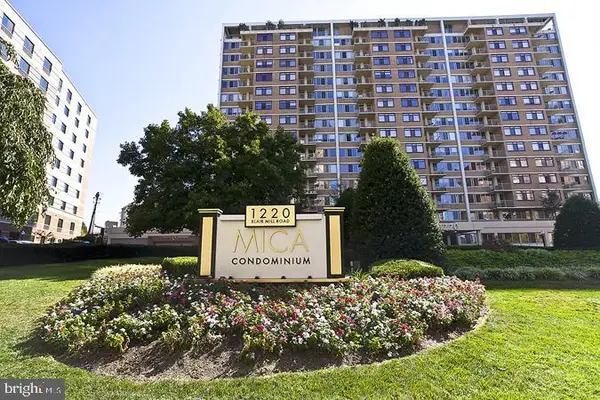 $225,000Coming Soon1 beds 1 baths860 sq. ft.
1220 Blair Mill Rd #702, SILVER SPRING, MD 20910
MLS# MDMC2260988Listed by: COMPASS - Coming Soon
 $489,999Coming Soon4 beds 4 baths1,946 sq. ft.
1616 Ingram Ter, SILVER SPRING, MD 20906
MLS# MDMC2261414Listed by: IKON REALTY - Coming Soon
 $789,999Coming Soon5 beds 4 baths3,266 sq. ft.
10211 Portland Rd, SILVER SPRING, MD 20901
MLS# MDMC2261358Listed by: KW UNITED - Coming Soon
 $589,000Coming Soon5 beds 2 baths2,850 sq. ft.
2808 Ivydale St, SILVER SPRING, MD 20902
MLS# MDMC2261080Listed by: COMPASS - Coming Soon
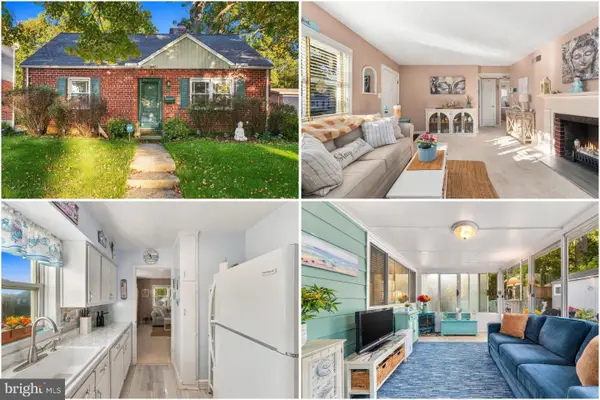 $500,000Coming Soon2 beds 1 baths1,311 sq. ft.
10511 Huntley Pl, SILVER SPRING, MD 20902
MLS# MDMC2260928Listed by: KELLER WILLIAMS REALTY - Coming Soon
 $274,999Coming Soon2 beds 2 baths1,058 sq. ft.
2420 Sun Valley Cir #6-ef, SILVER SPRING, MD 20906
MLS# MDMC2260762Listed by: KELLER WILLIAMS REALTY CENTRE - Coming Soon
 $440,000Coming Soon4 beds 2 baths1,407 sq. ft.
2841 Aquarius Ave, SILVER SPRING, MD 20906
MLS# MDMC2260688Listed by: EXP REALTY, LLC - Coming Soon
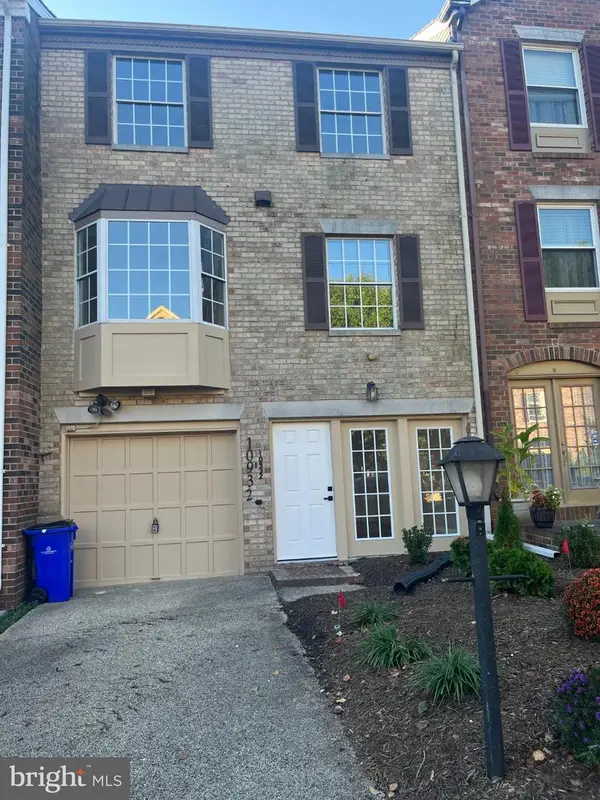 $549,000Coming Soon2 beds 4 baths1,320 sq. ft.
10932 Pebble Run Dr, SILVER SPRING, MD 20902
MLS# MDMC2260200Listed by: KELLER WILLIAMS CAPITAL PROPERTIES


Protect your home and budget from life's surprises with an Assurant Home Warranty, backed by a partner that supports you through every step of homeownership. Explore Plans.
©2026 Century 21 Real Estate LLC. All rights reserved. CENTURY 21®, the CENTURY 21 Logo and C21® are service marks owned by Century 21 Real Estate LLC. Century 21 Real Estate LLC fully supports the principles of the Fair Housing Act and the Equal Opportunity Act. Each office is independently owned and operated. Listing information is deemed reliable but not guaranteed accurate.