
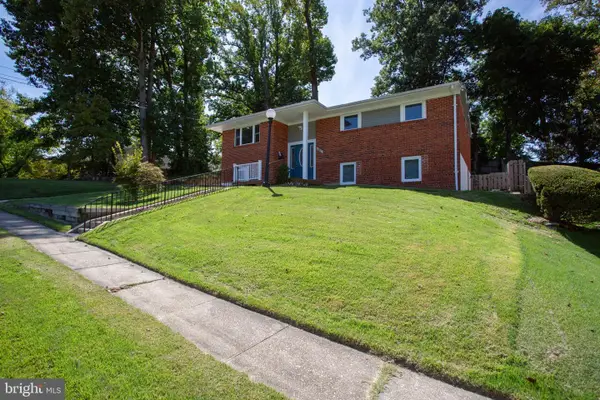
703 Northwest Dr, Silver Spring, MD 20901
Local realty services provided by:CENTURY 21 Dale Realty Co.
703 Northwest Dr,Silver Spring, MD 20901
$749,999
- 4 Beds
- 3 Baths
- 2,717 sq. ft.
- Single family
- Active
Listed by: mandy kaur
Office: redfin corp
MLS#:MDMC2250330
Source:BRIGHTMLS
Price summary
- Price:$749,999
- Price per sq. ft.:$276.04
About this home
Walk to FDA! Welcome to 703 Northwest Drive, a unique and spacious, charming home in the highly desired, established Burnt Mills neighborhood of Silver Spring. Offering approximately 2700 square feet of thoughtfully designed living space, this move-in-ready home combines true main-level living, generous indoor and outdoor spaces, and incredible versatility. All work in this custom home is completed with permits - everything is brand new and turn key!
The main level features 3 bedrooms and 2 full baths, making everyday living easy and convenient. The freshly painted, bright interior showcases new hardwood floors, recessed lighting, a cozy fireplace, and an open floorplan that provides even more space to relax, work from home, or entertain. The gorgeous new kitchen is designed for both function and gathering and opens to a large deck overlooking the expansive, level backyard.
Situated on more than a quarter-acre, the property offers a wonderful outdoor setting with plenty of room for gardening, entertaining, grilling, pets, or simply enjoying the outdoors. Dreaming of raised garden beds, colorful flowers, fresh herbs, or your own summer tomatoes? There is plenty of room to make it happen. A separate storage shed with electricity provides additional space for tools, hobbies, gardening equipment, storage, or potential conversion into a guest suite in the future.
The fully finished walk-out lower level significantly expands the possibilities. With its own separate entrance, recreation room, bedroom, full bath, and laundry area, the space offers tremendous flexibility for guests, extended family, a home office, recreation space, or potential apartment-style living. Throughout the home, an abundance of built-in storage makes it easy to keep everything organized.
Major improvements add to the home's move-in-ready appeal, including a new roof, new kitchen, updated bathrooms, new HVAC system, new hot water heater, new hardwood floors, and fresh interior paint.
And then there is the location. Enjoy easy access to public transportation and Metro, along with the convenience of having Trader Joe's and Starbucks nearby. Parks, shopping, dining, commuter routes, and the beautiful Northwest Branch trails are all within easy reach.
Spacious, welcoming, updated, and filled with possibilities, 703 Northwest Drive offers the kind of flexible floor plan that works for real life—whether you're entertaining friends, working from home, accommodating guests, enjoying the backyard, or simply looking for a quiet spot to have your morning coffee. A must-see Silver Spring home offering a whole lot of living space, inside and out....
Contact an agent
Home facts
- Year built:1951
- Subdivision & Development:BURNT MILLS GAR-VILL
- Listing ID #:MDMC2250330
- Added:32 day(s) ago
- Updated:September 13, 2026 at 01:50 PM
Rooms and interior
- Bedrooms:4
- Total bathrooms:3
- Full bathrooms:3
- Flooring:Hardwood, Luxury Vinyl Tile
- Dining Description:Combination Kitchen/Dining, Dining Room
- Bathrooms Description:Primary Bath(s)
- Kitchen Description:Built-In Microwave, Built-Ins, Dishwasher, Disposal, Energy Efficient Appliances, Kitchen - Eat-In, Recessed Lighting, Refrigerator, Stainless Steel Appliances, Stove, Wet/Dry Bar
- Bedroom Description:Entry Level Bedroom, Walk In Closet(s)
- Basement:Yes
- Basement Description:Connecting Stairway, Daylight, Fully Finished, Heated, Improved, Interior Access, Outside Entrance, Partial, Rear Entrance, Walkout Stairs, Windows
- Living area:2,717 sq. ft.
Heating and cooling
- Cooling:Central A/C
- Heating:Forced Air, Natural Gas
Structure and exterior
- Year built:1951
- Building area:2,717 sq. ft.
- Lot area:0.28 Acres
- Architectural Style:Raised Ranch/Rambler, Ranch/Rambler
- Construction Materials:Frame
- Exterior Features:Deck(s), Porch(es)
- Levels:2 Stories
Schools
- High school:SPRINGBROOK
- Middle school:FRANCIS SCOTT KEY
- Elementary school:CRESTHAVEN
Utilities
- Water:Public
- Sewer:Public Sewer
Finances and disclosures
- Price:$749,999
- Price per sq. ft.:$276.04
- Tax amount:$5,577 (2025)
Features and amenities
- Laundry features:Dryer, Dryer In Unit, Has Laundry, Laundry, Washer, Washer In Unit
- Amenities:Built-Ins, Efficiency, Recessed Lighting, Wet/Dry Bar
New listings near 703 Northwest Dr
- Coming Soon
 $689,900Coming Soon6 beds 3 baths3,010 sq. ft.
1007 Venice Dr, SILVER SPRING, MD 20904
MLS# MDMC2254090Listed by: SAMSON PROPERTIES - Coming Soon
 $675,000Coming Soon5 beds 3 baths2,605 sq. ft.
3417 Canberra St, SILVER SPRING, MD 20904
MLS# MDMC2255242Listed by: THE AGENCY DC - Coming Soon
 $574,900Coming Soon4 beds 3 baths1,580 sq. ft.
2712 Newton St, SILVER SPRING, MD 20902
MLS# MDMC2255716Listed by: SAMSON PROPERTIES - Coming Soon
 $950,000Coming Soon5 beds 5 baths5,256 sq. ft.
805 Lindsey Manor Ln, SILVER SPRING, MD 20905
MLS# MDMC2231682Listed by: KELLER WILLIAMS LUCIDO AGENCY - Coming Soon
 $719,000Coming Soon4 beds 3 baths2,810 sq. ft.
2329 Blue Valley Dr, SILVER SPRING, MD 20904
MLS# MDMC2253172Listed by: SAMSON PROPERTIES - Coming Soon
 $484,500Coming Soon2 beds 1 baths1,163 sq. ft.
9504 Saginaw St, SILVER SPRING, MD 20901
MLS# MDMC2254198Listed by: MACKINTOSH, INC. - Coming Soon
 $535,000Coming Soon2 beds 2 baths1,150 sq. ft.
9807 Gardiner Ave, SILVER SPRING, MD 20902
MLS# MDMC2253418Listed by: LONG & FOSTER REAL ESTATE, INC. - Coming Soon
 $550,000Coming Soon3 beds 2 baths1,800 sq. ft.
12704 Goodhill Rd, SILVER SPRING, MD 20906
MLS# MDMC2254578Listed by: RE/MAX REALTY CENTRE, INC. - Coming Soon
 $479,000Coming Soon4 beds 3 baths1,990 sq. ft.
11500 Yates St, SILVER SPRING, MD 20902
MLS# MDMC2255192Listed by: DALTON WADE, INC. - Coming Soon
 $869,900Coming Soon3 beds 4 baths2,390 sq. ft.
104 Williamsburg Dr, SILVER SPRING, MD 20901
MLS# MDMC2254478Listed by: TTR SOTHEBY'S INTERNATIONAL REALTY


Protect your home and budget from life's surprises with an Assurant Home Warranty, backed by a partner that supports you through every step of homeownership. Explore Plans.
©2026 Century 21 Real Estate LLC. All rights reserved. CENTURY 21®, the CENTURY 21 Logo and C21® are service marks owned by Century 21 Real Estate LLC. Century 21 Real Estate LLC fully supports the principles of the Fair Housing Act and the Equal Opportunity Act. Each office is independently owned and operated. Listing information is deemed reliable but not guaranteed accurate.