
8142 Hartford Ave, Silver Spring, MD 20910
Local realty services provided by:CENTURY 21 Sylvia Geist Agency
8142 Hartford Ave,Silver Spring, MD 20910
$570,000
- 3 Beds
- 3 Baths
- 1,818 sq. ft.
- Single family
- Pending
Listed by: liz ann ho
Office: rlah @properties
MLS#:MDMC2259550
Source:BRIGHTMLS
Price summary
- Price:$570,000
- Price per sq. ft.:$313.53
- Monthly HOA dues:$175
About this home
Wave a magic wand and find your next home! This charming, turnkey, semi-detached true 3 bed/ 2.5 bath townhome offers an ideal layout and no long to-do list. Just move in and hit the Easy Button!
The spacious, updated kitchen complete with a brand-new quartz countertop offers room for a movable island, extra storage, or a breakfast table, plus a walk-in pantry! The flexible, semi-open main level has space for it all: a reading nook, home office, music corner, and a delightful living room with a gorgeous picture window. The dining area easily accommodates a table for 8 to 10. Upstairs, retreat to a peaceful primary bedroom with an open-concept ensuite bath, plus two additional bedrooms and a full hall bath. Downstairs, the finished basement is anything but average, featuring great natural light, beautiful updated flooring, and high ceilings. Updated appliances and major systems make life that much easier.
Lovingly and meticulously maintained by the same owners since 1989, this home strikes the perfect balance between thoughtful, practical updates and a touch of whimsy. Why buy a boring home that needs work when you can have this?
Tucked into a delightful HOA community of just 15 townhomes, where homes rarely become available, you'll enjoy the charm of a close-knit neighborhood and the ease of low-maintenance living! Parking is a breeze with two flexible spaces.
Love the outdoors? Sligo Creek Trail and Dale Drive Park are just a 7-minute walk away, while nearby Sligo Avenue Neighborhood Park is perfect for meeting new four-legged friends. And yes, your map is correct! Downtown Silver Spring and the Silver Spring Metro are just one mile away, with Takoma Park Metro only 1.5 miles away. Whole Foods, Safeway, and Giant are all less than a mile from home.
Best of all, this home was made for enjoying all four seasons. Watch the leaves change through the gorgeous stairwell picture windows, cozy up by the working fireplace when winter arrives, sip coffee on the front porch among the spring blooms, and grill on the back deck all summer long.
A home this thoughtfully cared for, with this much charm and so little left to do? Now that's a little bit of magic. Welcome home!...
Contact an agent
Home facts
- Year built:1989
- Subdivision & Development:BLAIR
- Listing ID #:MDMC2259550
- Added:7 day(s) ago
- Updated:October 22, 2026 at 08:31 AM
Rooms and interior
- Bedrooms:3
- Total bathrooms:3
- Full bathrooms:2
- Half bathrooms:1
- Dining Description:Combination Dining/Living, Dining Area
- Bathrooms Description:Primary Bath(s)
- Kitchen Description:Breakfast Area, Kitchen - Table Space, Pantry
- Basement:Yes
- Basement Description:Connecting Stairway, Daylight, Fully Finished, Improved, Interior Access, Partial, Poured Concrete, Space For Rooms, Windows
- Living area:1,818 sq. ft.
Heating and cooling
- Cooling:Central A/C
- Heating:Forced Air, Natural Gas
Structure and exterior
- Year built:1989
- Building area:1,818 sq. ft.
- Lot area:0.04 Acres
- Architectural Style:Transitional
- Construction Materials:Frame
- Exterior Features:Deck(s), Porch(es), Roof
- Foundation Description:Block
- Levels:3 Story
Utilities
- Water:Public
- Sewer:Public Sewer
Finances and disclosures
- Price:$570,000
- Price per sq. ft.:$313.53
- Tax amount:$6,098 (2026)
Features and amenities
- Amenities:Ceiling Fan(s)
Parking
- Parking description:Limited Common Elements, Parking Lot, Parking Space Conveys, Private
New listings near 8142 Hartford Ave
- Coming Soon
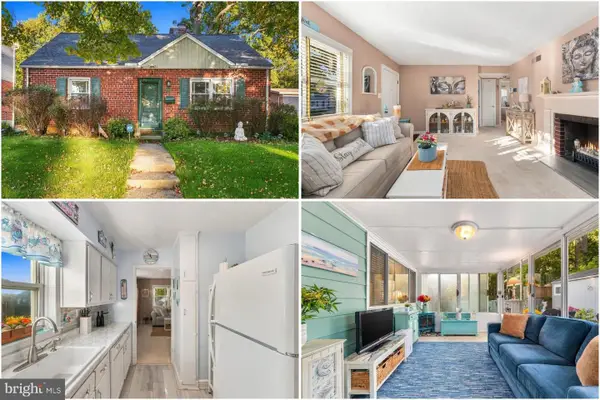 $500,000Coming Soon2 beds 1 baths1,311 sq. ft.
10511 Huntley Pl, SILVER SPRING, MD 20902
MLS# MDMC2260928Listed by: KELLER WILLIAMS REALTY - Coming SoonOpen Sat, 1 to 3pm
 $825,000Coming Soon4 beds 3 baths3,332 sq. ft.
12615 Taylor Ct, SILVER SPRING, MD 20904
MLS# MDMC2259892Listed by: COMPASS - Coming Soon
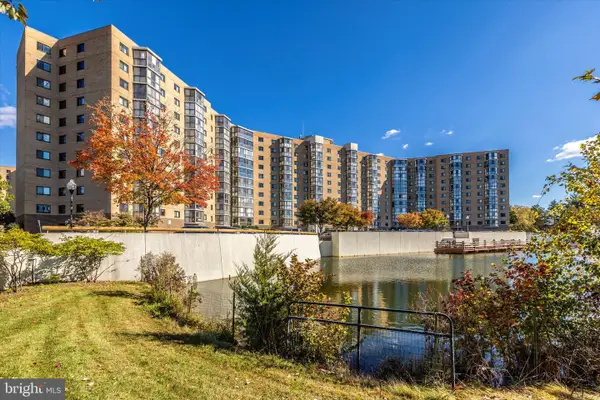 $400,000Coming Soon3 beds 3 baths1,530 sq. ft.
3330 N Leisure World Blvd N #5-728, SILVER SPRING, MD 20906
MLS# MDMC2260860Listed by: SAMSON PROPERTIES - Coming SoonOpen Sat, 1 to 3pm
 $499,900Coming Soon2 beds 1 baths987 sq. ft.
2303 Dennis Ave, SILVER SPRING, MD 20902
MLS# MDMC2260604Listed by: LONG & FOSTER REAL ESTATE, INC. - Coming Soon
 $274,999Coming Soon2 beds 2 baths1,058 sq. ft.
2420 Sun Valley Cir #6-ef, SILVER SPRING, MD 20906
MLS# MDMC2260762Listed by: KELLER WILLIAMS REALTY CENTRE - Coming Soon
 $440,000Coming Soon4 beds 2 baths1,407 sq. ft.
2841 Aquarius Ave, SILVER SPRING, MD 20906
MLS# MDMC2260688Listed by: EXP REALTY, LLC - Coming Soon
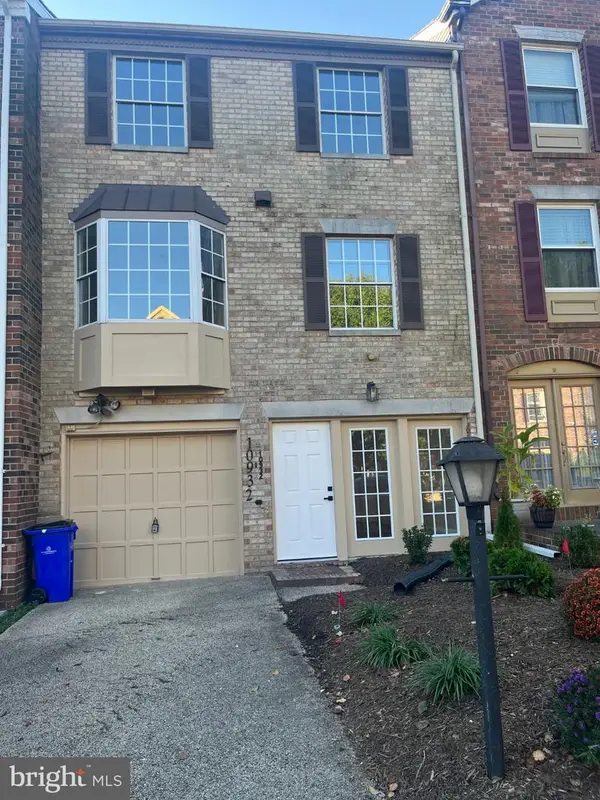 $549,000Coming Soon2 beds 4 baths1,320 sq. ft.
10932 Pebble Run Dr, SILVER SPRING, MD 20902
MLS# MDMC2260200Listed by: KELLER WILLIAMS CAPITAL PROPERTIES - Coming Soon
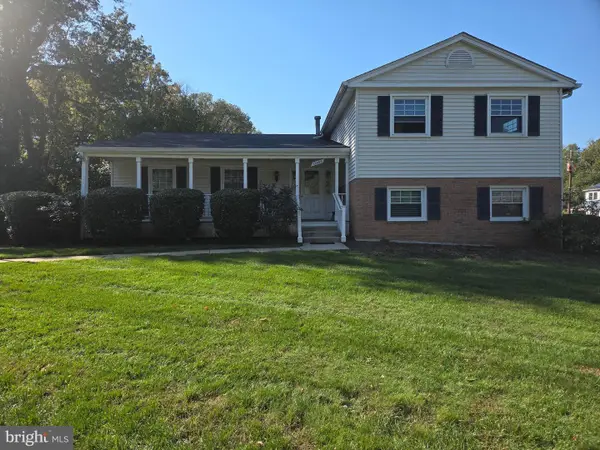 $635,000Coming Soon5 beds 3 baths3,016 sq. ft.
13406 Tamarack Rd, SILVER SPRING, MD 20904
MLS# MDMC2260060Listed by: SAMSON PROPERTIES - Coming Soon
 $499,990Coming Soon3 beds 2 baths1,792 sq. ft.
11813 College View Dr, SILVER SPRING, MD 20902
MLS# MDMC2259866Listed by: LONG & FOSTER REAL ESTATE, INC. - Coming Soon
 $850,000Coming Soon2 beds 2 baths1,470 sq. ft.
2747 Linden Ln #207, SILVER SPRING, MD 20910
MLS# MDMC2258948Listed by: RESDI REAL ESTATE, LLC


Protect your home and budget from life's surprises with an Assurant Home Warranty, backed by a partner that supports you through every step of homeownership. Explore Plans.
©2026 Century 21 Real Estate LLC. All rights reserved. CENTURY 21®, the CENTURY 21 Logo and C21® are service marks owned by Century 21 Real Estate LLC. Century 21 Real Estate LLC fully supports the principles of the Fair Housing Act and the Equal Opportunity Act. Each office is independently owned and operated. Listing information is deemed reliable but not guaranteed accurate.