
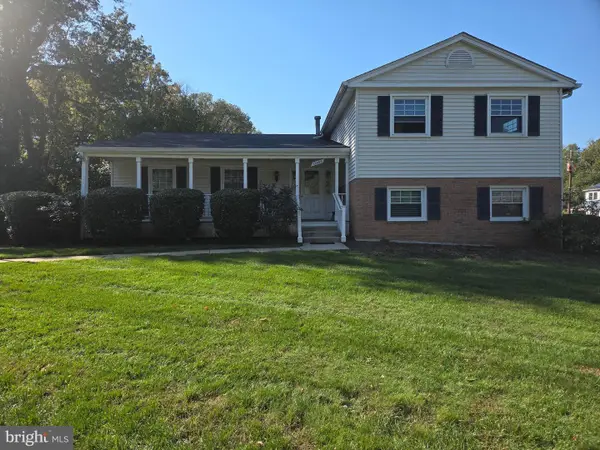
929 Clintwood Dr, Silver Spring, MD 20902
Local realty services provided by:CENTURY 21 Harris Hawkins & Co.
Listed by: judith shields
Office: nexthome envision
MLS#:MDMC2260192
Source:BRIGHTMLS
Price summary
- Price:$845,000
- Price per sq. ft.:$304.61
About this home
Welcome to 929 Clintwood Drive, a classic brick colonial in a wonderful Silver Spring location, set on a sweeping lawn with three finished levels of living space. A covered front porch opens to a gracious foyer flanked by a formal living room with elegant wall moldings and a dining room with crown molding, chair rail, and a statement chandelier, ideal for hosting holidays and gatherings. The heart of the home is the kitchen, with warm wood cabinetry, granite counters, stainless steel appliances, double wall ovens, and a generous center island. It flows into a sunny breakfast room brightened by a skylight. The adjoining family room has an exposed brick accent wall and sliding doors to the showpiece of the home: a sun room with a vaulted, wood-beamed ceiling and walls of windows overlooking the yard, a place to enjoy every season. Step outside to a private brick patio for morning coffee or evening relaxation. A main-level laundry room and powder room add everyday convenience. Upstairs, hardwood floors continue through four bedrooms, including a 22' x 15' primary suite with a full wall of built-in closets, a separate vanity area, and a private bath, plus a well-appointed full hall bath. The finished lower level has a spacious recreation room for a media space, playroom, gym, or home office, along with dedicated storage. An oversized 19' x 31' covered carport and a generous yard round out the home. The location is hard to beat. You’re close to numerous houses of worship and a wide range of shopping and dining, including [nearby shopping center names], with easy access to [major roads, e.g., the Beltway / Route 29 / University Blvd] and [Metro or bus options]. Don’t miss this opportunity!...
Contact an agent
Home facts
- Year built:1968
- Subdivision & Development:KEMP MILL FARMS
- Listing ID #:MDMC2260192
- Added:7 day(s) ago
- Updated:October 23, 2026 at 02:00 PM
Rooms and interior
- Bedrooms:4
- Total bathrooms:2
- Full bathrooms:2
- Flooring:Hardwood, Laminate Plank
- Dining Description:Dining Room
- Bathrooms Description:Bathroom 1
- Kitchen Description:Built-In Range, Cooktop, Dishwasher, Disposal
- Basement:Yes
- Basement Description:Fully Finished
- Living area:2,774 sq. ft.
Heating and cooling
- Cooling:Central A/C
- Heating:Central, Natural Gas
Structure and exterior
- Year built:1968
- Building area:2,774 sq. ft.
- Lot area:0.24 Acres
- Architectural Style:Colonial
- Construction Materials:Brick
- Exterior Features:Patio(s)
- Foundation Description:Block
- Levels:3 Story
Utilities
- Water:Public
- Sewer:Public Sewer
Finances and disclosures
- Price:$845,000
- Price per sq. ft.:$304.61
- Tax amount:$8,302 (2026)
Features and amenities
- Laundry features:Dryer, Laundry, Washer
Parking
- Parking description:Attached Carport
New listings near 929 Clintwood Dr
- Coming Soon
 $789,999Coming Soon5 beds 4 baths3,266 sq. ft.
10211 Portland Rd, SILVER SPRING, MD 20901
MLS# MDMC2261358Listed by: KW UNITED - Coming Soon
 $589,000Coming Soon5 beds 2 baths2,850 sq. ft.
2808 Ivydale St, SILVER SPRING, MD 20902
MLS# MDMC2261080Listed by: COMPASS - Coming Soon
 $420,000Coming Soon2 beds 2 baths1,490 sq. ft.
3200 N Leisure World Blvd #219, SILVER SPRING, MD 20906
MLS# MDMC2261234Listed by: WEICHERT, REALTORS - Coming SoonOpen Sat, 12 to 3pm
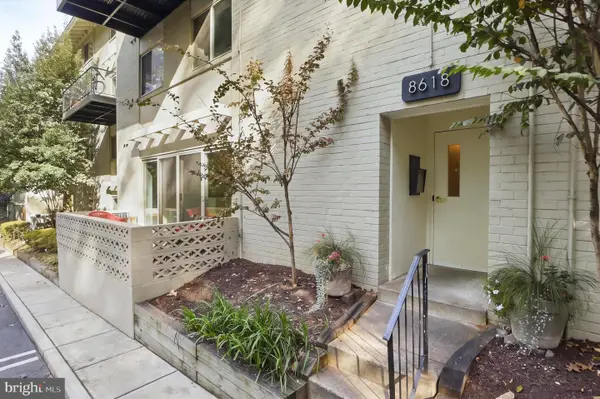 $289,000Coming Soon2 beds 2 baths1,043 sq. ft.
8618 Manchester Rd #4, SILVER SPRING, MD 20901
MLS# MDMC2260710Listed by: RLAH @PROPERTIES - Coming Soon
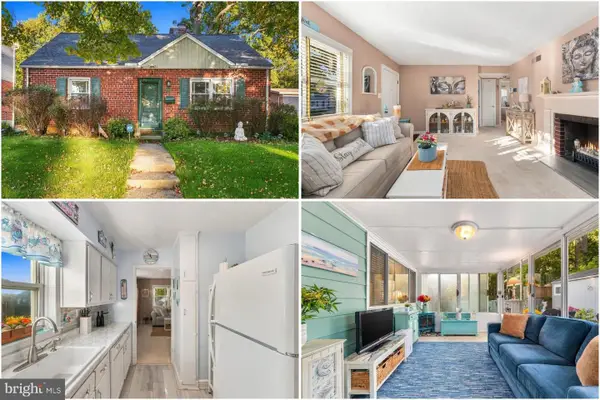 $500,000Coming Soon2 beds 1 baths1,311 sq. ft.
10511 Huntley Pl, SILVER SPRING, MD 20902
MLS# MDMC2260928Listed by: KELLER WILLIAMS REALTY - Coming Soon
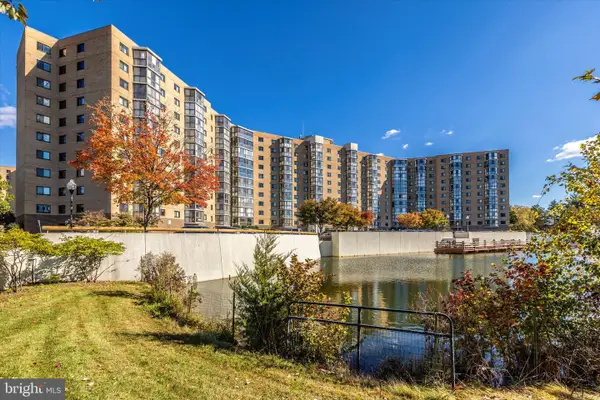 $400,000Coming Soon3 beds 3 baths1,530 sq. ft.
3330 N Leisure World Blvd N #5-728, SILVER SPRING, MD 20906
MLS# MDMC2260860Listed by: SAMSON PROPERTIES - Coming Soon
 $274,999Coming Soon2 beds 2 baths1,058 sq. ft.
2420 Sun Valley Cir #6-ef, SILVER SPRING, MD 20906
MLS# MDMC2260762Listed by: KELLER WILLIAMS REALTY CENTRE - Coming Soon
 $440,000Coming Soon4 beds 2 baths1,407 sq. ft.
2841 Aquarius Ave, SILVER SPRING, MD 20906
MLS# MDMC2260688Listed by: EXP REALTY, LLC - Coming Soon
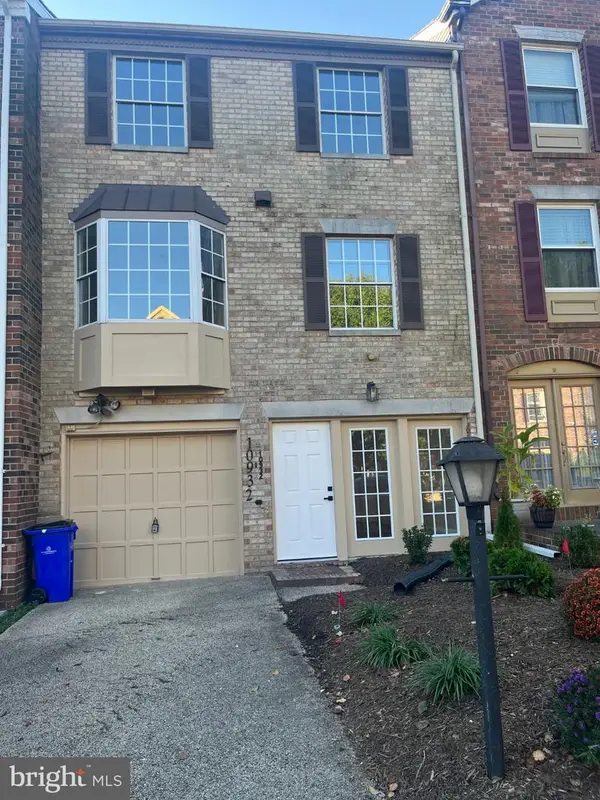 $549,000Coming Soon2 beds 4 baths1,320 sq. ft.
10932 Pebble Run Dr, SILVER SPRING, MD 20902
MLS# MDMC2260200Listed by: KELLER WILLIAMS CAPITAL PROPERTIES - Coming Soon
 $635,000Coming Soon5 beds 3 baths3,016 sq. ft.
13406 Tamarack Rd, SILVER SPRING, MD 20904
MLS# MDMC2260060Listed by: SAMSON PROPERTIES


Protect your home and budget from life's surprises with an Assurant Home Warranty, backed by a partner that supports you through every step of homeownership. Explore Plans.
©2026 Century 21 Real Estate LLC. All rights reserved. CENTURY 21®, the CENTURY 21 Logo and C21® are service marks owned by Century 21 Real Estate LLC. Century 21 Real Estate LLC fully supports the principles of the Fair Housing Act and the Equal Opportunity Act. Each office is independently owned and operated. Listing information is deemed reliable but not guaranteed accurate.