
9912 Grayson Ave, Silver Spring, MD 20901
Local realty services provided by:CENTURY 21 Home Team Realty
9912 Grayson Ave,Silver Spring, MD 20901
$689,000
- 3 Beds
- 3 Baths
- - sq. ft.
- Single family
- Sold
Listed by: anna d mackler, barak sky
Office: serhant
MLS#:MDMC2224686
Source:BRIGHTMLS
Sorry, we are unable to map this address
Price summary
- Price:$689,000
About this home
Welcome to 9912 Grayson Avenue - a stunning, fully reimagined split-level nestled in one of Silver Spring's most desirable pockets. With five thoughtfully designed levels, this home delivers exceptional flexibility, generous living space, and a layout that surprises and delights at every turn.
No detail was overlooked in this top-to-bottom transformation. The showstopper kitchen features beautiful new petite shaker cabinetry, quartz countertops, brand new stainless steel appliances, and new recessed lighting - a space as functional as it is beautiful. Hardwood floors have been refinished throughout the main levels, while new luxury vinyl plank flooring brings warmth and durability to the lower levels. Every bathroom has been refreshed with new fixtures and tile, and the primary suite offers the luxury of a private en suite. New paint throughout gives the entire home a fresh, move-in-ready feel.
Major system upgrades provide true peace of mind, including a brand new roof with new gutters, a new HVAC system with both furnace and A/C replaced, updated plumbing, upgraded exterior doors, updated outdoor lighting, and a fully refinished sub-basement. A brand new washer and dryer complete the home’s extensive improvement list.
Out front, a beautiful, sun-drenched yard welcomes you home - anchored by a gorgeous mature tree and freshened up with new plantings that add incredible curb appeal. Out back, a nicely sized yard is ready for your outdoor fire pit, al fresco dining, or weekend gatherings under the stars.
The location is the best Silver Spring has to offer. This charming, tree-lined pocket of the city is perfectly positioned near everything. Sligo Creek Park is right at your doorstep, with miles of trails, tennis courts, a beloved outdoor pool, and lush green space woven through the neighborhood. The Four Corners YMCA is just minutes away, along with top-rated Montgomery County schools. Woodmoor Shopping Center at Four Corners keeps everyday errands effortless, while downtown Silver Spring delivers Whole Foods, a weekly Farmers Market, restaurants, and entertainment all within a short drive. Both the Silver Spring and Forest Glen Metro stations offer easy access to DC and beyond, and I-495 puts the entire DMV within reach.
With five levels of flexible space, there's also incredible potential to configure additional bedroom space to fit your lifestyle. Some images are virtually staged or enhanced to illustrate the home's potential....
Contact an agent
Home facts
- Year built:1956
- Listing ID #:MDMC2224686
- Added:49 day(s) ago
- Updated:July 17, 2026 at 05:56 AM
Rooms and interior
- Bedrooms:3
- Total bathrooms:3
- Full bathrooms:2
- Half bathrooms:1
- Flooring:Luxury Vinyl Tile, Solid Hardwood
- Dining Description:Combination Kitchen/Dining, Dining Area, Dining Room
- Bathrooms Description:Bathroom 1, Primary Bathroom
- Kitchen Description:Dishwasher, Disposal, Kitchen - Table Space, Microwave, Oven/Range - Gas, Recessed Lighting, Refrigerator, Stainless Steel Appliances
- Bedroom Description:Primary Bedroom
- Basement:Yes
- Basement Description:Connecting Stairway, Interior Access, Partially Finished
Heating and cooling
- Cooling:Central A/C
- Heating:Central, Natural Gas
Structure and exterior
- Year built:1956
- Construction Materials:Brick
- Levels:5 Story
Utilities
- Water:Public
- Sewer:Public Sewer
Finances and disclosures
- Price:$689,000
- Tax amount:$6,235 (2025)
Features and amenities
- Laundry features:Dryer, Dryer In Unit, Washer, Washer In Unit
- Amenities:Recessed Lighting
New listings near 9912 Grayson Ave
- Open Sun, 12 to 2pmNew
 $599,000Active5 beds 3 baths2,868 sq. ft.
14805 Flintstone Ln, SILVER SPRING, MD 20905
MLS# MDMC2246194Listed by: WASHINGTON FINE PROPERTIES, LLC - Open Sat, 3 to 5pmNew
 $615,000Active4 beds 3 baths1,735 sq. ft.
220 Thistle Dr, SILVER SPRING, MD 20901
MLS# MDMC2245986Listed by: LONG & FOSTER REAL ESTATE, INC. - New
 $475,000Active4 beds 4 baths2,072 sq. ft.
1110 Arcola Ave, SILVER SPRING, MD 20902
MLS# MDMC2246190Listed by: CAPRIKA REALTY - Coming Soon
 $375,000Coming Soon3 beds 2 baths
3525 Edwin St, SILVER SPRING, MD 20902
MLS# MDMC2245724Listed by: ALLTRADE REAL ESTATE - New
 $200,000Active2 beds 2 baths1,035 sq. ft.
3200 N Leisure World Blvd #111, SILVER SPRING, MD 20906
MLS# MDMC2245888Listed by: LONG & FOSTER REAL ESTATE, INC. - New
 $525,000Active4 beds 3 baths2,200 sq. ft.
12915 Moray Rd, SILVER SPRING, MD 20906
MLS# MDMC2245944Listed by: COMPASS - Coming Soon
 $350,000Coming Soon2 beds 1 baths
8329 Grubb Rd #g-203, SILVER SPRING, MD 20910
MLS# MDMC2246160Listed by: CUMMINGS & CO. REALTORS - New
 $569,900Active5 beds 2 baths1,447 sq. ft.
11716 Kingtree St, SILVER SPRING, MD 20902
MLS# MDMC2246172Listed by: SMART REALTY, LLC - Open Sat, 2 to 4pmNew
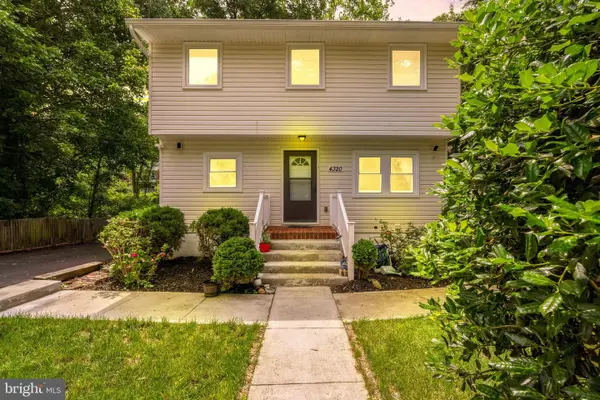 $569,900Active5 beds 3 baths2,052 sq. ft.
4320 Ivy Glen Rd, SILVER SPRING, MD 20906
MLS# MDMC2246176Listed by: KELLER WILLIAMS CAPITAL PROPERTIES - Coming Soon
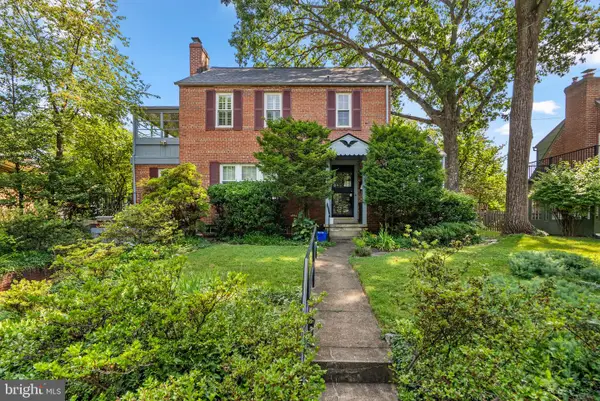 $599,000Coming Soon4 beds 3 baths
8911 Bradford Rd, SILVER SPRING, MD 20901
MLS# MDMC2246032Listed by: RLAH @PROPERTIES


Protect your home and budget from life's surprises with an Assurant Home Warranty, backed by a partner that supports you through every step of homeownership. Explore Plans.
©2026 Century 21 Real Estate LLC. All rights reserved. CENTURY 21®, the CENTURY 21 Logo and C21® are service marks owned by Century 21 Real Estate LLC. Century 21 Real Estate LLC fully supports the principles of the Fair Housing Act and the Equal Opportunity Act. Each office is independently owned and operated. Listing information is deemed reliable but not guaranteed accurate.