
22534 Jefferson Blvd, Smithsburg, MD 21783
Local realty services provided by:CENTURY 21 Mertz & Associates
22534 Jefferson Blvd,Smithsburg, MD 21783
$330,000
- 3 Beds
- 2 Baths
- 1,216 sq. ft.
- Single family
- Active
Listed by: thomas r test
Office: real estate innovations
MLS#:MDWA2040996
Source:BRIGHTMLS
Price summary
- Price:$330,000
- Price per sq. ft.:$271.38
About this home
USDA?FHA?VA financing area.Looking for that perfect move-in condition home with gorgeous newly finished real hardwood floors throughout and 1.5 baths and 3 bedrooms, then look no further, the living rooms is large and contains a wood-burning fireplace with an insert that can easily be removed if desired, the stricking newly refinshed hardwood floors catch your attention the moment you enter the living room and the living room has a cedar coat closet, off the living room is your formal dining room with it's newly finished hardwood flooring and it's just off the adorable kitchen that leads to the private patio at the rear of the house along with the spacious back yard. The interior of the home has jsut been freshly painted with it's neutral color. The roof was totally reshingled Oct 24 with architectural shingles. The attached double garage is spacious and there is a bonus attached driveway for those extra vehicles or guests. The extra special attraction are the Smithsburg schools taht are highly regarded and the proximity to interstate 70 only about 10 minutes away, this is country living at it's best in one of the nicest American small-town communities where everyone is friendly enough to wave...
Contact an agent
Home facts
- Year built:1970
- Subdivision & Development:NONE
- Listing ID #:MDWA2040996
- Added:3 day(s) ago
- Updated:October 25, 2026 at 10:31 AM
Rooms and interior
- Bedrooms:3
- Total bathrooms:2
- Full bathrooms:1
- Half bathrooms:1
- Flooring:Hardwood
- Dining Description:Combination Dining/Living, Dining Room
- Bathrooms Description:Bathroom 1, Bathroom 2, Primary Bath(s)
- Kitchen Description:Cedar Closet(s), Dishwasher, Range Hood
- Bedroom Description:Cedar Closet(s), Entry Level Bedroom
- Basement:Yes
- Basement Description:Full, Unfinished
- Living area:1,216 sq. ft.
Heating and cooling
- Heating:Ceiling, Electric, Radiant, Wood Burn Stove
Structure and exterior
- Roof:Architectural Shingle
- Year built:1970
- Building area:1,216 sq. ft.
- Lot area:0.38 Acres
- Lot Features:No Thru Street, Not In Development, Rear Yard, SideYard(s), Unrestricted
- Architectural Style:Ranch/Rambler
- Construction Materials:Brick
- Foundation Description:Block
- Levels:2 Stories
Schools
- High school:SMITHSBURG SR.
- Middle school:SMITHSBURG
- Elementary school:SMITHSBURG
Utilities
- Water:Public
- Sewer:Public Sewer
Finances and disclosures
- Price:$330,000
- Price per sq. ft.:$271.38
- Tax amount:$2,895 (2026)
Features and amenities
- Amenities:120/240V, 200+ Amp Service, Cable TV, Cedar Closet(s), Ceiling Fan(s), Double Hung Windows, Double Pane Windows, Phone Available
Parking
- Parking description:Attached Garage, Garage - Front Entry, Garage Door Opener, Off Street, Oversized
- Garage:Yes
- Garage spaces:2
New listings near 22534 Jefferson Blvd
- Coming Soon
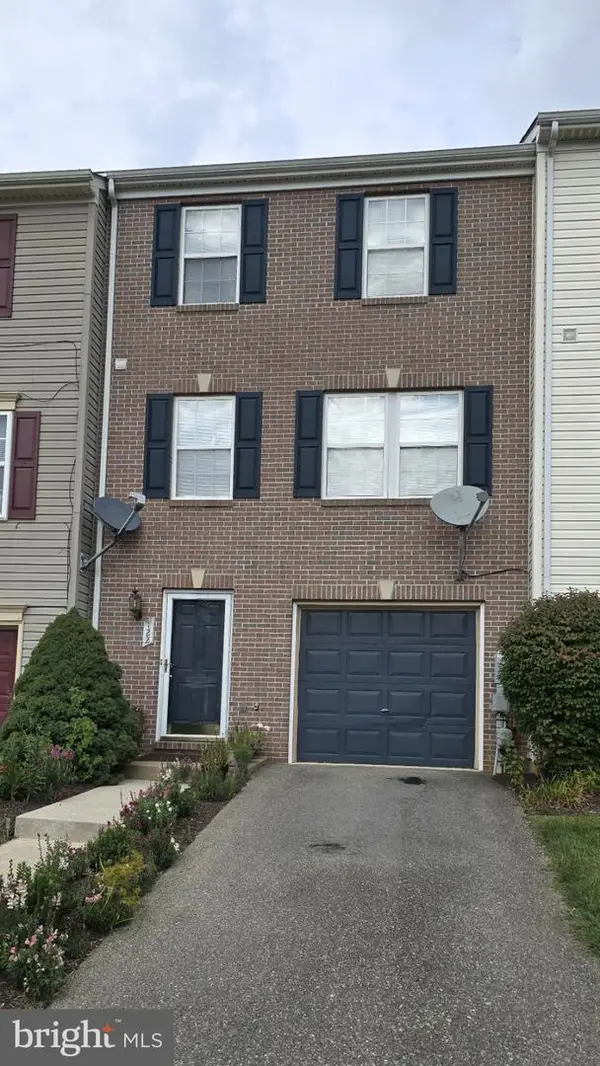 $299,000Coming Soon3 beds 3 baths1,744 sq. ft.
122 Sentry Rdg, SMITHSBURG, MD 21783
MLS# MDWA2040250Listed by: RE/MAX RESULTS - Coming Soon
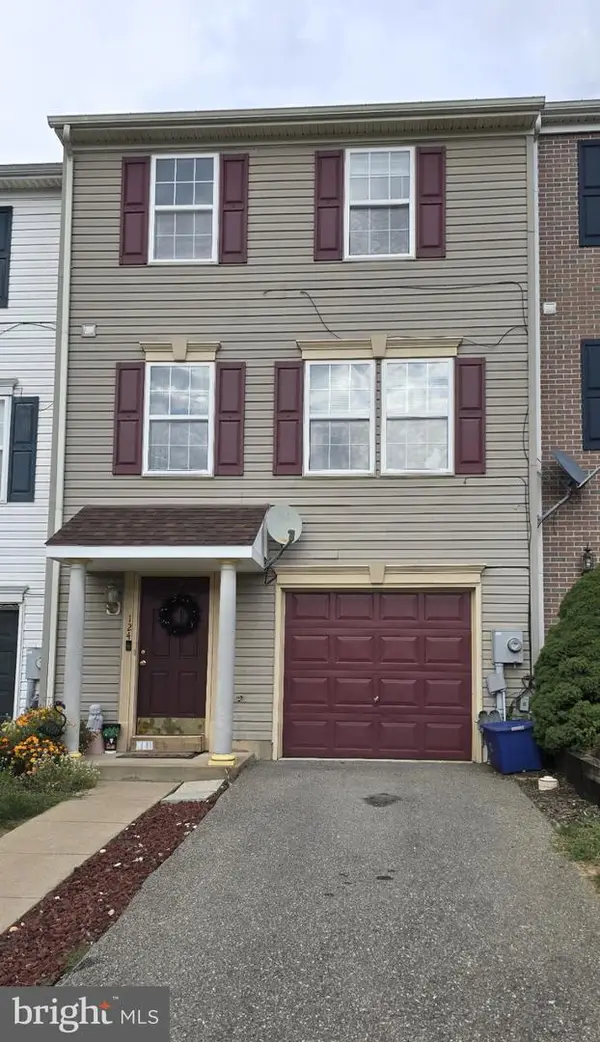 $299,000Coming Soon3 beds 3 baths1,744 sq. ft.
124 Sentry Rdg, SMITHSBURG, MD 21783
MLS# MDWA2040254Listed by: RE/MAX RESULTS - Coming Soon
 $290,000Coming Soon3 beds 1 baths1,232 sq. ft.
21206 Twin Springs Dr, SMITHSBURG, MD 21783
MLS# MDWA2039960Listed by: REALTY ONE GROUP CAPITAL - New
 $315,000Active2 beds 1 baths1,064 sq. ft.
12049 Little Antietam Rd, SMITHSBURG, MD 21783
MLS# MDWA2040652Listed by: RE/MAX RESULTS 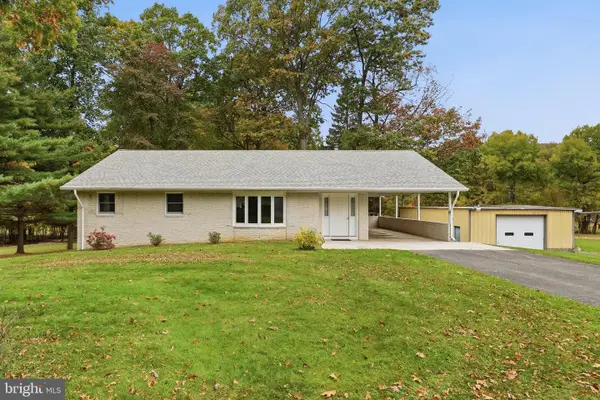 $464,000Active3 beds 3 baths1,568 sq. ft.
14110 Loy Wolfe Rd, SMITHSBURG, MD 21783
MLS# MDFR2090474Listed by: EXP REALTY, LLC $649,900Active4 beds 3 baths3,030 sq. ft.
12826 Greensburg Rd, SMITHSBURG, MD 21783
MLS# MDWA2040668Listed by: RE/MAX RESULTS- Open Sun, 12 to 2pm
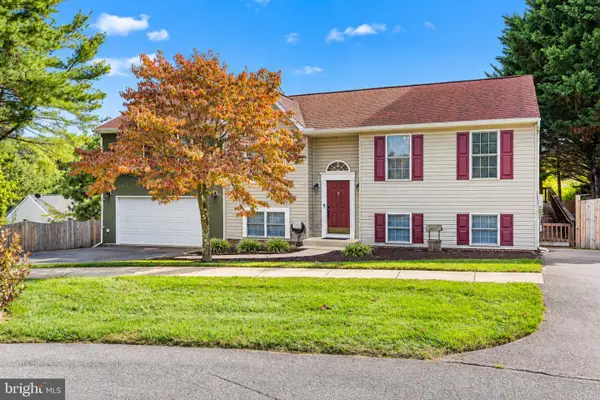 $474,900Active5 beds 3 baths3,044 sq. ft.
97 Byron Dr, SMITHSBURG, MD 21783
MLS# MDWA2040302Listed by: REAL ESTATE INNOVATIONS  $1,300,000Active12 beds 6 baths6,159 sq. ft.
40 E Henrietta St, SMITHSBURG, MD 21783
MLS# MDWA2040540Listed by: BERKSHIRE HATHAWAY HOMESERVICES HOMESALE REALTY $135,000Pending5.7 Acres
23956 Warner Hollow Rd, SMITHSBURG, MD 21783
MLS# MDWA2040574Listed by: LONG & FOSTER REAL ESTATE, INC.


Protect your home and budget from life's surprises with an Assurant Home Warranty, backed by a partner that supports you through every step of homeownership. Explore Plans.
©2026 Century 21 Real Estate LLC. All rights reserved. CENTURY 21®, the CENTURY 21 Logo and C21® are service marks owned by Century 21 Real Estate LLC. Century 21 Real Estate LLC fully supports the principles of the Fair Housing Act and the Equal Opportunity Act. Each office is independently owned and operated. Listing information is deemed reliable but not guaranteed accurate.