
167 Kelly Way, Sparks Glencoe, MD 21152
Local realty services provided by:CENTURY 21 Alliance
167 Kelly Way,Sparks Glencoe, MD 21152
$819,990
- 2 Beds
- 3 Baths
- 2,492 sq. ft.
- Townhouse
- Pending
Listed by: terri e hill
Office: builder solutions realty
MLS#:MDBC2180350
Source:BRIGHTMLS
Price summary
- Price:$819,990
- Price per sq. ft.:$329.05
- Monthly HOA dues:$165
About this home
The Bailey for a November move-in, is conveniently laid out on a single floor for maximum comfort and convenience. 2 car garage with a 2 car parking pad. At its heart stands an open-plan layout connecting a multi-functional kitchen, with walk-in pantry and island seating, quartz countertops and white Kinsdale staggered height cabinets. The lovely dining space adjoins the welcoming Great Room, which features a gas fireplace for cozy days and sliding-glass doors to your covered deck that’s perfect for morning coffee, afternoon lounging or entertaining. A luxurious owner’s suite features a boxed ceiling and a spa-inspired bathroom. Topping off the suite is a walk-in closet, double vanity, water closet and a walk-in shower with seat. A secondary bedroom and full bath off the foyer provides a secluded retreat for family members or overnight guests. The walk-out basement has ample storage a patio overlooking your wooded back yard, a finished rec room and a full bath.
Contact an agent
Home facts
- Year built:2026
- Subdivision & Development:HUNT VALLEY
- Listing ID #:MDBC2180350
- Updated:November 07, 2026 at 10:23 AM
Rooms and interior
- Bedrooms:2
- Total bathrooms:3
- Full bathrooms:3
- Basement:Yes
- Basement Description:Poured Concrete
- Living area:2,492 sq. ft.
Heating and cooling
- Cooling:Central A/C
- Heating:Forced Air, Natural Gas
Structure and exterior
- Year built:2026
- Building area:2,492 sq. ft.
- Lot area:0.1 Acres
- Architectural Style:Traditional
- Construction Materials:HardiPlank Type, Stone
- Foundation Description:Concrete Perimeter
- Levels:2 Stories
Schools
- Elementary school:SPARKS
Utilities
- Water:Public
- Sewer:Public Sewer
Finances and disclosures
- Price:$819,990
- Price per sq. ft.:$329.05
- Tax amount:$1,636 (2026)
Parking
- Parking description:Attached Garage, Built In, On Street
- Garage:Yes
- Garage spaces:1
New listings near 167 Kelly Way
- Open Sat, 11am to 3pmNew
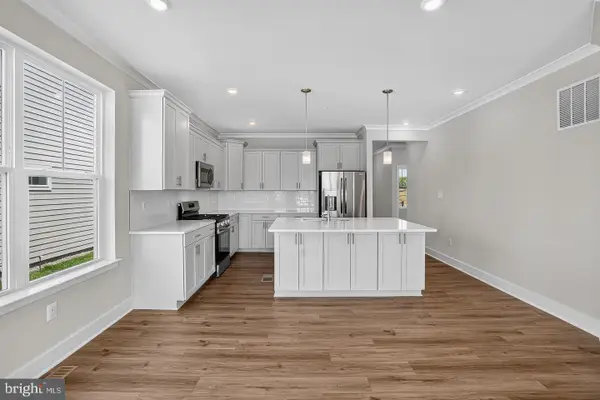 $830,840Active2 beds 3 baths3,927 sq. ft.
169 Kelly Way, SPARKS GLENCOE, MD 21152
MLS# MDBC2180680Listed by: BUILDER SOLUTIONS REALTY - New
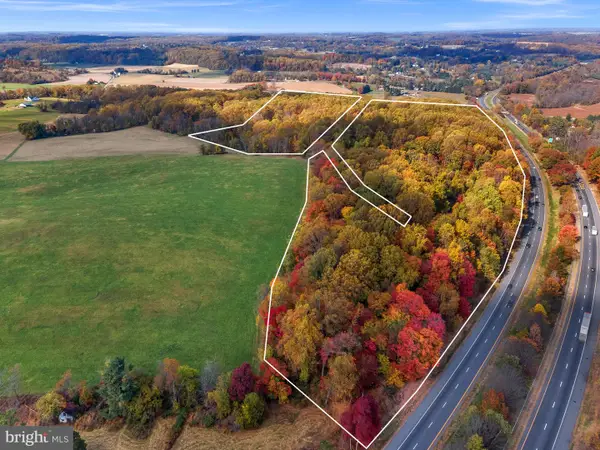 $1,500,000Active26.77 Acres
Quaker Bottom Rd, SPARKS GLENCOE, MD 21152
MLS# MDBC2179414Listed by: HOMES AND FARMS REAL ESTATE - New
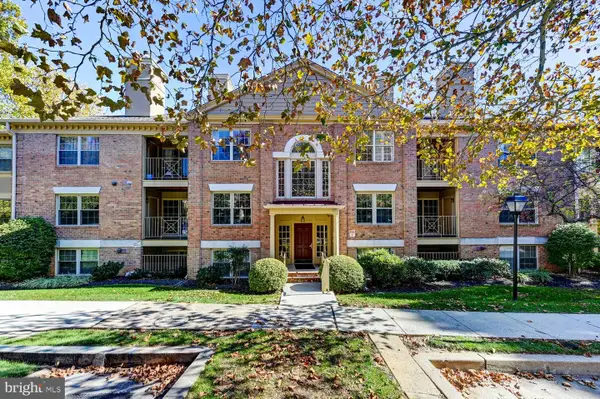 $280,000Active2 beds 2 baths1,191 sq. ft.
6 Rainflower Path #101, SPARKS, MD 21152
MLS# MDBC2179884Listed by: SAMSON PROPERTIES - New
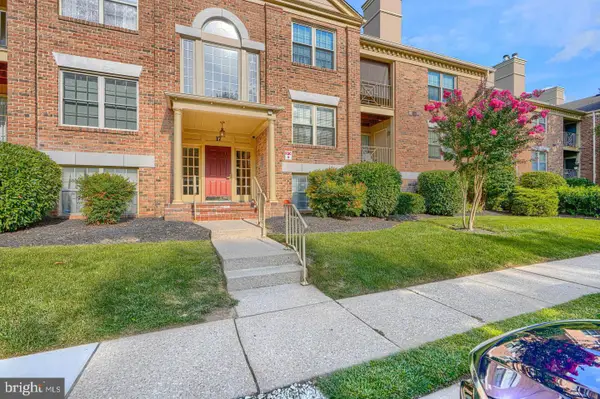 $259,900Active2 beds 2 baths1,183 sq. ft.
17 Rain Flower Path #201, SPARKS GLENCOE, MD 21152
MLS# MDBC2180166Listed by: REAL BROKER, LLC - ANNAPOLIS - New
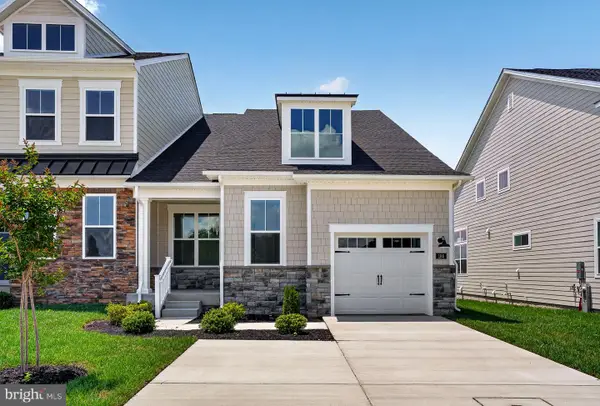 $659,990Active3 beds 3 baths2,476 sq. ft.
186 Kelly Way, SPARKS GLENCOE, MD 21152
MLS# MDBC2179912Listed by: BUILDER SOLUTIONS REALTY - Open Sun, 11am to 1pm
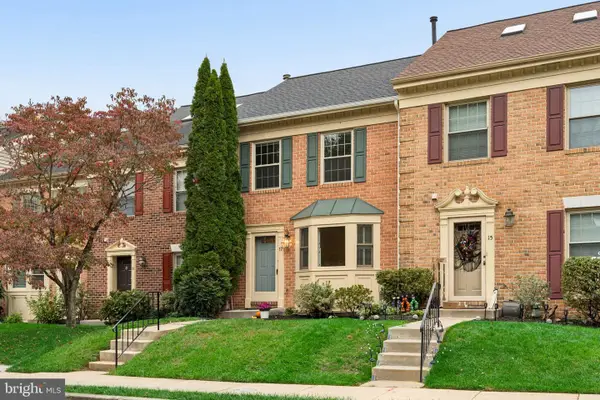 $449,900Active4 beds 4 baths1,950 sq. ft.
17 Victoria Falls Ct, SPARKS, MD 21152
MLS# MDBC2178874Listed by: CUMMINGS & CO. REALTORS 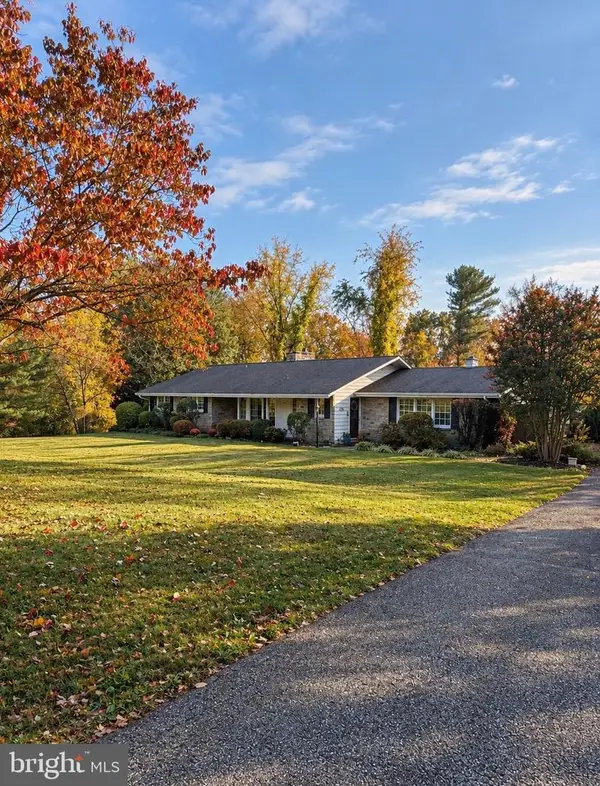 $649,900Active3 beds 2 baths3,077 sq. ft.
16116 Yeoho Rd, SPARKS, MD 21152
MLS# MDBC2176528Listed by: BERKSHIRE HATHAWAY HOMESERVICES HOMESALE REALTY- Open Sun, 11am to 1pm
 $465,000Active3 beds 4 baths1,810 sq. ft.
19 Old Forge Grth, SPARKS, MD 21152
MLS# MDBC2178294Listed by: HOMECOIN.COM 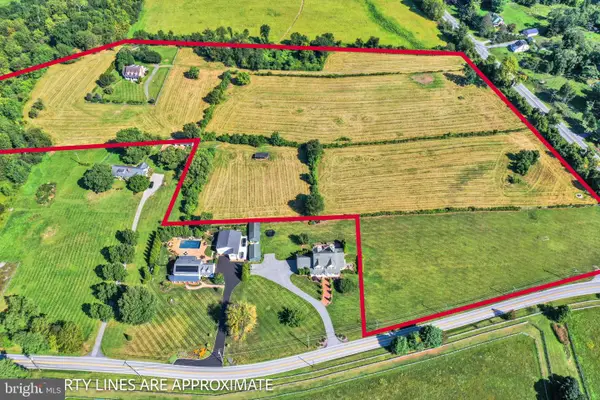 $1,200,000Active3 beds 3 baths2,904 sq. ft.
414 Belfast Rd, SPARKS, MD 21152
MLS# MDBC2178080Listed by: LONG & FOSTER REAL ESTATE, INC.


Protect your home and budget from life's surprises with an Assurant Home Warranty, backed by a partner that supports you through every step of homeownership. Explore Plans.
©2026 Century 21 Real Estate LLC. All rights reserved. CENTURY 21®, the CENTURY 21 Logo and C21® are service marks owned by Century 21 Real Estate LLC. Century 21 Real Estate LLC fully supports the principles of the Fair Housing Act and the Equal Opportunity Act. Each office is independently owned and operated. Listing information is deemed reliable but not guaranteed accurate.