
7305 Geise Ave, Sparrows Point, MD 21219
Local realty services provided by:CENTURY 21 Reilly Realtors
Listed by: linda m dear
Office: re/max advantage realty
MLS#:MDBC2175270
Source:BRIGHTMLS
Price summary
- Price:$695,000
- Price per sq. ft.:$369.29
About this home
Experience brand-new waterfront living in Chesapeake Terrace! Built by Main Street Builders, this three-level home is situated on a premium lot at the end of the road, offering beautiful views of Jones Creek and a private, brand-new dock with direct water access. Inside, the home offers 4 bedrooms and 2.5 bathrooms, including a spacious primary suite with a private ensuite bath. The 4th bedroom is conveniently located on the main level and can also serve as a home office or study. Abundant natural light and water views create a bright, airy feel throughout the home.The open-concept main level is designed for both everyday living and entertaining, featuring 9-foot ceilings, recessed lighting, upgraded 20 mil luxury vinyl plank flooring and designer light fixtures. The kitchen showcases white shaker-style wood cabinetry, quartz countertops, stainless steel appliances and a large center island, flowing seamlessly into the dining and living areas. Step outside onto the back deck and take in the peaceful waterfront setting—perfect for entertaining, outdoor dining or simply relaxing and enjoying the view. The private dock provides direct access to Jones Creek for boating, fishing and days spent on the water. Main Street Builders provides quality construction including stick-built dimensional framing, 2x6 exterior walls and a full basement with a poured concrete foundation.
Once home to the iconic Bethlehem Steel plant, Sparrows Point now thrives with major distribution centers like Under Armour, Amazon, Home Depot, Volkswagen and McCormick & Company. Don’t miss the chance to be part of this growing waterfront community!...
Contact an agent
Home facts
- Year built:2026
- Subdivision & Development:CHESAPEAKE TERRACE
- Listing ID #:MDBC2175270
- Updated:September 12, 2026 at 01:35 PM
Rooms and interior
- Bedrooms:4
- Total bathrooms:3
- Full bathrooms:2
- Half bathrooms:1
- Flooring:Luxury Vinyl Plank
- Dining Description:Combination Kitchen/Dining
- Kitchen Description:Breakfast Area, Built-In Range, Dishwasher, Disposal, Kitchen - Eat-In, Kitchen - Island, Kitchen - Table Space, Oven/Range - Electric, Range Hood, Recessed Lighting, Upgraded Countertops
- Bedroom Description:Entry Level Bedroom, Walk In Closet(s)
- Basement:Yes
- Basement Description:Outside Entrance
- Living area:1,882 sq. ft.
Heating and cooling
- Cooling:Ceiling Fan(s), Heat Pump(s)
- Heating:Electric, Heat Pump(s)
Structure and exterior
- Roof:Architectural Shingle
- Year built:2026
- Building area:1,882 sq. ft.
- Lot area:0.5 Acres
- Lot Features:Creek/Stream, Fishing Available, Level, Rear Yard, SideYard(s)
- Architectural Style:Coastal, Colonial
- Construction Materials:Stick Built
- Exterior Features:Deck(s)
- Foundation Description:Flood Vent
- Levels:3 Story
Utilities
- Water:Public
- Sewer:Public Sewer
Finances and disclosures
- Price:$695,000
- Price per sq. ft.:$369.29
- Tax amount:$2,882 (2026)
Features and amenities
- Amenities:Ceiling Fan(s), Double Pane Windows, Recessed Lighting, Sprinkler System
Parking
- Parking description:Asphalt Driveway, Attached Garage, Garage - Front Entry
- Garage:Yes
- Garage spaces:2
New listings near 7305 Geise Ave
- Coming Soon
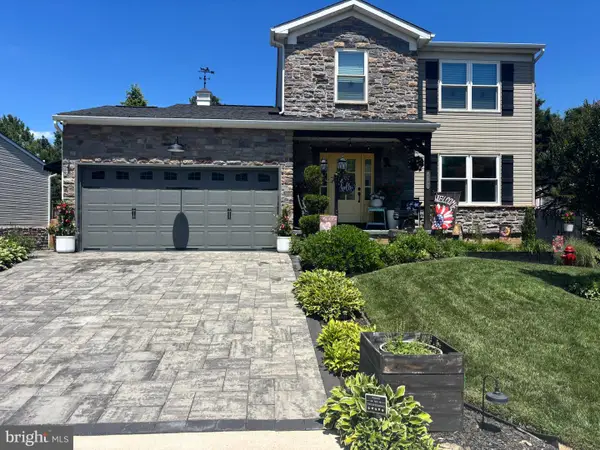 $573,000Coming Soon3 beds 4 baths2,372 sq. ft.
4703 Greencove Cir, BALTIMORE, MD 21219
MLS# MDBC2175418Listed by: COTTAGE STREET REALTY LLC - New
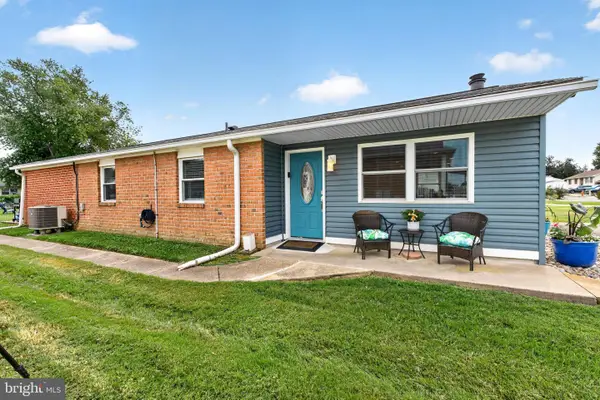 $375,000Active3 beds 1 baths1,576 sq. ft.
2125 Maple Rd, EDGEMERE, MD 21219
MLS# MDBC2175720Listed by: CUMMINGS & CO. REALTORS - Open Sat, 12 to 2pmNew
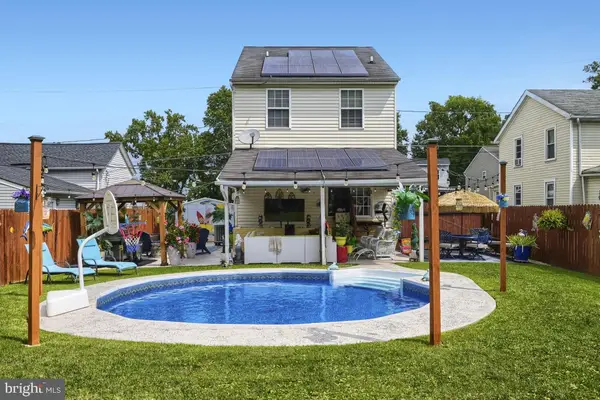 $450,000Active3 beds 3 baths2,286 sq. ft.
2510 Sycamore Ave, SPARROWS POINT, MD 21219
MLS# MDBC2175054Listed by: SAMSON PROPERTIES - New
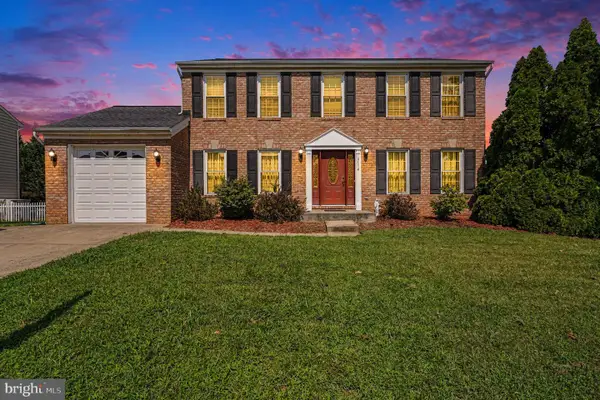 $524,900Active4 beds 4 baths3,044 sq. ft.
9114 Cove Point, SPARROWS POINT, MD 21219
MLS# MDBC2174866Listed by: CUMMINGS & CO. REALTORS 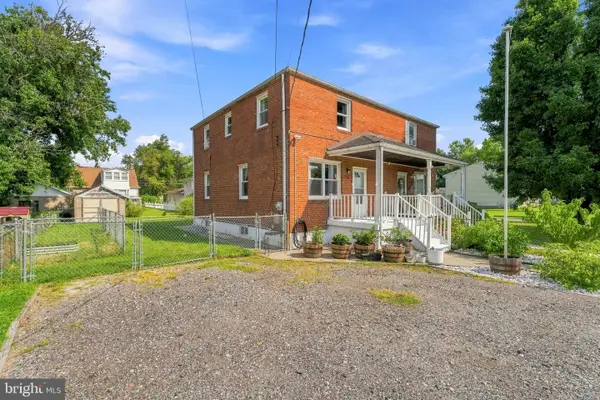 $230,000Active2 beds 2 baths1,152 sq. ft.
2611 N Snyder Ave, SPARROWS POINT, MD 21219
MLS# MDBC2174170Listed by: CUMMINGS & CO REALTORS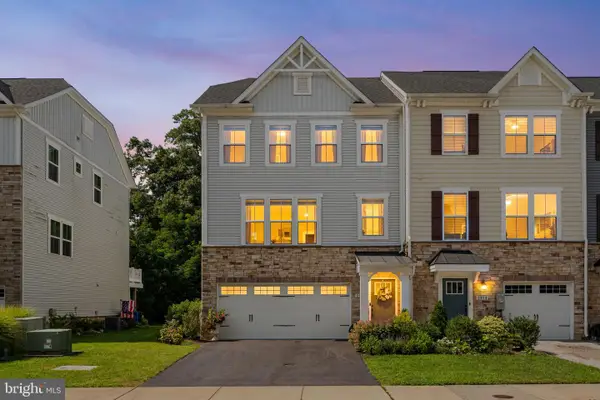 $425,000Pending3 beds 4 baths2,212 sq. ft.
2912 Shaws Rd, EDGEMERE, MD 21219
MLS# MDBC2173526Listed by: EXP REALTY, LLC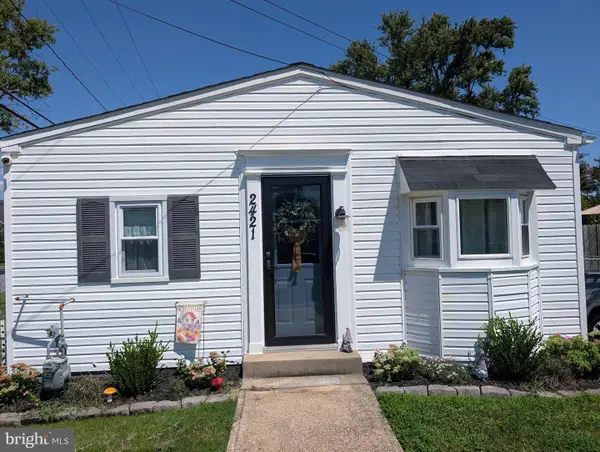 $289,900Active2 beds 1 baths862 sq. ft.
2421 Woodridge Rd, SPARROWS POINT, MD 21219
MLS# MDBC2173414Listed by: BERKSHIRE HATHAWAY HOMESERVICES HOMESALE REALTY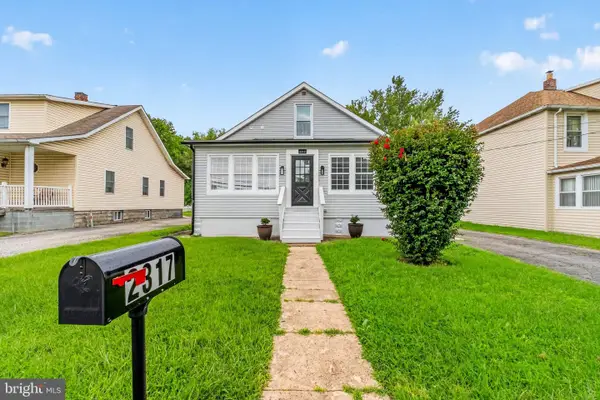 $420,000Active3 beds 3 baths1,627 sq. ft.
2317 Ruth Ave, BALTIMORE, MD 21219
MLS# MDBC2173202Listed by: LPT REALTY, LLC $485,000Active5 beds 3 baths2,764 sq. ft.
4613 Sandwood Rd, SPARROWS POINT, MD 21219
MLS# MDBC2172110Listed by: REAL ESTATE PROFESSIONALS, INC.


Protect your home and budget from life's surprises with an Assurant Home Warranty, backed by a partner that supports you through every step of homeownership. Explore Plans.
©2026 Century 21 Real Estate LLC. All rights reserved. CENTURY 21®, the CENTURY 21 Logo and C21® are service marks owned by Century 21 Real Estate LLC. Century 21 Real Estate LLC fully supports the principles of the Fair Housing Act and the Equal Opportunity Act. Each office is independently owned and operated. Listing information is deemed reliable but not guaranteed accurate.