7314 Waldman Ave, Sparrows Point, MD 21219
Local realty services provided by:CENTURY 21 Dale Realty Co.
7314 Waldman Ave,Sparrows Point, MD 21219
$975,000
- 4 Beds
- 5 Baths
- - sq. ft.
- Single family
- Sold
Listed by: tony migliaccio
Office: long & foster real estate, inc.
MLS#:MDBC2166146
Source:BRIGHTMLS
Sorry, we are unable to map this address
Price summary
- Price:$975,000
About this home
BETTER THAN NEW and masterfully positioned along the shores of Jones Creek, this extraordinary waterfront Colonial, newly constructed in 2024, offers approximately 4,300 +/- square feet of finished living space, four bedrooms, four full and one half bathrooms, two primary suites, and over $100,000 in recent improvements completed within the last 20 months.
Situated on a flat, level 50-foot-wide waterfront lot, the property showcases vinyl siding, dry-stack stone accents, an architectural shingle roof, attached garage, expanded driveway parking, updated vinyl bulkhead, updated 70-foot pier, and a 10,000-pound boat lift providing deep-water access to Jones Creek and beyond. Property is believed to be outside the flood plain; purchaser to verify.
The fully finished walkout lower level features a welcoming foyer with 7.5-inch Turtle Bay plank flooring, recessed lighting, garage access, and an elevator shaft framed through all three levels for future installation. The spacious rec room offers flexible living space and is complemented by a full bath with ceramic tile shower and built-in niche. Walk out to the custom covered stone paver patio complete with a Jacuzzi hot tub overlooking the waterfront.
Designed for entertaining, the main living level showcases an open-concept great room combining the family room, dining area, and gourmet kitchen. Features include 7.5-inch Turtle Bay plank flooring, recessed lighting, neutral décor, custom stone countertops, custom backsplash, 42-inch white cabinetry, stainless steel appliances, pantry pull-out shelving systems, and a dramatic waterfall island with breakfast bar seating. The family room is anchored by a propane gas fireplace surrounded by stunning Luna Azul large-format porcelain tile. Step onto the sprawling 480 +/- square foot composite deck overlooking the water, complete with a propane gas hookup ideal for outdoor cooking. This level also includes a primary suite featuring dual vanities, frameless glass shower, ceramic tile surround, and built-in niche, plus a convenient powder room.
Upstairs, the luxurious owner's suite offers private balcony access overlooking the water, dual custom walk-in closet systems, and a spa-inspired bath featuring dual vanities, soaking tub, and a Moen U digital shower system with massage jets, frameless glass enclosure, ceramic tile surround, and built-in niche. Two additional bedrooms, another full bath, and an upper-level laundry room complete this level.
The waterfront lifestyle continues outside with a climate-controlled studio featuring electric and HVAC service, ideal for a home office, fitness room, hobby space, art studio, or private retreat. The level rear yard, pier, boat lift, bulkhead, hot tub, covered patio, expansive deck, and lawn irrigation system create the ultimate waterfront oasis.
Over $100,000 in recent improvements include a whole-house generator, lower-level split HVAC system, Jacuzzi hot tub, custom covered patio, driveway expansion, custom blinds throughout, pantry organization systems, custom closet systems, lawn irrigation system, side-yard gates, propane grill hookup, dedicated hot tub electrical installation, professional landscaping, and more.
Additional highlights include three-zone heating and air conditioning with two Carrier HVAC systems and an additional split unit serving the lower level, deep-water access, and close proximity to multiple marinas, waterfront dining and entertainment, shopping, goods and services, and major commuter routes.
Luxury, craftsmanship, thoughtful upgrades, and an unparalleled waterfront setting combine to create one of Sparrows Point's finest waterfront offerings....
Contact an agent
Home facts
- Year built:2024
- Subdivision & Development:CHESAPEAKE TERRACE
- Listing ID #:MDBC2166146
- Added:52 day(s) ago
- Updated:August 03, 2026 at 06:03 AM
Rooms and interior
- Bedrooms:4
- Total bathrooms:5
- Full bathrooms:4
- Half bathrooms:1
- Flooring:Carpet, Ceramic Tile, Luxury Vinyl Plank
- Dining Description:Dining Area
- Bathrooms Description:Full Bath, Half Bath, Primary Bath(s), Primary Bathroom
- Kitchen Description:Built-In Microwave, Built-Ins, Carpet, Combination Kitchen/Living, Cooktop, Cooktop - Down Draft, Dishwasher, Disposal, Exhaust Fan, Icemaker, Kitchen - Eat-In, Kitchen - Gourmet, Kitchen - Island, Kitchen - Table Space, Oven - Self Cleaning, Oven - Wall, Pantry, Recessed Lighting, Refrigerator, Stainless Steel Appliances, Upgraded Countertops, Water Dispenser, Water Heater - Tankless
- Bedroom Description:Carpet, Primary Bedroom, Walk In Closet(s)
- Basement:Yes
- Basement Description:Daylight, Front Entrance, Full, Fully Finished, Garage Access, Heated, Improved, Interior Access, Outside Entrance, Rear Entrance, Walkout Level, Windows
Heating and cooling
- Cooling:Ceiling Fan(s), Central A/C
- Heating:90% Forced Air, Propane - Leased
Structure and exterior
- Roof:Architectural Shingle
- Year built:2024
- Lot Features:Creek/Stream
- Architectural Style:Colonial
- Construction Materials:Shake Siding, Stone, Vinyl Siding
- Exterior Features:Balcony, Deck(s), Extensive Hardscape, Exterior Lighting, Lawn Sprinkler, Outbuilding(s), Patio(s), Underground Lawn Sprinkler
- Foundation Description:Concrete Perimeter
- Levels:3 Story
Utilities
- Water:Public
- Sewer:Public Sewer
Finances and disclosures
- Price:$975,000
- Tax amount:$10,923 (2026)
Features and amenities
- Laundry features:Dryer, Dryer - Front Loading, Dryer In Unit, Has Laundry, Laundry, Washer, Washer - Front Loading, Washer In Unit, Washer/Dryer Stacked
- Amenities:Built-Ins, Carpet, Ceiling Fan(s), Double Pane Windows, Insulated Windows, Recessed Lighting
Parking
- Parking description:Attached Garage, Garage - Front Entry, Garage Door Opener, Gravel Driveway, Inside Access, Off Street, On Street, Stone Driveway
- Garage:Yes
- Garage spaces:1
New listings near 7314 Waldman Ave
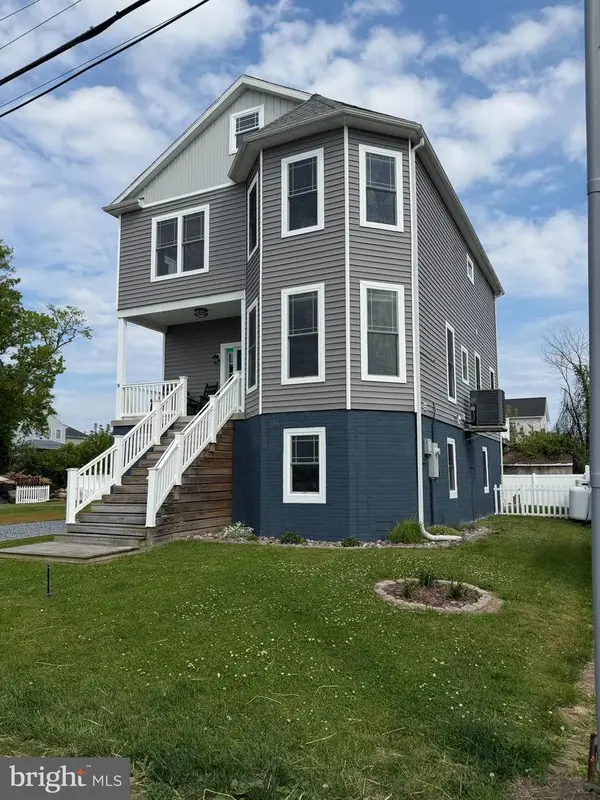 $599,999Active4 beds 4 baths2,940 sq. ft.
9031 Hinton Ave, SPARROWS POINT, MD 21219
MLS# MDBC2165664Listed by: REALTY PLUS ASSOCIATES- Open Sun, 11am to 1pmNew
 $519,900Active5 beds 3 baths2,524 sq. ft.
2414 Estelle Ave, SPARROWS POINT, MD 21219
MLS# MDBC2171578Listed by: DOUGLAS REALTY, LLC 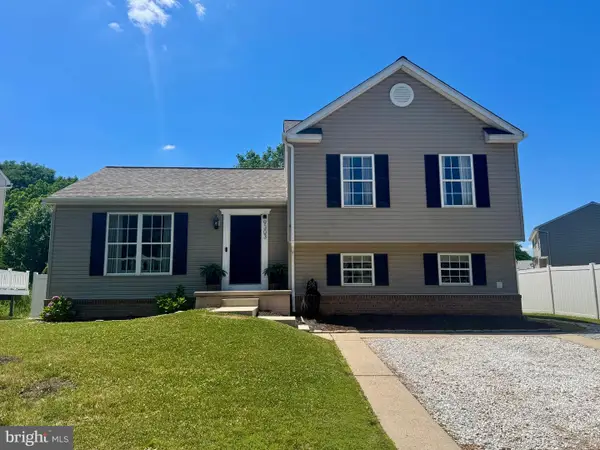 $469,000Active3 beds 2 baths1,748 sq. ft.
9303 Sea Horse Ct, SPARROWS POINT, MD 21219
MLS# MDBC2167606Listed by: LPT REALTY, LLC- Coming Soon
 $595,000Coming Soon2 beds 2 baths
8818 Avenue B, BALTIMORE, MD 21219
MLS# MDBC2171452Listed by: CUMMINGS & CO. REALTORS - New
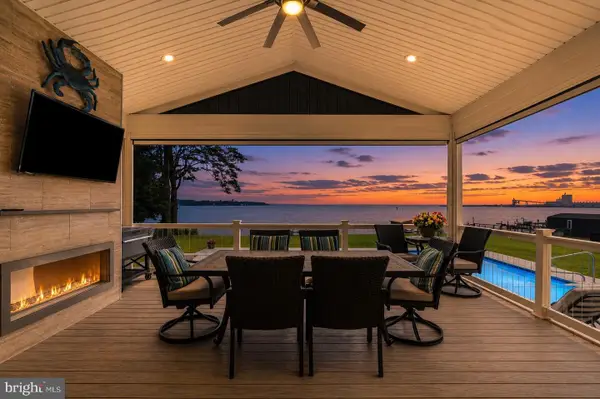 $1,899,000Active5 beds 5 baths5,057 sq. ft.
7429 Bay Front Rd, SPARROWS POINT, MD 21219
MLS# MDBC2170428Listed by: CUMMINGS & CO. REALTORS  $325,000Pending3 beds 3 baths1,760 sq. ft.
9127 Todd Ave, FORT HOWARD, MD 21052
MLS# MDBC2153376Listed by: CUMMINGS & CO. REALTORS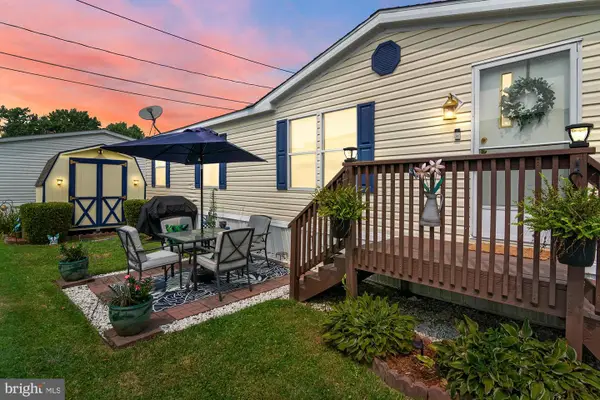 $100,000Active4 beds 2 baths1,300 sq. ft.
8 Elinor Ln, SPARROWS POINT, MD 21219
MLS# MDBC2170330Listed by: ADVANCE REALTY, INC.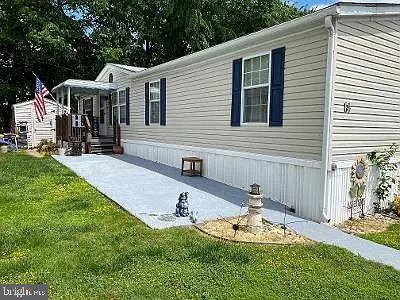
 $85,000Active3 beds 2 baths1,250 sq. ft.
14 Thomas Ln, SPARROWS POINT, MD 21219
MLS# MDBC2170270Listed by: CENTURY 21 DOWNTOWN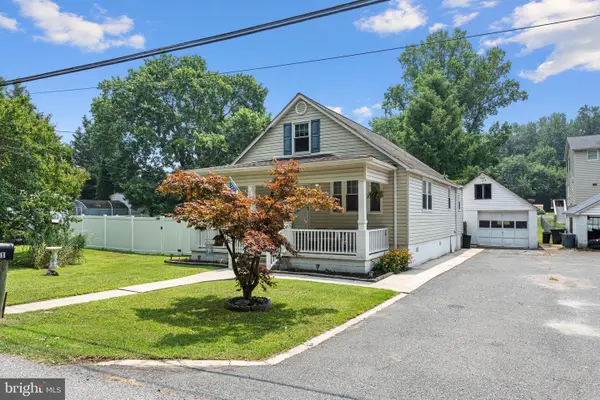 $349,000Pending3 beds 2 baths1,484 sq. ft.
8011 Shore Rd, BALTIMORE, MD 21219
MLS# MDBC2170122Listed by: O'CONOR, MOONEY & FITZGERALD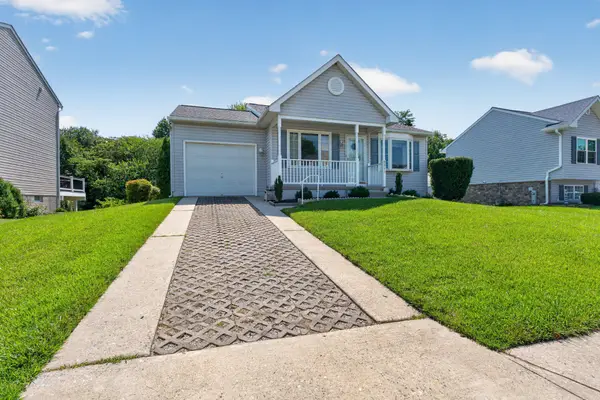 $370,000Pending3 beds 2 baths1,636 sq. ft.
9311 Sea Point Rd, BALTIMORE, MD 21219
MLS# MDBC2169714Listed by: EXP REALTY, LLC


Protect your home and budget from life's surprises with an Assurant Home Warranty, backed by a partner that supports you through every step of homeownership. Explore Plans.
©2026 Century 21 Real Estate LLC. All rights reserved. CENTURY 21®, the CENTURY 21 Logo and C21® are service marks owned by Century 21 Real Estate LLC. Century 21 Real Estate LLC fully supports the principles of the Fair Housing Act and the Equal Opportunity Act. Each office is independently owned and operated. Listing information is deemed reliable but not guaranteed accurate.