
8823 Chesapeake Ave, Sparrows Point, MD 21219
Local realty services provided by:CENTURY 21 Alliance
Listed by: daniel r perticone
Office: perticone properties, inc.
MLS#:MDBC2172328
Source:BRIGHTMLS
Price summary
- Price:$1,049,900
- Price per sq. ft.:$290.83
About this home
NEW PRICE. NEW OPPORTUNITY.
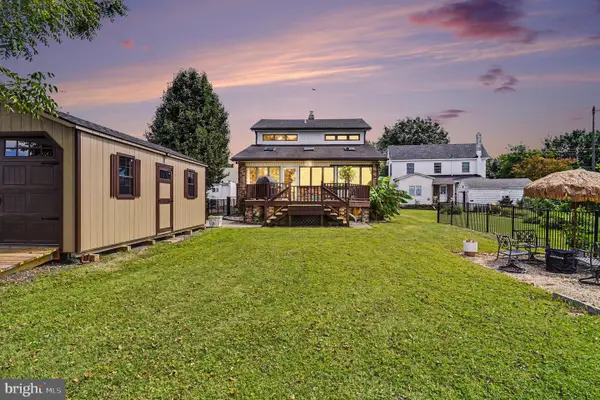
Completed waterfront new construction on Millers Island—move-in ready and perfectly positioned to capture panoramic Chesapeake Bay and Bay Bridge views. This stunning 5-bedroom, 2.5-bath home features an open, flexible floor plan with 10-foot ceilings, walls of windows, multiple sliding doors, and luxury finishes throughout. Flood ins only $552.27 annually!
The main level includes a versatile fifth bedroom that can also serve as a home office, playroom, or guest space. The bayfront primary suite offers a private walk-out balcony, tray ceiling, oversized walk-in closet, and spa-inspired bath with beautiful waterfront views.
The gourmet kitchen is designed for entertaining with a 36-inch gas range, 42-inch cabinetry, double wall oven and microwave, a large center island, and a huge hidden walk-in pantry offering exceptional storage and prep space. Double-decker decks provide the perfect setting to relax, entertain, and take in sweeping Chesapeake Bay views.
Located near local dining, waterfront bars, and recreation—all just a golf cart ride away—this completed new construction offers the perfect blend of luxury, convenience, and waterfront living. Move in and start enjoying the Chesapeake Bay lifestyle from day one....
Contact an agent
Home facts
- Year built:2026
- Subdivision & Development:MILLERS ISLAND
- Listing ID #:MDBC2172328
- Added:75 day(s) ago
- Updated:October 23, 2026 at 07:53 AM
Rooms and interior
- Bedrooms:5
- Total bathrooms:3
- Full bathrooms:2
- Half bathrooms:1
- Rooms Total:18
- Flooring:Luxury Vinyl Plank, Tile/Brick
- Dining Description:Dining Area
- Bathrooms Description:Primary Bath(s)
- Kitchen Description:Built-In Microwave, Built-In Range, Butlers Pantry, Dishwasher, Disposal, Kitchen - Gourmet, Kitchen - Island, Oven/Range - Gas, Range Hood, Refrigerator, Six Burner Stove, Stainless Steel Appliances, Upgraded Countertops, Water Heater - Tankless
- Bedroom Description:Primary Bedroom - Bay Front, Walk In Closet(s)
- Living area:3,610 sq. ft.
Heating and cooling
- Cooling:Central A/C
- Heating:Electric, Heat Pump - Gas BackUp, Heat Pump(s), Propane - Leased
Structure and exterior
- Roof:Architectural Shingle, Metal
- Year built:2026
- Building area:3,610 sq. ft.
- Lot area:0.22 Acres
- Lot Features:Bayfront, Level, Premium, Road Frontage
- Architectural Style:Coastal
- Construction Materials:Advanced Framing, Brick Veneer, Concrete, Vinyl Siding
- Exterior Features:Deck(s), Patio(s), Porch(es), Roof
- Foundation Description:Block
- Levels:3 Story
Schools
- High school:SPARROWS POINT
- Middle school:SPARROWS POINT
- Elementary school:CHESAPEAKE TERRACE
Utilities
- Water:Public
- Sewer:Public Sewer
Finances and disclosures
- Price:$1,049,900
- Price per sq. ft.:$290.83
- Tax amount:$4,100 (2026)
Features and amenities
- Amenities:200+ Amp Service, Ceiling Fan(s), Double Hung Windows, Insulated Windows, Primary Bedroom - Bay Front, Sprinkler System
Parking
- Parking description:Attached Garage, Garage - Front Entry, Garage Door Opener, Private
- Garage:Yes
- Garage spaces:2
New listings near 8823 Chesapeake Ave
- New
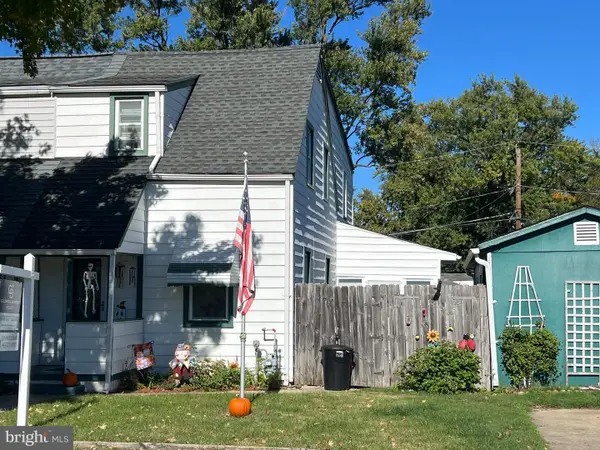 $239,900Active2 beds 2 baths1,256 sq. ft.
2417 Woodridge Rd, BALTIMORE, MD 21219
MLS# MDBC2178354Listed by: COLDWELL BANKER REALTY - New
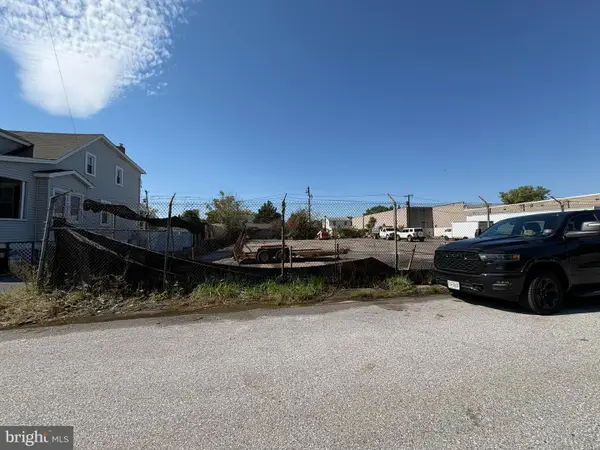 $89,900Active0.17 Acres
2510 S Snyder Ave, SPARROWS POINT, MD 21219
MLS# MDBC2178728Listed by: RE/MAX ADVANTAGE REALTY - New
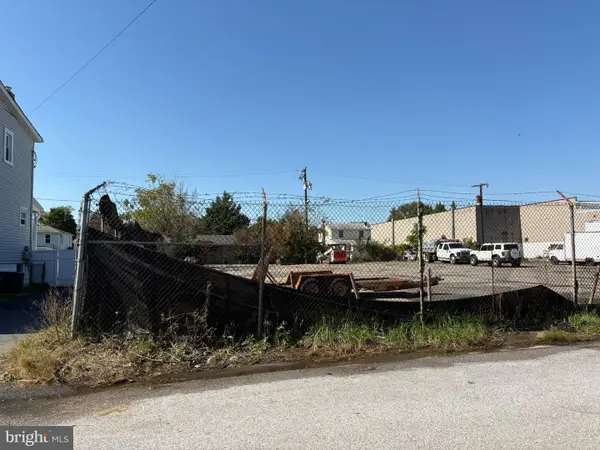 $89,900Active0.17 Acres
2512 S Snyder Ave, SPARROWS POINT, MD 21219
MLS# MDBC2178730Listed by: RE/MAX ADVANTAGE REALTY 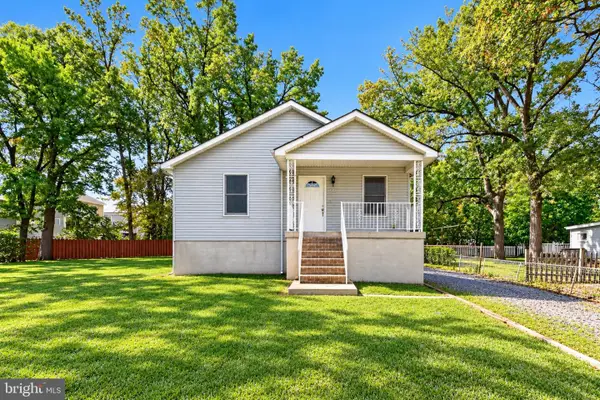 $325,000Active2 beds 1 baths1,288 sq. ft.
2806 11th St, BALTIMORE, MD 21219
MLS# MDBC2177448Listed by: CUMMINGS & CO. REALTORS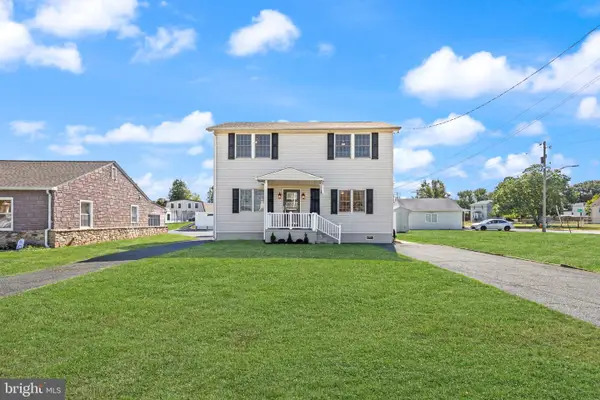 $375,000Pending3 beds 3 baths1,600 sq. ft.
6915 River Drive Rd, BALTIMORE, MD 21219
MLS# MDBC2177216Listed by: BLACK DOG REALTY, LLC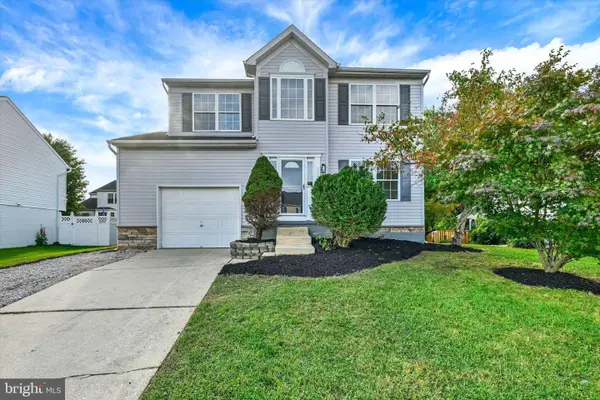 $524,950Active3 beds 4 baths1,756 sq. ft.
4542 Greencove Cir, BALTIMORE, MD 21219
MLS# MDBC2177012Listed by: EXP REALTY, LLC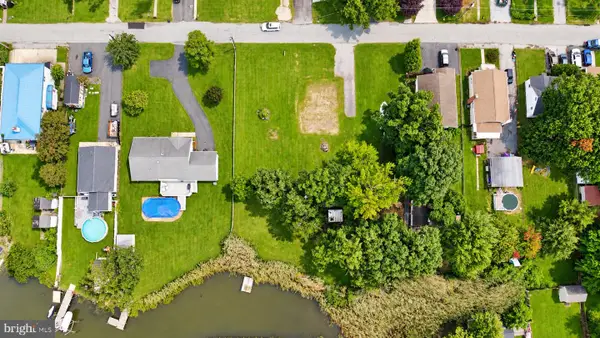 $165,000Pending0.23 Acres
7311 Hughes Ave, BALTIMORE, MD 21219
MLS# MDBC2177126Listed by: DOUGLAS REALTY LLC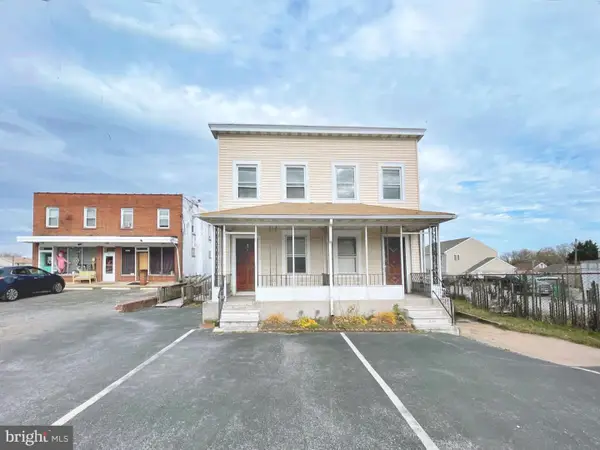 $324,900Pending6 beds -- baths2,848 sq. ft.
7213 North Point Rd, SPARROWS POINT, MD 21219
MLS# MDBC2176736Listed by: RE/MAX ADVANTAGE REALTY $359,900Active7 beds 3 baths2,525 sq. ft.
9215 & 9217 Todd, SPARROWS POINT, MD 21219
MLS# MDBC2156694Listed by: RE/MAX ADVANTAGE REALTY- Open Sat, 11am to 1pm
 $779,000Active3 beds 2 baths2,240 sq. ft.
9208 Todd Ave, SPARROWS POINT, MD 21219
MLS# MDBC2174394Listed by: RE/MAX ADVANTAGE REALTY


Protect your home and budget from life's surprises with an Assurant Home Warranty, backed by a partner that supports you through every step of homeownership. Explore Plans.
©2026 Century 21 Real Estate LLC. All rights reserved. CENTURY 21®, the CENTURY 21 Logo and C21® are service marks owned by Century 21 Real Estate LLC. Century 21 Real Estate LLC fully supports the principles of the Fair Housing Act and the Equal Opportunity Act. Each office is independently owned and operated. Listing information is deemed reliable but not guaranteed accurate.