
10105 Summershade Ln, Springdale, MD 20774
Local realty services provided by:CENTURY 21 Norris - Valley Forge
10105 Summershade Ln,Springdale, MD 20774
$650,000
- 4 Beds
- 4 Baths
- 3,148 sq. ft.
- Single family
- Active
Upcoming open houses
- Sun, Oct 2512:00 pm - 02:00 pm
Listed by: christian videla
Office: redfin corp
MLS#:MDPG2220546
Source:BRIGHTMLS
Price summary
- Price:$650,000
- Price per sq. ft.:$206.48
- Monthly HOA dues:$37
About this home
Welcome to this inviting 4-bedroom, 3.5-bath Colonial offering a wonderful blend of classic style and comfortable living. Wood floors and a separate dining room create an elegant setting for gatherings, while the kitchen features a central island, stylish backsplash, and stainless steel appliances. The spacious primary suite is a relaxing retreat with a soaking tub, and generously sized bedrooms provide room for everyone. The finished lower level adds valuable versatility with a full bath and bonus room, ideal for recreation, guests, or a home office. Enjoy outdoor living on the large two-level deck, with a back patio and storage shed adding even more functionality. A 2-car attached garage and convenient access to shopping, dining, and commuter routes complete this appealing home.
Contact an agent
Home facts
- Year built:2000
- Subdivision & Development:ENTERPRISE RIDGE
- Listing ID #:MDPG2220546
- Added:6 day(s) ago
- Updated:October 23, 2026 at 02:00 PM
Rooms and interior
- Bedrooms:4
- Total bathrooms:4
- Full bathrooms:3
- Half bathrooms:1
- Flooring:Carpet, Hardwood, Tile/Brick
- Bathrooms Description:Primary Bath(s)
- Kitchen Description:Breakfast Area, Carpet, Crown Moldings, Dishwasher, Disposal, Exhaust Fan, Icemaker, Kitchen - Eat-In, Kitchen - Island, Kitchen - Table Space, Microwave, Oven/Range - Gas, Pantry, Range Hood, Recessed Lighting, Refrigerator, Stainless Steel Appliances, Water Heater
- Bedroom Description:Carpet, Walk In Closet(s)
- Basement:Yes
- Basement Description:Fully Finished
- Living area:3,148 sq. ft.
Heating and cooling
- Cooling:Ceiling Fan(s), Central A/C
- Heating:Forced Air, Natural Gas
Structure and exterior
- Roof:Shingle
- Year built:2000
- Building area:3,148 sq. ft.
- Lot area:0.17 Acres
- Lot Features:Backs to Trees, Cul-de-sac, Front Yard, Landscaping
- Architectural Style:Colonial
- Construction Materials:Frame
- Exterior Features:Deck(s), Extensive Hardscape, Porch(es), Sidewalks
- Foundation Description:Permanent
- Levels:3 Story
Schools
- High school:DUVAL
- Middle school:KENMOOR
- Elementary school:DODGE PARK
Utilities
- Water:Public
- Sewer:Public Sewer
Finances and disclosures
- Price:$650,000
- Price per sq. ft.:$206.48
- Tax amount:$7,636 (2026)
Features and amenities
- Laundry features:Dryer, Dryer - Electric, Dryer - Front Loading, Dryer In Unit, Washer, Washer In Unit
- Amenities:Carpet, Ceiling Fan(s), Crown Moldings, Double Pane Windows, Electric Alarm, Recessed Lighting, Sliding Windows, Sprinkler System, Storm Windows, Window Treatments
Parking
- Parking description:Attached Garage, Concrete Driveway, Garage - Front Entry, Off Street, On Street
- Garage:Yes
- Garage spaces:1
New listings near 10105 Summershade Ln
 $359,900Pending3 beds 4 baths1,420 sq. ft.
9901 Cranapple Ct, SPRINGDALE, MD 20774
MLS# MDPG2220518Listed by: VYLLA HOME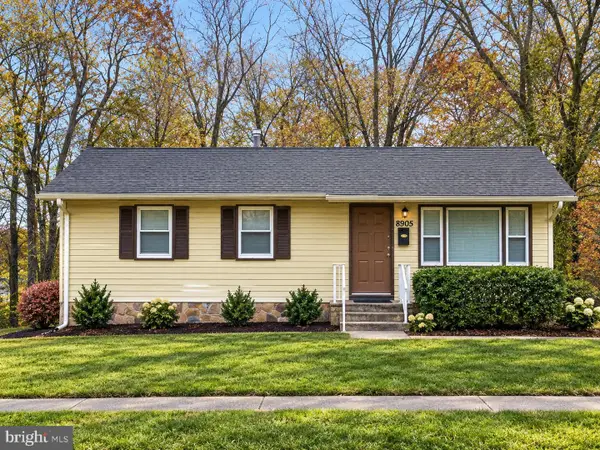 $425,000Pending5 beds 2 baths936 sq. ft.
8905 Bold St, UPPER MARLBORO, MD 20774
MLS# MDPG2217864Listed by: SAMSON PROPERTIES $425,000Pending3 beds 3 baths1,170 sq. ft.
4004 Hobart Ct, SPRINGDALE, MD 20774
MLS# MDPG2211260Listed by: REDFIN CORP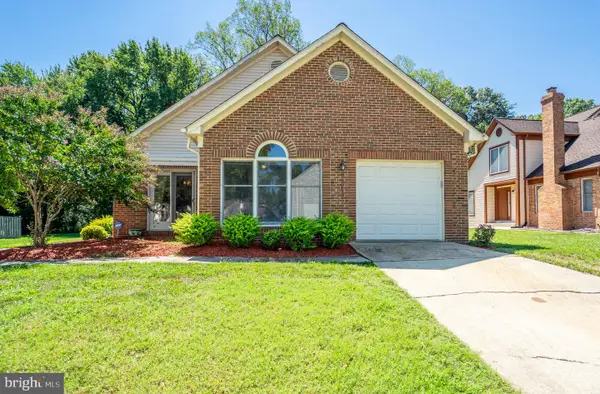 $499,900Active3 beds 4 baths2,867 sq. ft.
9217 Hobart St, SPRINGDALE, MD 20774
MLS# MDPG2218702Listed by: MOHLER AND GARY REALTORS LLC $350,000Pending4 beds 2 baths936 sq. ft.
9103 Wallace Rd, LANHAM, MD 20706
MLS# MDPG2216356Listed by: SAMSON PROPERTIES $565,000Active4 beds 4 baths2,679 sq. ft.
2116 Garden Grove Ln, BOWIE, MD 20721
MLS# MDPG2214454Listed by: NORTHROP REALTY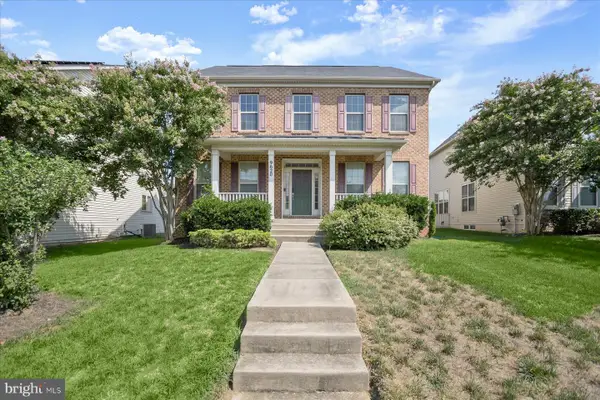 $649,900Active4 beds 3 baths3,016 sq. ft.
9620 Byward Blvd, BOWIE, MD 20721
MLS# MDPG2212530Listed by: WINNING EDGE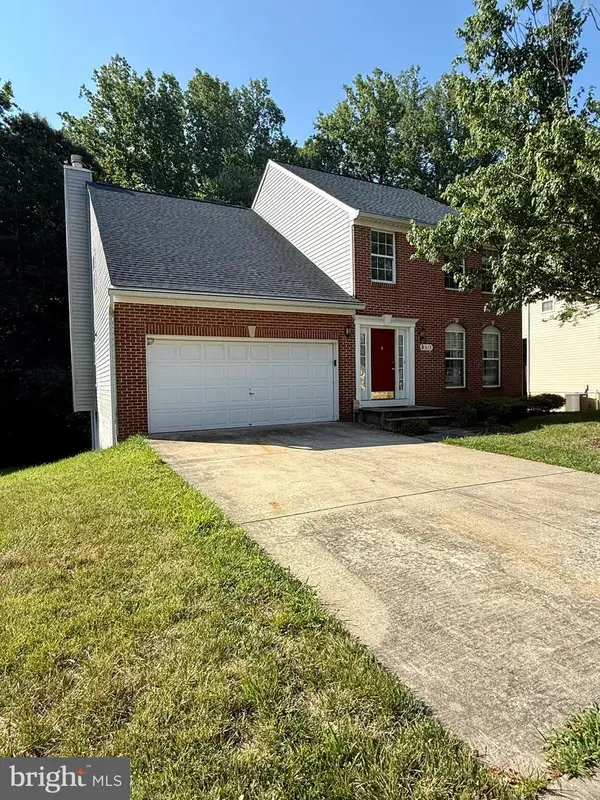 $549,900Pending4 beds 5 baths2,428 sq. ft.
9613 Utica Pl, UPPER MARLBORO, MD 20774
MLS# MDPG2208428Listed by: PICKET FENCE PROPERTIES LLC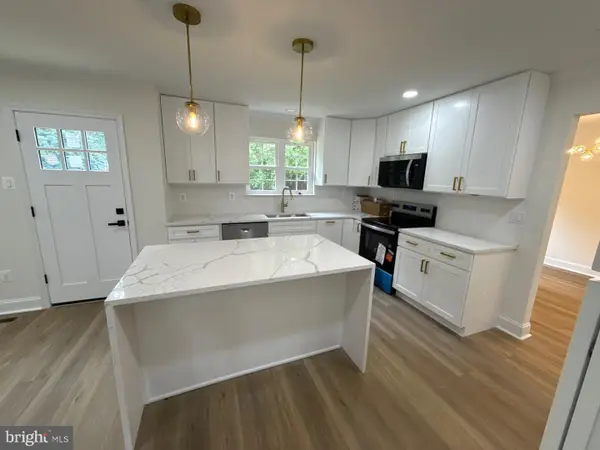 $574,900Pending5 beds 4 baths2,761 sq. ft.
9310 Biemans Ter, UPPER MARLBORO, MD 20774
MLS# MDPG2211246Listed by: WINNING EDGE


Protect your home and budget from life's surprises with an Assurant Home Warranty, backed by a partner that supports you through every step of homeownership. Explore Plans.
©2026 Century 21 Real Estate LLC. All rights reserved. CENTURY 21®, the CENTURY 21 Logo and C21® are service marks owned by Century 21 Real Estate LLC. Century 21 Real Estate LLC fully supports the principles of the Fair Housing Act and the Equal Opportunity Act. Each office is independently owned and operated. Listing information is deemed reliable but not guaranteed accurate.