4012 Turkey Foot Rd, Saint Leonard, MD 20685
Local realty services provided by:CENTURY 21 Home Team Realty
4012 Turkey Foot Rd,Saint Leonard, MD 20685
$675,000
- 6 Beds
- 3 Baths
- 2,536 sq. ft.
- Single family
- Coming Soon
Listed by: adam r neal
Office: a squared realty
MLS#:MDCA2031374
Source:BRIGHTMLS
Price summary
- Price:$675,000
- Price per sq. ft.:$266.17
About this home
Well cared for Colonial on a private 1.35 acre lot with no HOA and located in a small subdivision. This home was built with the details in mind. From the open floor plan, wood floors, 30 amp service! Take a step inside and you will fall in love with the open and airy feel the 2 story foyer offers and leading you the living room and kitchen. The large eat-in kitchen with nice cabinet space and room for a large table this is the perfect for enjoying amazing homemade meals overlooking the living room equipped with a gas fireplace, which is perfect for cool winter nights and relaxination. An abundance of natural light fills this space with all of the windows creating a warm and welcoming area to live. The living room area is a nice location for a home office, play room and more. This home offers a main level bedroom and full bathroom perfect for an in-law or just a spare room. So many options with this desirable layout. Upstairs offers you 4 full and large bedrooms and 2 full bathrooms. Everyone wants the laundry on the upper level , well look no further this home offers you that and it is not small! The primary bedroom is HUGE and has a HUGE closet to match! The primary bathroom does not disappoint either with the oversized shower(amazing) and a nice soaking tub for all of the bath people. The basement is ready for you to make your touch on this home with unfinished space to finish as you desire to complement the basement bedroom offering you a rough in for a bathroom, walk out level and plenty of space add equity into your new home and design this basement the way you desire! All situated on over a acre of land in desirable Saint Leonard Maryland. This one is the one you have been waiting for so come and take a look in person....
Contact an agent
Home facts
- Year built:2011
- Subdivision & Development:NONE AVAILABLE
- Listing ID #:MDCA2031374
- Updated:October 30, 2026 at 02:35 PM
Rooms and interior
- Bedrooms:6
- Total bathrooms:3
- Full bathrooms:3
- Dining Description:Dining Area, Formal/Separate Dining Room
- Kitchen Description:Built-In Microwave, Carpet, Dishwasher, Disposal, Exhaust Fan, Kitchen - Eat-In, Kitchen - Island, Kitchen - Table Space, Oven/Range - Electric, Pantry, Refrigerator, Water Heater
- Bedroom Description:Carpet, Entry Level Bedroom, Walk In Closet(s)
- Basement:Yes
- Basement Description:Daylight, Full
- Living area:2,536 sq. ft.
Heating and cooling
- Cooling:Ceiling Fan(s), Central A/C, Heat Pump(s)
- Heating:Electric, Heat Pump(s)
Structure and exterior
- Year built:2011
- Building area:2,536 sq. ft.
- Lot area:1.35 Acres
- Architectural Style:Colonial
- Construction Materials:Vinyl Siding
- Exterior Features:Deck(s), Flood Lights, Patio(s), Porch(es)
- Foundation Description:Concrete Perimeter
- Levels:3 Story
Schools
- High school:CALVERT
- Middle school:CALVERT
- Elementary school:MUTUAL
Utilities
- Water:Well
- Sewer:Gravity Sept Fld, On Site Septic
Finances and disclosures
- Price:$675,000
- Price per sq. ft.:$266.17
- Tax amount:$5,612 (2026)
Features and amenities
- Laundry features:Dryer, Washer
- Amenities:Attic, Carpet, Ceiling Fan(s), Window Treatments
Parking
- Parking description:Asphalt Driveway, Attached Garage, Garage - Front Entry
- Garage:Yes
- Garage spaces:2
New listings near 4012 Turkey Foot Rd
- Coming Soon
 $320,864Coming Soon3 beds 2 baths1,240 sq. ft.
2075 Peace Ct, ST LEONARD, MD 20685
MLS# MDCA2030934Listed by: COMPASS - New
 $199,997Active3 beds 2 baths1,196 sq. ft.
5730 Long Beach Dr, ST LEONARD, MD 20685
MLS# MDCA2031268Listed by: IMPACT MARYLAND REAL ESTATE 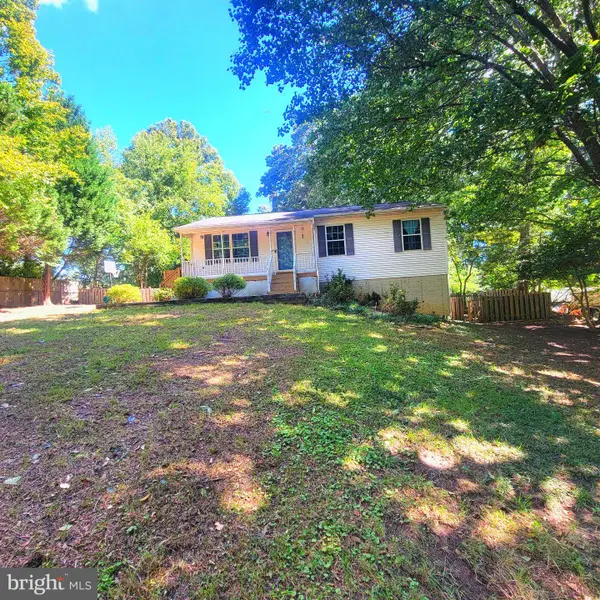 $384,000Active3 beds 3 baths1,564 sq. ft.
5008 Brandywine, ST LEONARD, MD 20685
MLS# MDCA2031118Listed by: RIVERSCAPE REALTY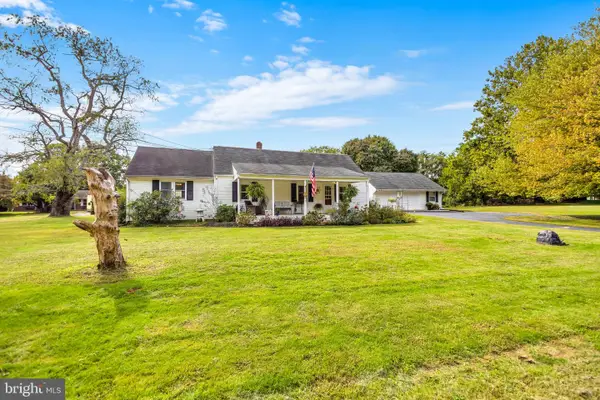
 $429,000Active3 beds 3 baths2,336 sq. ft.
6281 Quarles Rd, SAINT LEONARD, MD 20685
MLS# MDCA2030836Listed by: CENTURY 21 NEW MILLENNIUM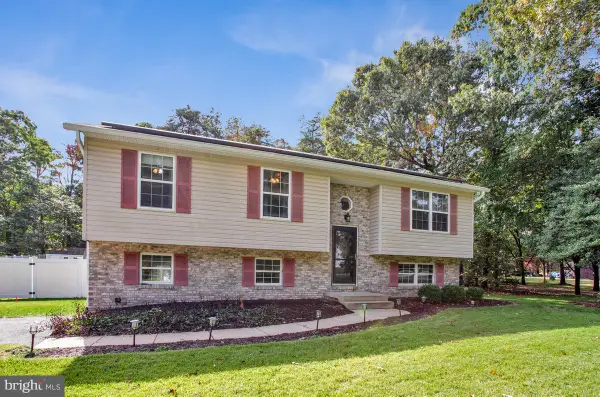 $435,000Active3 beds 3 baths1,936 sq. ft.
6551 Quiet Ct, ST LEONARD, MD 20685
MLS# MDCA2031012Listed by: SAMSON PROPERTIES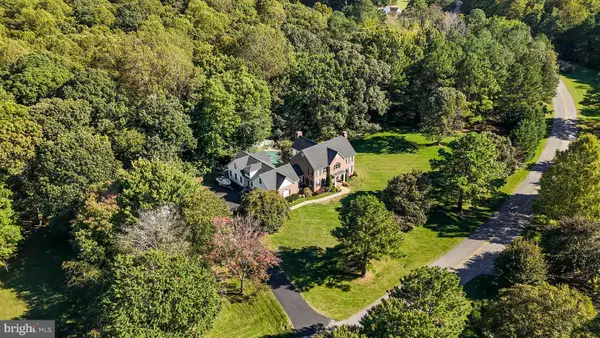 $1,140,000Active6 beds 7 baths6,462 sq. ft.
6960 Bond St, ST LEONARD, MD 20685
MLS# MDCA2030886Listed by: RE/MAX UNITED REAL ESTATE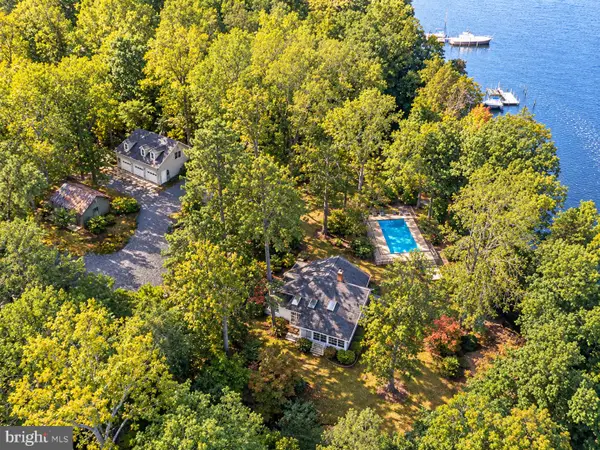 $999,999Active5 beds 5 baths3,500 sq. ft.
2237 Garrity Rd, SAINT LEONARD, MD 20685
MLS# MDCA2030980Listed by: O'BRIEN REALTY ERA POWERED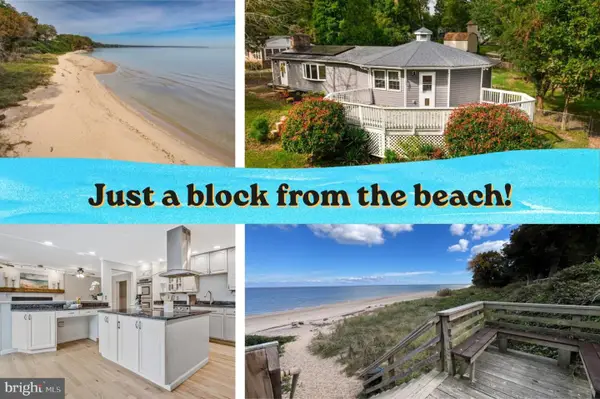 $395,000Pending5 beds 2 baths1,850 sq. ft.
1540 Avenue D, ST LEONARD, MD 20685
MLS# MDCA2030710Listed by: REDFIN CORP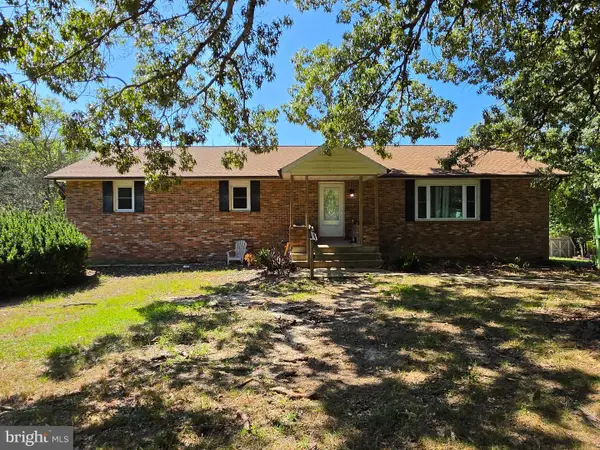 $490,000Active3 beds 3 baths2,520 sq. ft.
5865 Mackall Rd, ST LEONARD, MD 20685
MLS# MDCA2030884Listed by: REMAX PLATINUM REALTY


Protect your home and budget from life's surprises with an Assurant Home Warranty, backed by a partner that supports you through every step of homeownership. Explore Plans.
©2026 Century 21 Real Estate LLC. All rights reserved. CENTURY 21®, the CENTURY 21 Logo and C21® are service marks owned by Century 21 Real Estate LLC. Century 21 Real Estate LLC fully supports the principles of the Fair Housing Act and the Equal Opportunity Act. Each office is independently owned and operated. Listing information is deemed reliable but not guaranteed accurate.