4200 Henry Ct, Saint Leonard, MD 20685
Local realty services provided by:CENTURY 21 Sylvia Geist Agency
4200 Henry Ct,Saint Leonard, MD 20685
$625,000
- 4 Beds
- 4 Baths
- 4,345 sq. ft.
- Single family
- Active
Upcoming open houses
- Sat, Aug 0101:00 pm - 03:00 pm
Listed by: shayla r gaskins
Office: long & foster real estate, inc.
MLS#:MDCA2029594
Source:BRIGHTMLS
Price summary
- Price:$625,000
- Price per sq. ft.:$143.84
About this home
Some homes make you pause at the door. This is one of them. ||
Renovated in 2025, this custom built home is Set on 5+ wooded acres offering privacy, presence, and over 6,000 sq ft of beautifully updated living space.
4 bedroom, 3.5 bath estate features a soaring two story foyer, dramatic staircase, cathedral ceilings, hardwood floors, and a light filled great room designed for everyday comfort and entertaining. ||
The flexible layout includes a main level in law suite with full bath, a dedicated home office with wooded views, multiple living areas, and three fireplaces throughout. Upstairs, the owner’s suite feels like a private retreat with its own fireplace, spa bath, generous proportions, and elevated views of the surrounding tree line. ||
The finished walkout basement adds even more room to live, gather, and unwind with flexible space, a built in sauna!!!, and direct access to the lower patio. Outside, the rear deck, patio, and mature woods create the kind of quiet privacy buyers hope to find but rarely do. ||
Close to shopping, dining, entertainment, hospital access, and approximately 25 miles to NAS Patuxent River via MD 4, this home delivers space, privacy, and convenience in one unforgettable setting....
Contact an agent
Home facts
- Year built:1989
- Listing ID #:MDCA2029594
- Added:1 day(s) ago
- Updated:July 28, 2026 at 04:32 PM
Rooms and interior
- Bedrooms:4
- Total bathrooms:4
- Full bathrooms:3
- Half bathrooms:1
- Dining Description:Dining Area, Formal/Separate Dining Room
- Kitchen Description:Carpet
- Bedroom Description:Carpet, Entry Level Bedroom
- Basement:Yes
- Basement Description:Fully Finished, Side Entrance
- Living area:4,345 sq. ft.
Heating and cooling
- Cooling:Central A/C
- Heating:Central, Heat Pump(s)
Structure and exterior
- Year built:1989
- Building area:4,345 sq. ft.
- Lot area:5.1 Acres
- Architectural Style:Colonial, Tudor
- Construction Materials:Brick
- Exterior Features:Balcony, Brick, Deck(s), Patio(s)
- Foundation Description:Slab
- Levels:3 Story
Schools
- High school:CALVERT
- Middle school:CALVERT
Utilities
- Water:Well
- Sewer:Private Septic Tank
Finances and disclosures
- Price:$625,000
- Price per sq. ft.:$143.84
- Tax amount:$7,651 (2025)
Features and amenities
- Laundry features:Dryer In Unit, Washer In Unit
- Amenities:Carpet, Sauna
Parking
- Parking description:Attached Garage, Garage - Side Entry
- Garage:Yes
- Garage spaces:2
New listings near 4200 Henry Ct
- New

 $499,900Active4 beds 3 baths2,588 sq. ft.
5335 Majesty Ln, SAINT LEONARD, MD 20685
MLS# MDCA2029674Listed by: CENTURY 21 NEW MILLENNIUM - New
 $560,000Active3 beds 3 baths1,808 sq. ft.
5031 Timber View, SAINT LEONARD, MD 20685
MLS# MDCA2029592Listed by: RE/MAX ONE - Coming Soon
 $599,000Coming Soon3 beds 3 baths
5401 Cove View Dr, SAINT LEONARD, MD 20685
MLS# MDCA2029646Listed by: HOME TOWNE REAL ESTATE - New
 $299,900Active5 beds 4 baths3,788 sq. ft.
5705 Oak Crest Dr, SAINT LEONARD, MD 20685
MLS# MDCA2029468Listed by: BERKSHIRE HATHAWAY HOMESERVICES PENFED REALTY - Coming SoonOpen Sat, 12 to 2pm
 $434,900Coming Soon3 beds 3 baths
5760 Eucalyptus Dr, SAINT LEONARD, MD 20685
MLS# MDCA2029624Listed by: CENTURY 21 NEW MILLENNIUM - New
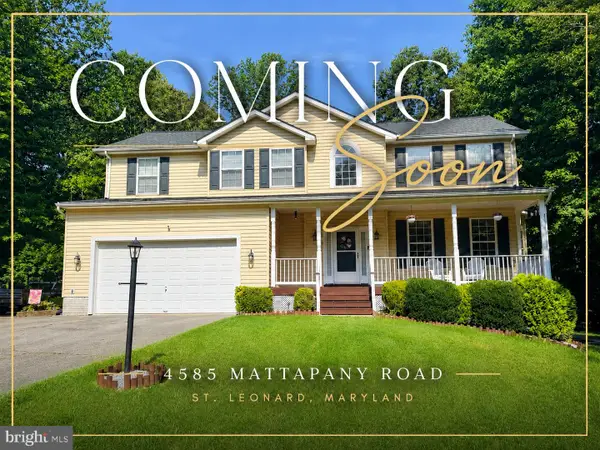 $619,900Active4 beds 4 baths3,399 sq. ft.
4585 Mattapany Rd, SAINT LEONARD, MD 20685
MLS# MDCA2029520Listed by: LONG & FOSTER REAL ESTATE, INC. 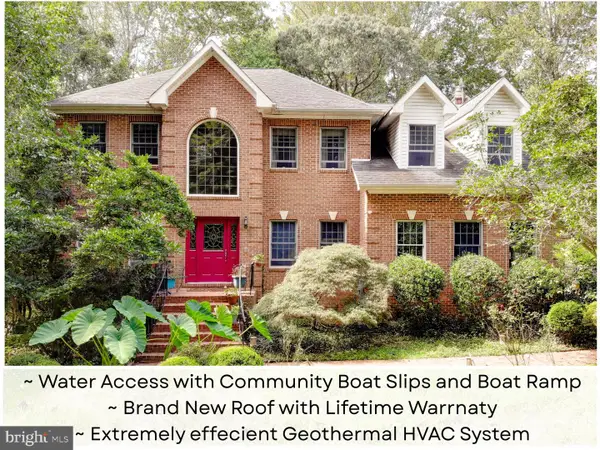 $739,900Active4 beds 3 baths4,924 sq. ft.
7421 Stone Ct, SAINT LEONARD, MD 20685
MLS# MDCA2029464Listed by: KELLER WILLIAMS FLAGSHIP $330,000Active3 beds 2 baths1,188 sq. ft.
1430 Plateau, SAINT LEONARD, MD 20685
MLS# MDCA2029220Listed by: IGOLDENONE REALTY AND CONCIERGE LLC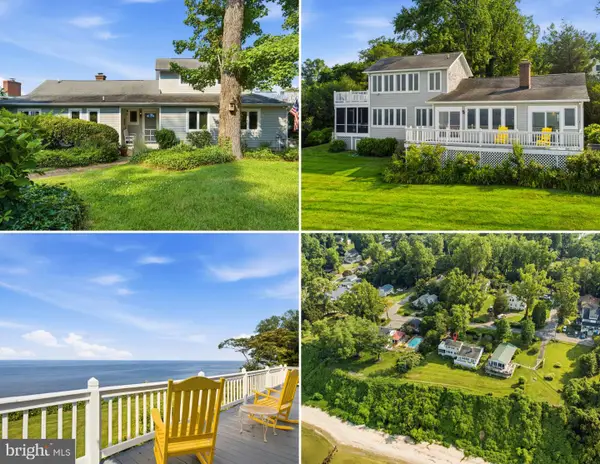 $825,000Active5 beds 3 baths1,896 sq. ft.
5424 Beach Dr, SAINT LEONARD, MD 20685
MLS# MDCA2029104Listed by: CENTURY 21 NEW MILLENNIUM


Protect your home and budget from life's surprises with an Assurant Home Warranty, backed by a partner that supports you through every step of homeownership. Explore Plans.
©2026 Century 21 Real Estate LLC. All rights reserved. CENTURY 21®, the CENTURY 21 Logo and C21® are service marks owned by Century 21 Real Estate LLC. Century 21 Real Estate LLC fully supports the principles of the Fair Housing Act and the Equal Opportunity Act. Each office is independently owned and operated. Listing information is deemed reliable but not guaranteed accurate.