5050 Williams Wharf Rd, Saint Leonard, MD 20685
Local realty services provided by:CENTURY 21 Downtown
5050 Williams Wharf Rd,St Leonard, MD 20685
$749,000
- 5 Beds
- 4 Baths
- 2,625 sq. ft.
- Single family
- Active
Upcoming open houses
- Sat, Nov 0711:00 am - 01:00 pm
Listed by: kim gosnell
Office: redfin corp
MLS#:MDCA2031070
Source:BRIGHTMLS
Price summary
- Price:$749,000
- Price per sq. ft.:$285.33
About this home
Captivating Custom-Built Victorian Oasis Just Over 2 Acres!
Welcome to this captivating, custom-built Victorian home in the quaint town of Saint Leonard. Approached via a long, paved circular driveway, this incredibly well-constructed 5-bedroom home blends gorgeous traditional finishes with massive financial perks, including a fully owned solar array and a remarkably low assumable mortgage!
Step inside to find gleaming hardwood floors flowing throughout the main and upper levels. The light-filled formal living room boasts a soaring cathedral ceiling, while extensive custom chair railing, crown molding, and custom door and window frames elevate the home's character. The beautiful eat-in kitchen features granite countertops, a tile backsplash, ample cabinet space, and a dining area that opens through French doors to a newly resurfaced deck featuring brand-new boards and railings—perfect for seamless indoor-outdoor entertaining.
Enjoy the ultimate convenience and privacy of a main-level owner's suite, complete with a walk-in closet, highly sought-after direct access to the laundry room, and a luxurious spa bathroom. This private retreat features a corner jetted tub, double vanities, and beautiful current-owner upgrades, including an all-glass and tile shower alongside maintenance-free flooring. The upper level features a charming built-in bookshelf at the landing, along with three large bedrooms and a full bathroom with double sinks.
The fully finished lower level offers an incredible in-law apartment or second living quarters with its own private entrance. This highly desirable space—with a rental potential of $1,800/month—includes a full kitchen equipped with a fully functioning antique-style stove, a full bathroom, a spacious living room, and the home's fifth bedroom. Step right outside the in-law suite to relax on a beautiful stone patio complete with a pergola.
Your private outdoor oasis awaits! Spend your summers enjoying the above-ground pool, newly upgraded with a saltwater generator for maintenance-free fun. The sprawling yard also features a relaxing outdoor gazebo, a garden shed with a garage door for your mower and tools, an oversized and fully insulated 2-car detached garage, and two high-canopy carports providing covered parking for additional vehicles.
Unbeatable Buyer Bonuses:
Fully Owned Solar Array: A massive 52-panel ground-mounted solar system conveys with the home—meaning absolutely zero lease payments! This system has saved the current owners $29,000 over four years, with spring, summer, and fall energy bills averaging just $11 (and sometimes producing more energy than used, resulting in negative bills!).
Assumable Loan: An incredibly rare opportunity to assume a 2.875% interest rate for both veterans and non-veterans (please inquire on the balance).
This private retreat truly has it all—charm, modern upgrades, rental income potential, and unmatched energy efficiency. Schedule your showing today!
“Some photos are virtually staged”...
Contact an agent
Home facts
- Year built:1993
- Subdivision & Development:NONE AVAILABLE
- Listing ID #:MDCA2031070
- Updated:November 07, 2026 at 02:46 PM
Rooms and interior
- Bedrooms:5
- Total bathrooms:4
- Full bathrooms:3
- Half bathrooms:1
- Dining Description:Combination Kitchen/Dining
- Bathrooms Description:Primary Bath(s)
- Kitchen Description:2nd Kitchen, Built-In Microwave, Built-Ins, Crown Moldings, Dishwasher, Icemaker, Kitchen - Eat-In, Refrigerator, Stainless Steel Appliances, Stove, Upgraded Countertops
- Bedroom Description:Entry Level Bedroom
- Basement:Yes
- Basement Description:Fully Finished
- Living area:2,625 sq. ft.
Heating and cooling
- Cooling:Heat Pump(s)
- Heating:Electric, Heat Pump(s)
Structure and exterior
- Year built:1993
- Building area:2,625 sq. ft.
- Lot area:2.18 Acres
- Architectural Style:Victorian
- Construction Materials:Vinyl Siding
- Exterior Features:Deck(s), Patio(s)
- Levels:3 Story
Utilities
- Water:Well
- Sewer:Private Sewer
Finances and disclosures
- Price:$749,000
- Price per sq. ft.:$285.33
- Tax amount:$7,141 (2026)
Features and amenities
- Amenities:Built-Ins, Ceiling Fan(s), Chair Railings, Crown Moldings
- Pool features:Above Ground, Saltwater
Parking
- Parking description:Detached Carport, Detached Garage, Garage - Side Entry, Paved Driveway
- Garage:Yes
- Garage spaces:2
New listings near 5050 Williams Wharf Rd
- Coming Soon
 $320,864Coming Soon3 beds 2 baths1,240 sq. ft.
2075 Peace Ct, ST LEONARD, MD 20685
MLS# MDCA2030934Listed by: COMPASS - Open Sat, 11am to 1pmNew
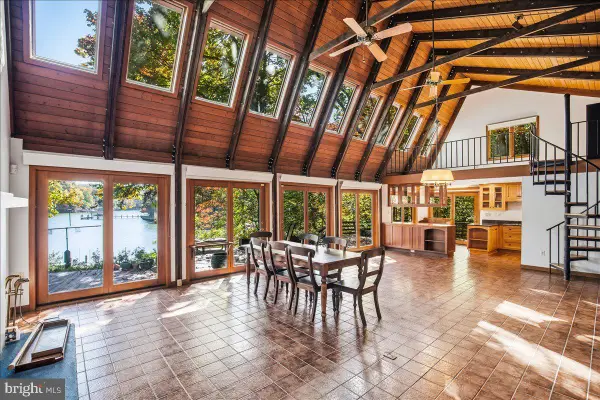 $749,000Active3 beds 2 baths2,404 sq. ft.
7420 Stone Ct, ST LEONARD, MD 20685
MLS# MDCA2030840Listed by: BERKSHIRE HATHAWAY HOMESERVICES PENFED REALTY - New
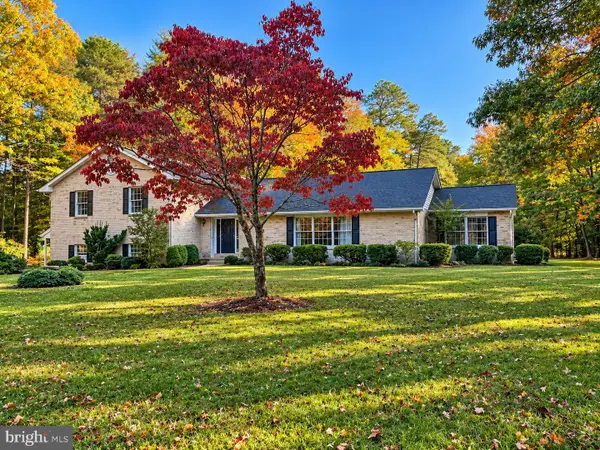 $599,900Active4 beds 4 baths3,316 sq. ft.
6621 Dawkins Ct, ST LEONARD, MD 20685
MLS# MDCA2031330Listed by: RE/MAX ONE  $199,997Pending3 beds 2 baths1,196 sq. ft.
5730 Long Beach Dr, ST LEONARD, MD 20685
MLS# MDCA2031268Listed by: IMPACT MARYLAND REAL ESTATE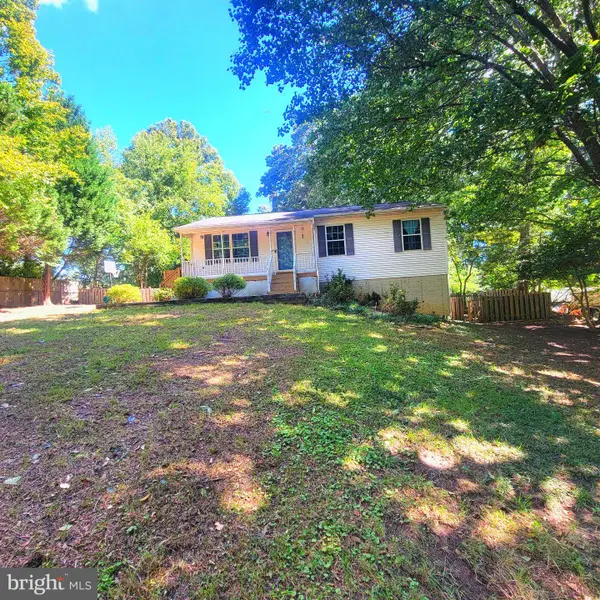 $384,000Active3 beds 3 baths1,564 sq. ft.
5008 Brandywine, ST LEONARD, MD 20685
MLS# MDCA2031118Listed by: RIVERSCAPE REALTY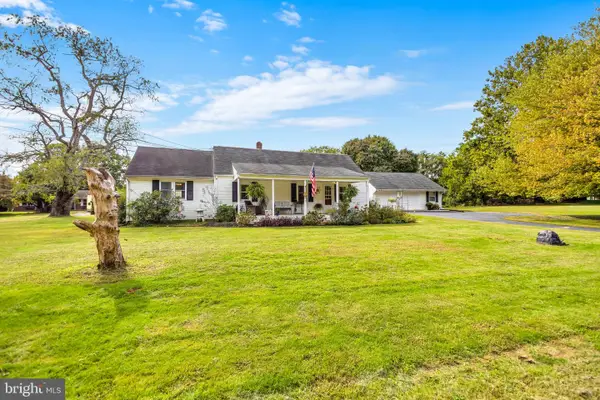
 $385,000Active3 beds 3 baths2,336 sq. ft.
6281 Quarles Rd, SAINT LEONARD, MD 20685
MLS# MDCA2030836Listed by: CENTURY 21 NEW MILLENNIUM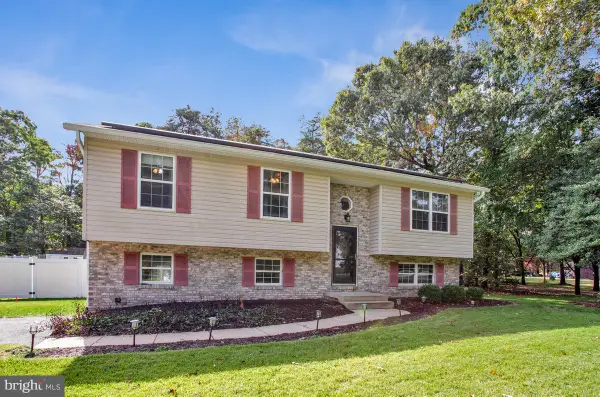 $435,000Active3 beds 3 baths1,936 sq. ft.
6551 Quiet Ct, ST LEONARD, MD 20685
MLS# MDCA2031012Listed by: SAMSON PROPERTIES- Open Sat, 11am to 1pm
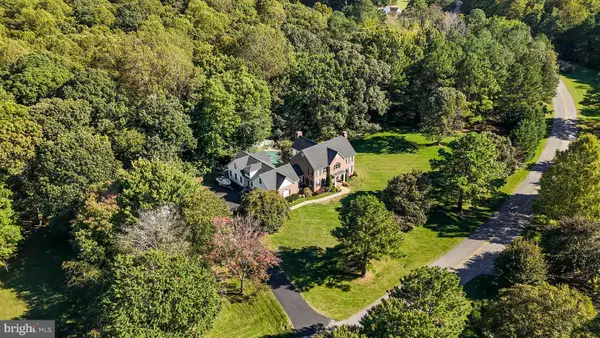 $1,140,000Active6 beds 7 baths6,462 sq. ft.
6960 Bond St, ST LEONARD, MD 20685
MLS# MDCA2030886Listed by: RE/MAX UNITED REAL ESTATE 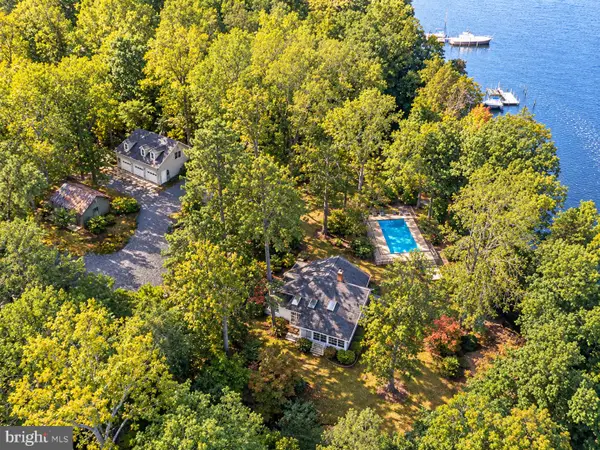 $999,999Active4 beds 5 baths3,500 sq. ft.
2237 Garrity Rd, SAINT LEONARD, MD 20685
MLS# MDCA2030980Listed by: O'BRIEN REALTY ERA POWERED


Protect your home and budget from life's surprises with an Assurant Home Warranty, backed by a partner that supports you through every step of homeownership. Explore Plans.
©2026 Century 21 Real Estate LLC. All rights reserved. CENTURY 21®, the CENTURY 21 Logo and C21® are service marks owned by Century 21 Real Estate LLC. Century 21 Real Estate LLC fully supports the principles of the Fair Housing Act and the Equal Opportunity Act. Each office is independently owned and operated. Listing information is deemed reliable but not guaranteed accurate.