7421 Stone Ct, Saint Leonard, MD 20685
Local realty services provided by:CENTURY 21 Alliance
Listed by: conor stueckler
Office: keller williams flagship
MLS#:MDCA2029464
Source:BRIGHTMLS
Price summary
- Price:$739,900
- Price per sq. ft.:$150.26
- Monthly HOA dues:$16.67
About this home
Custom built colonial with Water Access, Brand New Roof with a transferable Lifetime Shingle Warranty, and an extremely efficient Geothermal HVAC system! Crafted with precision by the original owner, a skilled custom homebuilder, this stately colonial reflects uncompromising quality with no original detail overlooked. With 4 bedrooms and 2.5 baths, situated on a corner lot with 3.5 acres, this beautiful property offers an incredible blend of privacy and nature. Complete with access to the St. Leonard creek, this home is nestled in a close-knit community with frequent neighborhood parties and wine tasting events. Enjoy the convenient access to the community boat ramp (right across the street!), boat slips, pier, and picnic area are also just steps away. The perfect home for water enthusiasts, nature lovers, and those who appreciate the builders commitment to quality. A double wide foundation is one of the many material upgrades to ensure lasting stability for generations to come! The geothermal HVAC system provides incredible efficient heating and cooling, combined with Anderson windows, solid wood 6 panel doors, and the show stopping oak spiral staircase to highlight the craftsmanship and attention to detail. Attached two car garage and the detached garage give you, the new owners, plenty of parking and storage options, or the potential for a separate home office or workshop. The main level showcases beautiful hardwood floors, elegant crown molding, a formal living room, dining room, home office, and a sunlit family room leading to the patio area and and backyard. Enjoy entertaining family and friends on the back patio and deck, in the park-like setting, with the beautiful flowering trees, serene nature and privacy this home offers. The gourmet kitchen impresses with plenty of space, stainless steel appliances, granite countertops, ample cabinetry, and eat-in kitchen. On the upper level, you'll find the expansive primary suite, with a sitting room (perfect for a secondary office, nursery, or dressing room!), and not one, but two walk-in closets. Three more generously sized bedrooms and a full bath complete the upper level. The finished basement provides a versatile space for a recreation room or guest suite area, with a rough-in for a future bathroom and tons of storage....
Contact an agent
Home facts
- Year built:1996
- Listing ID #:MDCA2029464
- Added:1 day(s) ago
- Updated:July 17, 2026 at 10:40 AM
Rooms and interior
- Bedrooms:4
- Total bathrooms:3
- Full bathrooms:2
- Half bathrooms:1
- Rooms Total:11
- Flooring:Carpet, Ceramic Tile, Hardwood, Wood
- Dining Description:Dining Area, Dining Room
- Bathrooms Description:Bathroom 2, Primary Bath(s), Primary Bathroom
- Kitchen Description:Breakfast Area, Cooktop, Dishwasher, Exhaust Fan, Icemaker, Kitchen - Country, Kitchen - Island, Microwave, Oven - Double, Oven - Self Cleaning, Oven - Wall, Oven/Range - Electric, Refrigerator, Upgraded Countertops
- Bedroom Description:Primary Bedroom, Walk In Closet(s)
- Basement:Yes
- Basement Description:Full, Fully Finished
- Living area:4,924 sq. ft.
Heating and cooling
- Cooling:Ceiling Fan(s), Central A/C, Programmable Thermostat
- Heating:Geo-thermal, Heat Pump(s), Programmable Thermostat
Structure and exterior
- Roof:Asphalt
- Year built:1996
- Building area:4,924 sq. ft.
- Lot area:3.52 Acres
- Lot Features:Backs to Trees, Corner, Corner Lot/Unit, Cul-de-sac, Front Yard, Landscaping, Partly Wooded, Premium, Private, Rear Yard, SideYard(s), Trees/Wooded
- Architectural Style:Colonial
- Construction Materials:Brick, Combination, Vinyl Siding
- Exterior Features:Boat Storage, Extensive Hardscape, Exterior Lighting, Flood Lights, Lawn Sprinkler, Outbuilding(s), Patio(s), Sidewalks, Underground Lawn Sprinkler
- Foundation Description:Concrete Perimeter, Crawl Space, Slab
- Levels:2 Stories
Schools
- High school:CALVERT
Utilities
- Water:Well
- Sewer:Private Septic Tank, Public Septic
Finances and disclosures
- Price:$739,900
- Price per sq. ft.:$150.26
- Tax amount:$6,844 (2026)
Features and amenities
- Laundry features:Dryer, Dryer In Unit, Laundry, Washer, Washer In Unit
- Amenities:200+ Amp Service, Attic, Curved Staircase, Double Pane Windows, Insulated Windows, Intercom, Security System, Smoke Detector, Sprinkler System, Underground Utilities, Window Treatments
Parking
- Parking description:Asphalt Driveway, Attached Garage, Detached Garage, Garage - Front Entry, Garage - Side Entry, Garage Door Opener, Paved Driveway
- Garage:Yes
- Garage spaces:4
New listings near 7421 Stone Ct
- Coming Soon
 $330,000Coming Soon3 beds 2 baths
1430 Plateau, SAINT LEONARD, MD 20685
MLS# MDCA2029220Listed by: IGOLDENONE REALTY AND CONCIERGE LLC - New
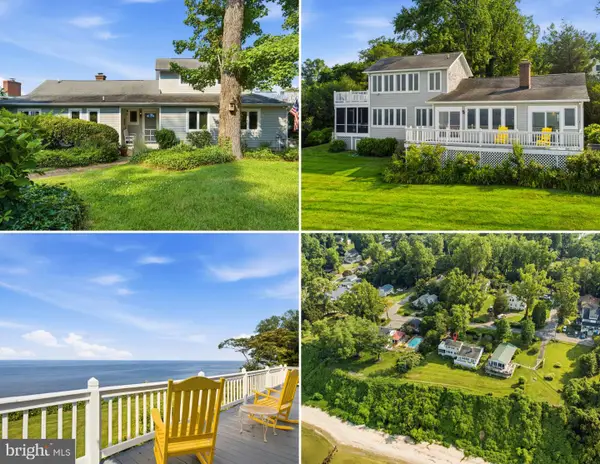
 $825,000Active5 beds 3 baths1,896 sq. ft.
5424 Beach Dr, SAINT LEONARD, MD 20685
MLS# MDCA2029104Listed by: CENTURY 21 NEW MILLENNIUM - New
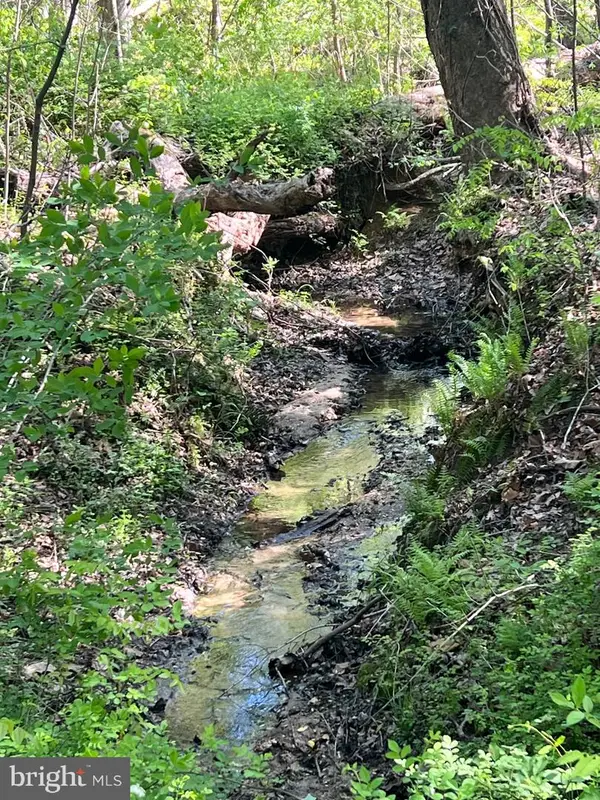 $119,000Active3.34 Acres
2745 Vivians Way, SAINT LEONARD, MD 20685
MLS# MDCA2029146Listed by: EXP REALTY, LLC - New
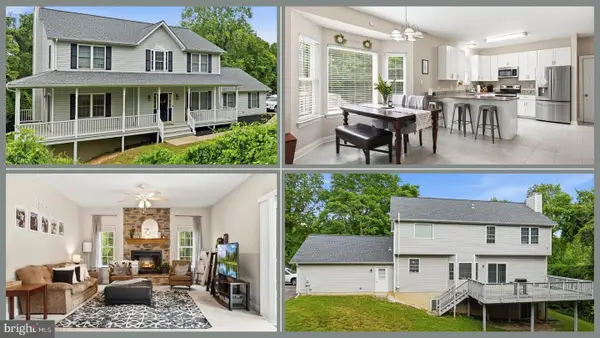 $509,900Active4 beds 3 baths2,588 sq. ft.
5335 Majesty Ln, SAINT LEONARD, MD 20685
MLS# MDCA2029134Listed by: CENTURY 21 NEW MILLENNIUM - New
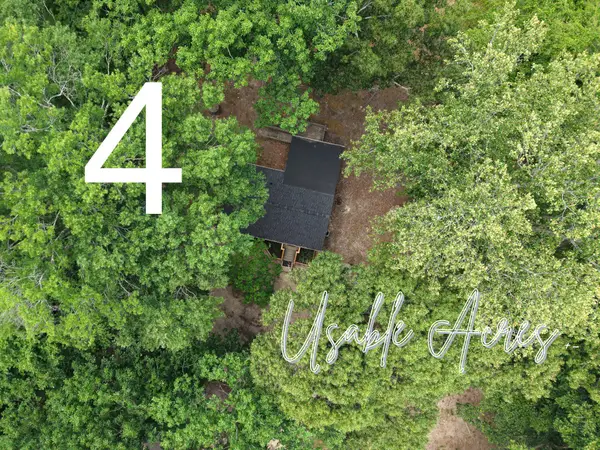 $369,900Active3 beds 1 baths900 sq. ft.
6815 Marshall Rd, ST LEONARD, MD 20685
MLS# MDCA2029132Listed by: HOME SWEET HOME REAL ESTATE LLC - New
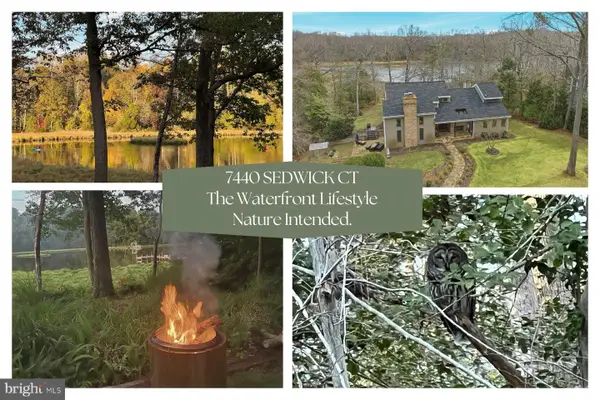 $899,900Active3 beds 5 baths4,468 sq. ft.
7440 Sedwick Ct, SAINT LEONARD, MD 20685
MLS# MDCA2029080Listed by: CENTURY 21 NEW MILLENNIUM - New
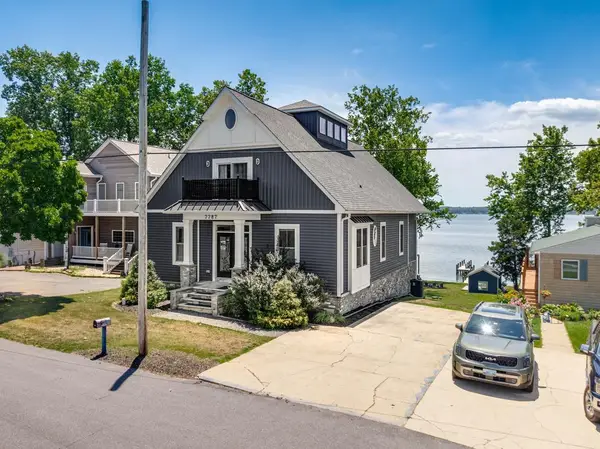 $1,250,000Active4 beds 4 baths3,354 sq. ft.
7737 Patuxent Dr, SAINT LEONARD, MD 20685
MLS# MDCA2028950Listed by: TAYLOR PROPERTIES 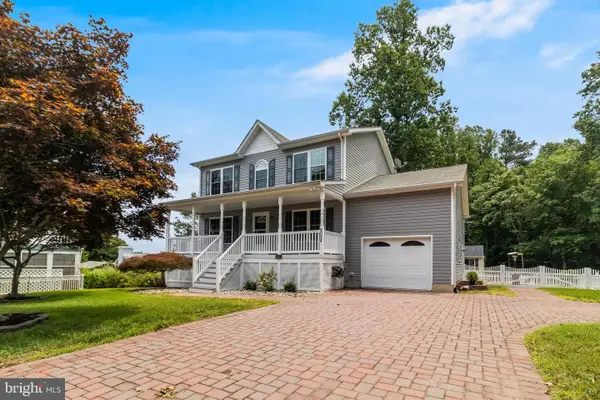 $499,000Pending4 beds 4 baths2,565 sq. ft.
6094 Hill Rd, SAINT LEONARD, MD 20685
MLS# MDCA2026958Listed by: RE/MAX UNITED REAL ESTATE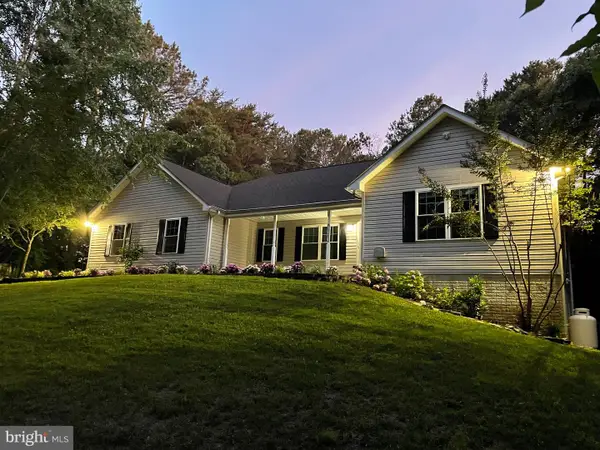 $639,900Pending4 beds 4 baths4,300 sq. ft.
1947 Oriole Way, SAINT LEONARD, MD 20685
MLS# MDCA2027874Listed by: LONG & FOSTER REAL ESTATE, INC.


Protect your home and budget from life's surprises with an Assurant Home Warranty, backed by a partner that supports you through every step of homeownership. Explore Plans.
©2026 Century 21 Real Estate LLC. All rights reserved. CENTURY 21®, the CENTURY 21 Logo and C21® are service marks owned by Century 21 Real Estate LLC. Century 21 Real Estate LLC fully supports the principles of the Fair Housing Act and the Equal Opportunity Act. Each office is independently owned and operated. Listing information is deemed reliable but not guaranteed accurate.