
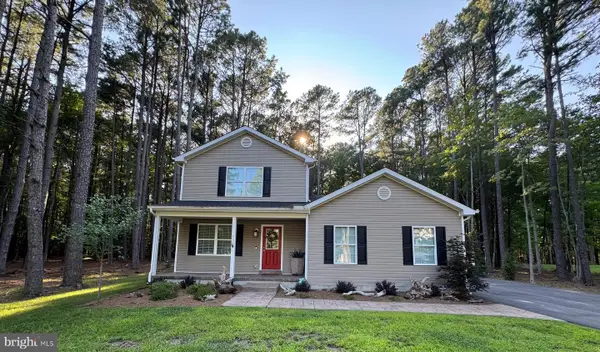
101 Branta Lndg, Stevensville, MD 21666
Local realty services provided by:CENTURY 21 Home Team Realty
Upcoming open houses
- Sun, Sep 1310:00 am - 12:00 pm
Listed by: violeta i aguirre
Office: long & foster real estate, inc.
MLS#:MDQA2018100
Source:BRIGHTMLS
Price summary
- Price:$475,000
- Price per sq. ft.:$247.4
- Monthly HOA dues:$96
About this home
LOOKING FOR A HOME THAT GIVES YOU MORE TIME TO ENJOY WHERE YOU LIVE AND LESS TIME WORRYING ABOUT MAINTENANCE? Welcome to 101 Branta Lndg in the community of Ellendale! This beautifully updated end-unit townhome offers low-maintenance living in one of Kent Island’s most convenient and amenity-filled communities, offering you a pool, clubhouse, play ground, walking trail, boat storage, fishing pier with access to Thompson Creek for water sports like kayak or paddle board. With approx $35,000 in improvements made within the last 1-2 years, there’s nothing left to do but move right in and enjoy it! Recently painted in coastal-inspired colors throughout, this home offers new flooring, new kitchen countertops and appliances, an updated primary bath with a walk-in shower, stone fireplace, and so much more. The result is a home that feels fresh, updated, and truly ready for its next owner. With 4 bedrooms, 4 bathrooms (2 full + 2 half), and a 2-car garage, there’s plenty of space to live comfortably without taking on the upkeep of a single-family home. The large deck off the kitchen gives you the perfect spot for outdoor dining, morning coffee, or relaxing with your favorite beverage at the end of the day. And as an end unit, you’ll enjoy added privacy and natural light. To add to this absolutely special home is Ellendale and its location. The community amenities are right across the way, making it easy to enjoy the neighborhood without having to get in the car. Beyond the community, you’re just minutes from everything that makes Kent Island such a great place to live: waterfront restaurants, marinas, resorts, spas, parks, the public beach, shopping, schools, and plenty of places to spend your weekends. And for folks who commute, the Chesapeake Bay Bridge is just 2 minutes from your door. Whether you’re heading across the Bridge for work, shopping, or enjoying everything the other side has to offer, getting on and off the Island couldn’t be easier. This is not only a beautiful, updated, and move-in ready home.... It’s the easy Kent Island lifestyle you’ve been looking for: low maintenance, close to everything, plenty of space, and a community you’ll actually want to enjoy. COME SEE WHY ELLENDALE IS ONE OF KENT ISLAND’S MOST CONVENIENT PLACES TO CALL HOME - 101 BRANTA LNDG IS OPEN DAILY BY APPT - OR stop by one of our OPEN HOUSES!...
Contact an agent
Home facts
- Year built:2010
- Subdivision & Development:ELLENDALE
- Listing ID #:MDQA2018100
- Added:46 day(s) ago
- Updated:September 13, 2026 at 01:04 PM
Rooms and interior
- Bedrooms:4
- Total bathrooms:4
- Full bathrooms:2
- Half bathrooms:2
- Flooring:Luxury Vinyl Plank, Partially Carpeted, Tile/Brick
- Dining Description:Combination Kitchen/Dining
- Bathrooms Description:Full Bath, Half Bath, Primary Bath(s), Primary Bathroom
- Kitchen Description:Built-In Microwave, Dishwasher, Disposal, Kitchen - Island, Refrigerator, Stove, Water Heater
- Bedroom Description:Primary Bedroom, Walk In Closet(s)
- Living area:1,920 sq. ft.
Heating and cooling
- Cooling:Central A/C
- Heating:Electric, Heat Pump - Gas BackUp, Heat Pump(s), Propane - Metered
Structure and exterior
- Year built:2010
- Building area:1,920 sq. ft.
- Architectural Style:Colonial
- Construction Materials:Vinyl Siding
- Foundation Description:Slab
- Levels:3 Story
Schools
- High school:KENT ISLAND
- Middle school:MATAPEAKE
- Elementary school:KENT ISLAND
Utilities
- Water:Public
- Sewer:Public Sewer
Finances and disclosures
- Price:$475,000
- Price per sq. ft.:$247.4
- Tax amount:$3,422 (2025)
Features and amenities
- Laundry features:Dryer, Laundry, Washer
- Amenities:Ceiling Fan(s), Sprinkler System, Window Treatments
Parking
- Parking description:Attached Garage, Garage - Rear Entry, Paved Driveway
- Garage:Yes
- Garage spaces:2
New listings near 101 Branta Lndg
- Coming Soon
 $529,000Coming Soon3 beds 3 baths1,492 sq. ft.
123 Tennessee Rd, STEVENSVILLE, MD 21666
MLS# MDQA2017592Listed by: SAMSON PROPERTIES - Coming Soon
 $542,500Coming Soon3 beds 3 baths2,160 sq. ft.
404 Victoria Way, STEVENSVILLE, MD 21666
MLS# MDQA2018630Listed by: RE/MAX EXECUTIVE - Coming Soon
 $1,750,000Coming Soon4 beds 3 baths2,733 sq. ft.
712 Bay Dr, STEVENSVILLE, MD 21666
MLS# MDQA2018554Listed by: SAMSON PROPERTIES - Coming Soon
 $649,500Coming Soon4 beds 3 baths2,120 sq. ft.
136 Olive Branch Rd, STEVENSVILLE, MD 21666
MLS# MDQA2018226Listed by: COLDWELL BANKER WATERMAN REALTY - New
 $425,000Active4 beds 2 baths1,370 sq. ft.
909 Petinot Pl, STEVENSVILLE, MD 21666
MLS# MDQA2018692Listed by: LPT REALTY, LLC - New
 $2,200,000Active3 beds 2 baths1,748 sq. ft.
914 Bayside Dr, STEVENSVILLE, MD 21666
MLS# MDQA2018666Listed by: LONG & FOSTER REAL ESTATE, INC. - New
 $625,000Active2 beds 2 baths1,856 sq. ft.
208 Topside Dr #211, STEVENSVILLE, MD 21666
MLS# MDQA2018598Listed by: BERKSHIRE HATHAWAY HOMESERVICE HOMESALE REALTY - Open Sun, 12 to 2pmNew
 $599,900Active4 beds 3 baths2,257 sq. ft.
108 Margaret Dr, STEVENSVILLE, MD 21666
MLS# MDQA2018648Listed by: LONG & FOSTER REAL ESTATE, INC. - New
 $449,900Active3 beds 3 baths2,012 sq. ft.
227 Dorchester Rd, STEVENSVILLE, MD 21666
MLS# MDQA2018656Listed by: RE/MAX LEADING EDGE - New
 $479,900Active3 beds 3 baths1,692 sq. ft.
125 Harford Rd, STEVENSVILLE, MD 21666
MLS# MDQA2018658Listed by: BERKSHIRE HATHAWAY HOMESERVICE HOMESALE REALTY


Protect your home and budget from life's surprises with an Assurant Home Warranty, backed by a partner that supports you through every step of homeownership. Explore Plans.
©2026 Century 21 Real Estate LLC. All rights reserved. CENTURY 21®, the CENTURY 21 Logo and C21® are service marks owned by Century 21 Real Estate LLC. Century 21 Real Estate LLC fully supports the principles of the Fair Housing Act and the Equal Opportunity Act. Each office is independently owned and operated. Listing information is deemed reliable but not guaranteed accurate.