
111 Ryan Dorsey Ln, Stevensville, MD 21666
Local realty services provided by:CENTURY 21 Above and Beyond
111 Ryan Dorsey Ln,Stevensville, MD 21666
$414,989
- 3 Beds
- 3 Baths
- 1,900 sq. ft.
- Townhouse
- Active
Listed by: michael s roenigk, susan taylor
Office: chaney homes, llc.
MLS#:MDQA2017904
Source:BRIGHTMLS
Price summary
- Price:$414,989
- Price per sq. ft.:$218.42
- Monthly HOA dues:$112
About this home
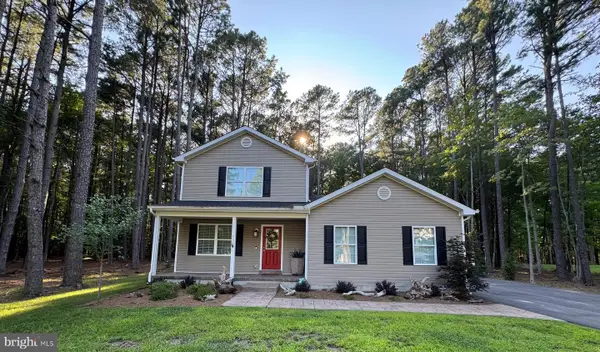
NEW PRICE—NEW OPPORTUNITY IN ELLENDALE! Tucked away in the back of the community overlooking the peaceful pastures of Kent Manor Inn and the community pond, this beautifully maintained townhome offers low-maintenance Kent Island living in a premium location. The open floor plan features 9’ ceilings, abundant natural light and a two-car garage. Upstairs are two spacious bedrooms, while the finished lower-level flex space is perfect for a home office, gym, media room or guest space. Fresh paint and a newer roof make this home move-in ready! Enjoy community amenities including an outdoor pool, clubhouse, playground, fishing pier with floating dock, walking trails and boat storage. Less than a mile to Route 50 and the Bay Bridge, with shopping, dining and marinas just minutes away. Vacant and available for a quick settlement—come enjoy the Kent Island lifestyle!
Contact an agent
Home facts
- Year built:2013
- Subdivision & Development:ELLENDALE
- Listing ID #:MDQA2017904
- Added:63 day(s) ago
- Updated:September 14, 2026 at 01:12 PM
Rooms and interior
- Bedrooms:3
- Total bathrooms:3
- Full bathrooms:2
- Half bathrooms:1
- Flooring:Carpet, Laminate Plank
- Dining Description:Combination Kitchen/Dining
- Kitchen Description:Breakfast Area, Kitchen - Table Space
- Living area:1,900 sq. ft.
Heating and cooling
- Cooling:Ceiling Fan(s), Central A/C
- Heating:Central, Electric, Heat Pump - Gas BackUp, Heat Pump(s)
Structure and exterior
- Roof:Architectural Shingle
- Year built:2013
- Building area:1,900 sq. ft.
- Architectural Style:Contemporary
- Construction Materials:Asphalt, Stick Built, Vinyl Siding
- Foundation Description:Slab
- Levels:3 Story
Schools
- High school:KENT ISLAND
- Middle school:MATAPEAKE
- Elementary school:MATAPEAKE
Utilities
- Water:Public
- Sewer:Public Septic
Finances and disclosures
- Price:$414,989
- Price per sq. ft.:$218.42
- Tax amount:$3,315 (2025)
Features and amenities
- Laundry features:Has Laundry
- Amenities:200+ Amp Service, Cable TV, Ceiling Fan(s), Natural Gas Available
Parking
- Parking description:Additional Storage Area, Attached Garage, Concrete Driveway, Garage - Rear Entry, Inside Access
- Garage:Yes
- Garage spaces:2
New listings near 111 Ryan Dorsey Ln
- Coming Soon
 $425,000Coming Soon4 beds 2 baths1,440 sq. ft.
105 Touhey Dr, STEVENSVILLE, MD 21666
MLS# MDQA2018702Listed by: KELLY AND CO REALTY, LLC - Coming Soon
 $529,000Coming Soon3 beds 3 baths1,492 sq. ft.
123 Tennessee Rd, STEVENSVILLE, MD 21666
MLS# MDQA2017592Listed by: SAMSON PROPERTIES - Coming Soon
 $542,500Coming Soon3 beds 3 baths2,160 sq. ft.
404 Victoria Way, STEVENSVILLE, MD 21666
MLS# MDQA2018630Listed by: RE/MAX EXECUTIVE - Coming Soon
 $1,750,000Coming Soon4 beds 3 baths2,733 sq. ft.
712 Bay Dr, STEVENSVILLE, MD 21666
MLS# MDQA2018554Listed by: SAMSON PROPERTIES - Coming Soon
 $649,500Coming Soon4 beds 3 baths2,120 sq. ft.
136 Olive Branch Rd, STEVENSVILLE, MD 21666
MLS# MDQA2018226Listed by: COLDWELL BANKER WATERMAN REALTY - New
 $425,000Active4 beds 2 baths1,370 sq. ft.
909 Petinot Pl, STEVENSVILLE, MD 21666
MLS# MDQA2018692Listed by: LPT REALTY, LLC - New
 $2,200,000Active3 beds 2 baths1,748 sq. ft.
914 Bayside Dr, STEVENSVILLE, MD 21666
MLS# MDQA2018666Listed by: LONG & FOSTER REAL ESTATE, INC. - New
 $625,000Active2 beds 2 baths1,856 sq. ft.
208 Topside Dr #211, STEVENSVILLE, MD 21666
MLS# MDQA2018598Listed by: BERKSHIRE HATHAWAY HOMESERVICE HOMESALE REALTY - Open Sun, 12 to 2pmNew
 $599,900Active4 beds 3 baths2,257 sq. ft.
108 Margaret Dr, STEVENSVILLE, MD 21666
MLS# MDQA2018648Listed by: LONG & FOSTER REAL ESTATE, INC. - New
 $449,900Active3 beds 3 baths2,012 sq. ft.
227 Dorchester Rd, STEVENSVILLE, MD 21666
MLS# MDQA2018656Listed by: RE/MAX LEADING EDGE


Protect your home and budget from life's surprises with an Assurant Home Warranty, backed by a partner that supports you through every step of homeownership. Explore Plans.
©2026 Century 21 Real Estate LLC. All rights reserved. CENTURY 21®, the CENTURY 21 Logo and C21® are service marks owned by Century 21 Real Estate LLC. Century 21 Real Estate LLC fully supports the principles of the Fair Housing Act and the Equal Opportunity Act. Each office is independently owned and operated. Listing information is deemed reliable but not guaranteed accurate.