
136 Olive Branch Rd, Stevensville, MD 21666
Local realty services provided by:CENTURY 21 Downtown
Listed by: jennifer norfolk
Office: coldwell banker waterman realty
MLS#:MDQA2018226
Source:BRIGHTMLS
Price summary
- Price:$649,500
- Price per sq. ft.:$306.37
- Monthly HOA dues:$6.25
About this home
LIKE NEW HOME located in the Romancoke on the Bay community featuring 4 bedrooms, 2.5 baths & 2-car side-entry garage situated on a 0.67 acre lot backing to TREES. Walking up to the home the Walk is Stamped Concrete which leads to the Stamped Concrete COVERED Front Porch & Upgraded Front Door. Upon Entering the Home the MAIN Level Features: Primary Bedroom w/ large walk in closet & En-suite Bath w/ Tiled Stall Shower & oversized White Vanity * Luxury vinyl plank flooring throughout the Foyer, Kitchen, Dining & Family Rooms * Gourmet Kitchen w/ White soft-close cabinets, Stainless Appliances, MARBLE countertops & step up counter overlooking Spacious Family Room complete w/ Propane Fireplace * Laundry Room w/ Washer/Dryer included + additional cabinetry w/ Marble countertops * Separate Dining Room w/ pass- thru to Kitchen * Upgraded baseboards & Handrails * Slider off Family Room to 16x20 Stamped Concrete Patio. Upstairs you'll find 3 Spacious bedrooms, all w/ AMPLE Closet space, Additional linen closets in the Hallway & Full Bath w/ Luxury Vinyl Floors, White Vanity & Tub/Shower. Boasting just over 2100sq ft, this home has Elegant features & is Waiting for YOU to Call it HOME! Recent Improvements include: Paved Asphalt Driveway, Kohler Whole House Generator, OWNED 250 gallon Propane Tank, Direct Propane Connection for 2 Grills on the Patio, Gutter Guard system, Custom Hunter Douglas Blinds Throughout the Home, Whole House Water Filtration System + RO system at Kitchen Sink & Exterior Landscaping! Lot has been expanded in size since the original sale providing potential for Pole Barn or other uses! County has approved Olive Branch Rd for paving to be completed approx. Q4 2026/Q1 2027. Home can possibly become active sooner with suitable rent back option for sellers....
Contact an agent
Home facts
- Year built:2024
- Subdivision & Development:ROMANCOKE ON THE BAY
- Listing ID #:MDQA2018226
- Updated:September 26, 2026 at 01:36 PM
Rooms and interior
- Bedrooms:4
- Total bathrooms:3
- Full bathrooms:2
- Half bathrooms:1
- Flooring:Luxury Vinyl Plank, Partially Carpeted
- Dining Description:Formal/Separate Dining Room
- Bathrooms Description:Primary Bath(s)
- Kitchen Description:Built-In Microwave, Carpet, Dishwasher, Exhaust Fan, Kitchen - Gourmet, Oven/Range - Electric, Pantry, Recessed Lighting, Refrigerator, Stainless Steel Appliances, Upgraded Countertops, Water Heater
- Bedroom Description:Carpet, Entry Level Bedroom, Walk In Closet(s)
- Living area:2,120 sq. ft.
Heating and cooling
- Cooling:Ceiling Fan(s), Central A/C
- Heating:Electric, Heat Pump(s)
Structure and exterior
- Roof:Architectural Shingle
- Year built:2024
- Building area:2,120 sq. ft.
- Lot area:0.68 Acres
- Lot Features:Backs to Trees
- Architectural Style:Colonial
- Construction Materials:CPVC/PVC, Vinyl Siding
- Exterior Features:Patio(s), Porch(es)
- Foundation Description:Crawl Space
- Levels:2 Stories
Utilities
- Water:Private
- Sewer:Public Sewer
Finances and disclosures
- Price:$649,500
- Price per sq. ft.:$306.37
- Tax amount:$4,091 (2026)
Features and amenities
- Laundry features:Dryer - Electric, Dryer In Unit, Washer, Washer In Unit
- Amenities:Carpet, Ceiling Fan(s), Recessed Lighting, Sprinkler System
Parking
- Parking description:Asphalt Driveway, Attached Garage, Garage - Side Entry, Garage Door Opener, Inside Access, Oversized
- Garage:Yes
- Garage spaces:2
New listings near 136 Olive Branch Rd
- Coming SoonOpen Sat, 9 to 11am
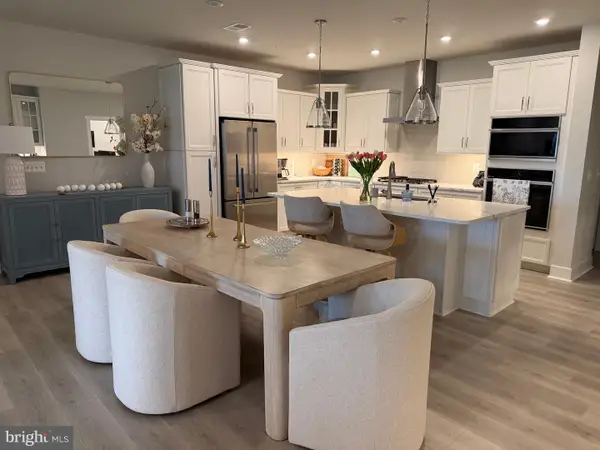 $549,950Coming Soon2 beds 3 baths2,000 sq. ft.
630 Warbler Way, CHESTER, MD 21619
MLS# MDQA2018826Listed by: RE/MAX EXECUTIVE - Coming Soon
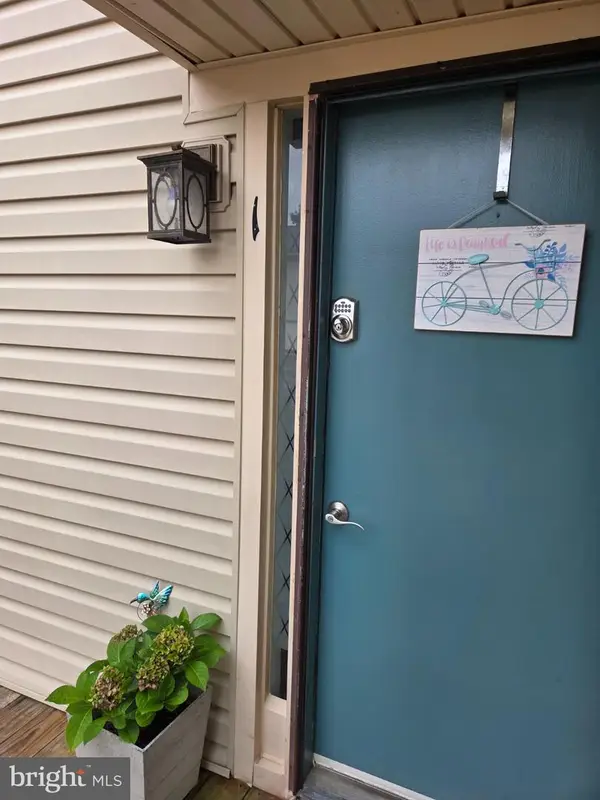 $265,000Coming Soon2 beds 2 baths968 sq. ft.
15 Mariners Way #a-1, STEVENSVILLE, MD 21666
MLS# MDQA2018744Listed by: RE/MAX PLUS - Coming Soon
 $425,000Coming Soon4 beds 2 baths1,440 sq. ft.
105 Touhey Dr, STEVENSVILLE, MD 21666
MLS# MDQA2018702Listed by: KELLY AND CO REALTY, LLC - New
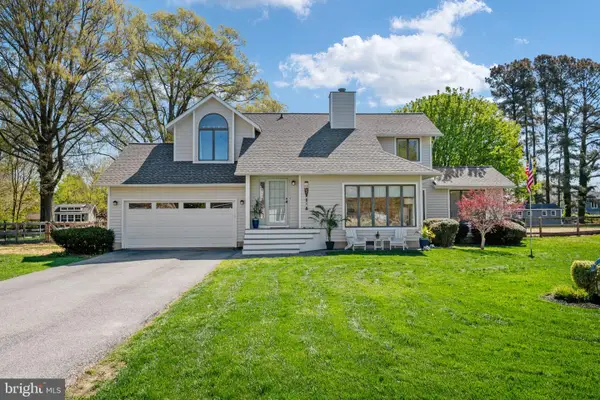 $699,000Active4 beds 3 baths2,111 sq. ft.
407 Five Farms Dr, STEVENSVILLE, MD 21666
MLS# MDQA2018868Listed by: RE/MAX EXECUTIVE - Open Sat, 9 to 11amNew
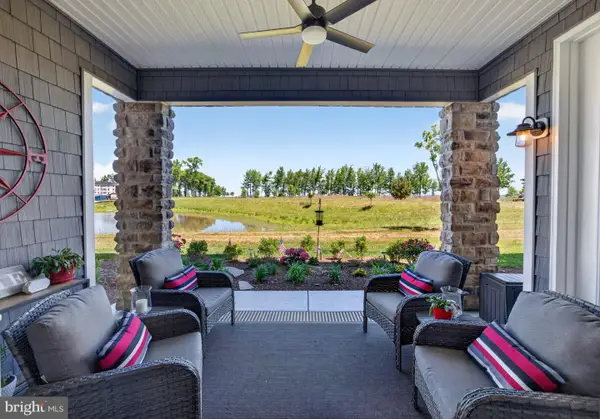 $585,000Active2 beds 3 baths2,003 sq. ft.
129 Wheelhouse Way #11, CHESTER, MD 21619
MLS# MDQA2018848Listed by: RE/MAX EXECUTIVE - Open Sun, 11am to 1pmNew
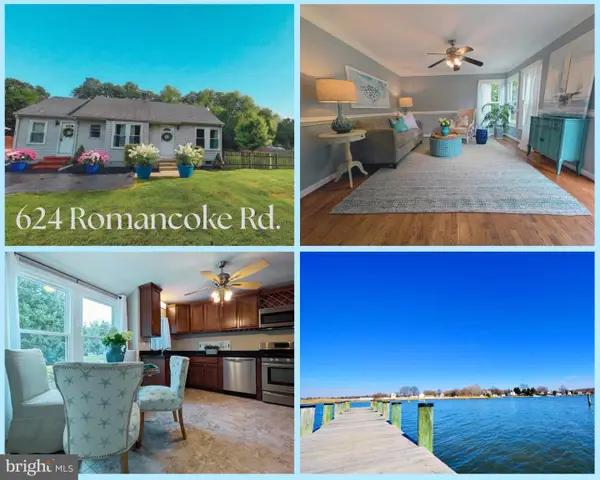 $398,000Active3 beds 2 baths1,082 sq. ft.
624 Romancoke Rd, STEVENSVILLE, MD 21666
MLS# MDQA2018830Listed by: CHANEY HOMES, LLC - New
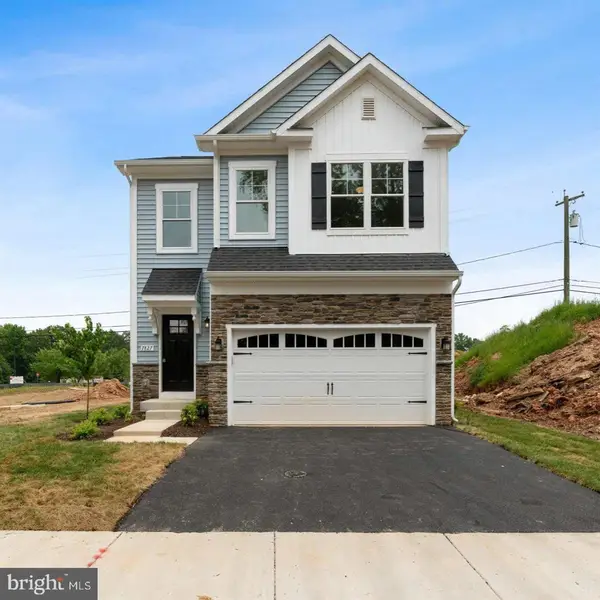 $539,990Active4 beds 3 baths1,931 sq. ft.
101 Oak St, STEVENSVILLE, MD 21666
MLS# MDQA2018846Listed by: SAMSON PROPERTIES - New
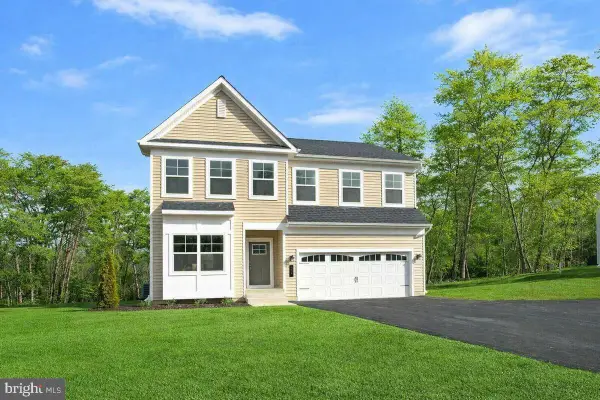 $619,990Active4 beds 3 baths2,091 sq. ft.
103 Worcester Rd, STEVENSVILLE, MD 21666
MLS# MDQA2018798Listed by: SAMSON PROPERTIES - New
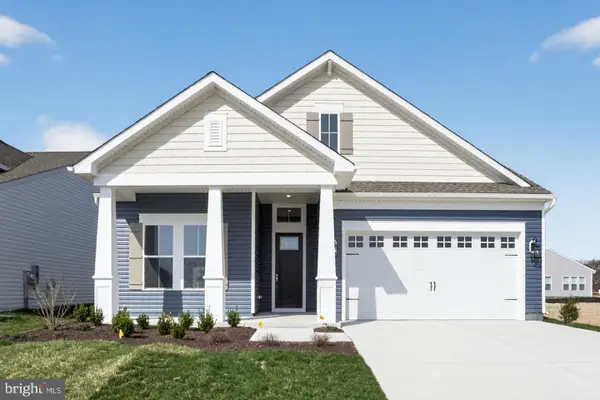 $899,990Active3 beds 3 baths2,772 sq. ft.
247 Redstart Dr, CHESTER, MD 21619
MLS# MDQA2018802Listed by: BERKSHIRE HATHAWAY HOMESERVICES PENFED REALTY - OP


Protect your home and budget from life's surprises with an Assurant Home Warranty, backed by a partner that supports you through every step of homeownership. Explore Plans.
©2026 Century 21 Real Estate LLC. All rights reserved. CENTURY 21®, the CENTURY 21 Logo and C21® are service marks owned by Century 21 Real Estate LLC. Century 21 Real Estate LLC fully supports the principles of the Fair Housing Act and the Equal Opportunity Act. Each office is independently owned and operated. Listing information is deemed reliable but not guaranteed accurate.