
201 Mallard Dr, Stevensville, MD 21666
Local realty services provided by:CENTURY 21 Reilly Realtors
201 Mallard Dr,Stevensville, MD 21666
$1,025,000
- 5 Beds
- 4 Baths
- 3,300 sq. ft.
- Single family
- Active
Listed by: deborah a shiley
Office: long & foster real estate, inc.
MLS#:MDQA2018346
Source:BRIGHTMLS
Price summary
- Price:$1,025,000
- Price per sq. ft.:$310.61
- Monthly HOA dues:$16.67
About this home
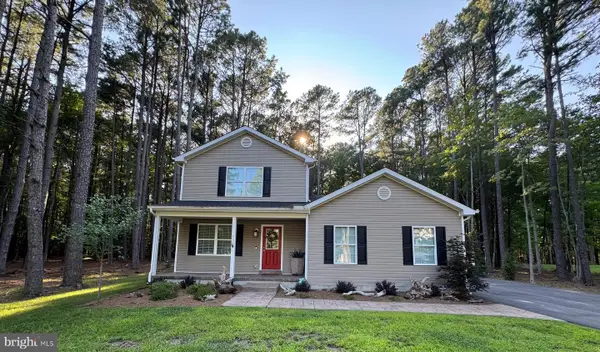
Nestled in the serene enclave of Mallard Pond, this exquisite manor-style residence offers a harmonious blend of luxury and comfort, perfect for those seeking an elevated lifestyle. Spanning an impressive 3,300 square feet, this home is designed to cater to both relaxation and entertainment, featuring five spacious bedrooms and two full and two half elegantly appointed bathrooms. Step inside to discover a thoughtfully crafted interior that radiates warmth and sophistication. The open floor plan seamlessly connects the family room to the gourmet kitchen, where culinary dreams come to life. Outfitted with stainless steel appliances, including a built-in microwave and range, the kitchen boasts upgraded countertops and a charming breakfast area, ideal for casual dining. The formal dining room invites memorable gatherings, while the cozy family room off the kitchen provides a perfect retreat for everyday living. Natural light floods the home through skylights and large windows, while the newly finished 400 sq. ft. three season room adds to enhancing the inviting atmosphere. Luxurious touches abound, from the rich hardwood and ceramic tile flooring to the plush carpeting in the bedrooms. The master suite features a walk-in closet and a spa-like bathroom complete with a soaking tub and a walk-in shower, creating a personal oasis for relaxation. The exterior of the property is equally impressive, set on a sprawling 0.96-acre lot that offers beautifully landscaped grounds and a tranquil pond view. Enjoy the outdoors with a personal saltwater pool, perfect for summer days, and a spacious rear yard that invites outdoor activities and gatherings. The property also includes a shed for additional storage and an oversized attached garage with ample space for vehicles and hobbies and offering an EV50 amp charger (28MPH). Experience the peace of mind that comes with owned solar energy, enhancing the home's efficiency while reducing environmental impact. The location is a hidden gem, situated on a no-thru street, ensuring privacy and tranquility while still being conveniently close to local amenities. This residence is more than just a home; it's a lifestyle choice that embodies luxury, comfort, and the beauty of nature. Embrace the opportunity to make this exceptional property your own and enjoy the exclusive lifestyle it offers. Must provide financial qualifications to view this property...
Contact an agent
Home facts
- Year built:1997
- Subdivision & Development:MALLARD POND
- Listing ID #:MDQA2018346
- Added:23 day(s) ago
- Updated:September 13, 2026 at 01:50 PM
Rooms and interior
- Bedrooms:5
- Total bathrooms:4
- Full bathrooms:2
- Half bathrooms:2
- Flooring:Carpet, Ceramic Tile, Hardwood, Wood
- Dining Description:Dining Area, Formal/Separate Dining Room
- Kitchen Description:Breakfast Area, Built-In Microwave, Built-In Range, Built-Ins, Carpet, Combination Kitchen/Living, Dishwasher, Double/Dual Staircase, Kitchen - Eat-In, Pantry, Recessed Lighting, Refrigerator, Stainless Steel Appliances, Upgraded Countertops, Water Heater - Tankless
- Bedroom Description:Carpet, Entry Level Bedroom, Walk In Closet(s)
- Living area:3,300 sq. ft.
Heating and cooling
- Heating:Electric, Heat Pump - Gas BackUp, Propane - Leased
Structure and exterior
- Year built:1997
- Building area:3,300 sq. ft.
- Lot area:0.96 Acres
- Lot Features:Front Yard, Landscaping, No Thru Street, Pond, Premium, Rear Yard
- Architectural Style:Manor
- Construction Materials:Vinyl Siding
- Exterior Features:Exterior Lighting
- Foundation Description:Crawl Space
- Levels:2 Stories
Schools
- High school:KENT ISLAND
- Middle school:MATAPEAKE
- Elementary school:KENT ISLAND
Utilities
- Water:Private
- Sewer:Private Sewer
Finances and disclosures
- Price:$1,025,000
- Price per sq. ft.:$310.61
- Tax amount:$6,244 (2025)
Features and amenities
- Laundry features:Dryer - Electric, Washer
- Amenities:Attic, Built-Ins, Cable TV, Carpet, Ceiling Fan(s), Double/Dual Staircase, Recessed Lighting, Skylight(s), Water Treat System, Window Treatments
- Pool features:Saltwater, Vinyl
Parking
- Parking description:Additional Storage Area, Asphalt Driveway, Attached Garage, Garage - Front Entry, Oversized
- Garage:Yes
- Garage spaces:2
New listings near 201 Mallard Dr
- Coming Soon
 $529,000Coming Soon3 beds 3 baths1,492 sq. ft.
123 Tennessee Rd, STEVENSVILLE, MD 21666
MLS# MDQA2017592Listed by: SAMSON PROPERTIES - Coming Soon
 $542,500Coming Soon3 beds 3 baths2,160 sq. ft.
404 Victoria Way, STEVENSVILLE, MD 21666
MLS# MDQA2018630Listed by: RE/MAX EXECUTIVE - Coming Soon
 $1,750,000Coming Soon4 beds 3 baths2,733 sq. ft.
712 Bay Dr, STEVENSVILLE, MD 21666
MLS# MDQA2018554Listed by: SAMSON PROPERTIES - Coming Soon
 $649,500Coming Soon4 beds 3 baths2,120 sq. ft.
136 Olive Branch Rd, STEVENSVILLE, MD 21666
MLS# MDQA2018226Listed by: COLDWELL BANKER WATERMAN REALTY - New
 $425,000Active4 beds 2 baths1,370 sq. ft.
909 Petinot Pl, STEVENSVILLE, MD 21666
MLS# MDQA2018692Listed by: LPT REALTY, LLC - New
 $2,200,000Active3 beds 2 baths1,748 sq. ft.
914 Bayside Dr, STEVENSVILLE, MD 21666
MLS# MDQA2018666Listed by: LONG & FOSTER REAL ESTATE, INC. - New
 $625,000Active2 beds 2 baths1,856 sq. ft.
208 Topside Dr #211, STEVENSVILLE, MD 21666
MLS# MDQA2018598Listed by: BERKSHIRE HATHAWAY HOMESERVICE HOMESALE REALTY - Open Sun, 12 to 2pmNew
 $599,900Active4 beds 3 baths2,257 sq. ft.
108 Margaret Dr, STEVENSVILLE, MD 21666
MLS# MDQA2018648Listed by: LONG & FOSTER REAL ESTATE, INC. - New
 $449,900Active3 beds 3 baths2,012 sq. ft.
227 Dorchester Rd, STEVENSVILLE, MD 21666
MLS# MDQA2018656Listed by: RE/MAX LEADING EDGE - New
 $479,900Active3 beds 3 baths1,692 sq. ft.
125 Harford Rd, STEVENSVILLE, MD 21666
MLS# MDQA2018658Listed by: BERKSHIRE HATHAWAY HOMESERVICE HOMESALE REALTY


Protect your home and budget from life's surprises with an Assurant Home Warranty, backed by a partner that supports you through every step of homeownership. Explore Plans.
©2026 Century 21 Real Estate LLC. All rights reserved. CENTURY 21®, the CENTURY 21 Logo and C21® are service marks owned by Century 21 Real Estate LLC. Century 21 Real Estate LLC fully supports the principles of the Fair Housing Act and the Equal Opportunity Act. Each office is independently owned and operated. Listing information is deemed reliable but not guaranteed accurate.