
212 Oregon Rd, Stevensville, MD 21666
Local realty services provided by:CENTURY 21 Reilly Realtors
212 Oregon Rd,Stevensville, MD 21666
$599,000
- 4 Beds
- 3 Baths
- 2,300 sq. ft.
- Single family
- Active
Listed by: joanna m dalton
Office: coldwell banker realty
MLS#:MDQA2018636
Source:BRIGHTMLS
Price summary
- Price:$599,000
- Price per sq. ft.:$260.43
About this home
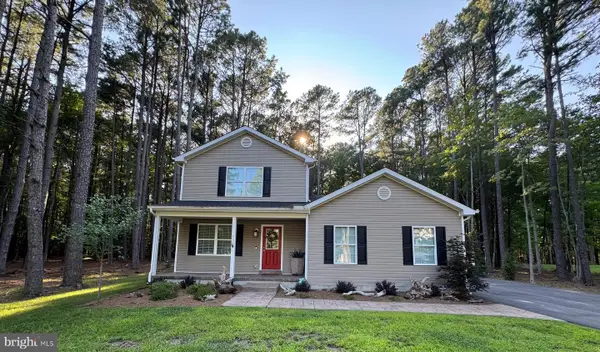
PROFESSIONAL INTERIOR PHOTOS COMING SOON! Exceptional value in the water-privileged Kent Island Estates community! This well-loved home has been thoughtfully improved and beautifully maintained by its current owners, offering approximately 2,300 sq. ft. of finished living space and an impressive list of indoor and outdoor improvements. Enjoy the best of Eastern Shore living with nearby waterfront dining, some of the area’s best local seafood, coffee shops, marinas and dockside destinations in Kent Narrows—all just minutes from home. With so much already completed, this home is truly move-in ready and an incredible opportunity to enjoy the Kent Island lifestyle. Inside, the former garage has been fully finished and transformed into an expansive bonus living space, perfect for a playroom, home office, gym, media room or additional family room. Outside is where this property really shines! Enjoy a large enclosed deck and screened porch overlooking the fully fenced backyard, an expansive brick patio, extensive landscaping and hardscaping, a paved driveway and an oversized shed offering exceptional storage with additional space currently used for workout equipment. Located in Kent Island Estates, enjoy community water access and the laid-back Eastern Shore lifestyle with nearby opportunities for boating, kayaking, fishing and crabbing. Convenient to the South Island Trail, Romancoke Pier, Kent Narrows, local dining and shopping, with easy access to the Bay Bridge. With approximately 2,300 sq. ft. of finished living space and so many improvements already completed, 212 Oregon Road is an exceptional opportunity to enjoy the best of Kent Island living!...
Contact an agent
Home facts
- Year built:2019
- Subdivision & Development:KENT ISLAND ESTATES
- Listing ID #:MDQA2018636
- Added:6 day(s) ago
- Updated:September 11, 2026 at 02:17 PM
Rooms and interior
- Bedrooms:4
- Total bathrooms:3
- Full bathrooms:2
- Half bathrooms:1
- Flooring:Ceramic Tile, Hardwood
- Dining Description:Combination Kitchen/Dining, Dining Area
- Bathrooms Description:Primary Bath(s)
- Kitchen Description:Breakfast Area, Built-In Microwave, Carpet, Combination Kitchen/Living, Dishwasher, Kitchen - Island, Oven/Range - Electric, Pantry, Recessed Lighting, Refrigerator, Upgraded Countertops
- Bedroom Description:Carpet, Walk In Closet(s)
- Living area:2,300 sq. ft.
Heating and cooling
- Cooling:Central A/C, Heat Pump(s)
- Heating:Central, Electric, Heat Pump - Electric BackUp
Structure and exterior
- Roof:Architectural Shingle
- Year built:2019
- Building area:2,300 sq. ft.
- Lot area:0.25 Acres
- Lot Features:Cleared, Landscaping
- Architectural Style:Colonial, Craftsman
- Construction Materials:Vinyl Siding
- Exterior Features:Brick, Extensive Hardscape, Patio(s), Play Area, Porch(es), Private Beach, Screened
- Foundation Description:Block
- Levels:2 Stories
Schools
- High school:KENT ISLAND
- Middle school:MATAPEAKE
- Elementary school:MATAPEAKE
Utilities
- Water:Private, Well
- Sewer:Public Sewer
Finances and disclosures
- Price:$599,000
- Price per sq. ft.:$260.43
- Tax amount:$3,978 (2026)
Features and amenities
- Amenities:Carpet, Ceiling Fan(s), Chair Railings, Recessed Lighting, Sprinkler System
Parking
- Parking description:Attached Garage, Garage - Front Entry, Stone Driveway
- Garage:Yes
- Garage spaces:2
New listings near 212 Oregon Rd
- Coming Soon
 $529,000Coming Soon3 beds 3 baths1,492 sq. ft.
123 Tennessee Rd, STEVENSVILLE, MD 21666
MLS# MDQA2017592Listed by: SAMSON PROPERTIES - Coming Soon
 $479,900Coming Soon3 beds 3 baths1,692 sq. ft.
125 Harford Rd, STEVENSVILLE, MD 21666
MLS# MDQA2018658Listed by: BERKSHIRE HATHAWAY HOMESERVICE HOMESALE REALTY - Coming Soon
 $542,500Coming Soon3 beds 3 baths2,160 sq. ft.
404 Victoria Way, STEVENSVILLE, MD 21666
MLS# MDQA2018630Listed by: RE/MAX EXECUTIVE - Coming Soon
 $1,750,000Coming Soon4 beds 3 baths2,733 sq. ft.
712 Bay Dr, STEVENSVILLE, MD 21666
MLS# MDQA2018554Listed by: SAMSON PROPERTIES - Coming Soon
 $649,500Coming Soon4 beds 3 baths2,120 sq. ft.
136 Olive Branch Rd, STEVENSVILLE, MD 21666
MLS# MDQA2018226Listed by: COLDWELL BANKER WATERMAN REALTY - New
 $425,000Active4 beds 2 baths1,370 sq. ft.
909 Petinot Pl, STEVENSVILLE, MD 21666
MLS# MDQA2018692Listed by: LPT REALTY, LLC - New
 $2,200,000Active3 beds 2 baths1,748 sq. ft.
914 Bayside Dr, STEVENSVILLE, MD 21666
MLS# MDQA2018666Listed by: LONG & FOSTER REAL ESTATE, INC. - New
 $625,000Active2 beds 2 baths1,856 sq. ft.
208 Topside Dr #211, STEVENSVILLE, MD 21666
MLS# MDQA2018598Listed by: BERKSHIRE HATHAWAY HOMESERVICE HOMESALE REALTY - New
 $599,900Active4 beds 3 baths2,257 sq. ft.
108 Margaret Dr, STEVENSVILLE, MD 21666
MLS# MDQA2018648Listed by: LONG & FOSTER REAL ESTATE, INC. - New
 $449,900Active3 beds 3 baths2,012 sq. ft.
227 Dorchester Rd, STEVENSVILLE, MD 21666
MLS# MDQA2018656Listed by: RE/MAX LEADING EDGE


Protect your home and budget from life's surprises with an Assurant Home Warranty, backed by a partner that supports you through every step of homeownership. Explore Plans.
©2026 Century 21 Real Estate LLC. All rights reserved. CENTURY 21®, the CENTURY 21 Logo and C21® are service marks owned by Century 21 Real Estate LLC. Century 21 Real Estate LLC fully supports the principles of the Fair Housing Act and the Equal Opportunity Act. Each office is independently owned and operated. Listing information is deemed reliable but not guaranteed accurate.