
Queens Colony High Rd, Stevensville, MD 21666
Local realty services provided by:CENTURY 21 Mertz & Associates
Queens Colony High Rd,Stevensville, MD 21666
$674,900
- 3 Beds
- 2 Baths
- 1,700 sq. ft.
- Single family
- Active
Listed by: david g dauses jr.
Office: coldwell banker waterman realty
MLS#:MDQA2018720
Source:BRIGHTMLS
Price summary
- Price:$674,900
- Price per sq. ft.:$397
- Monthly HOA dues:$6.25
About this home
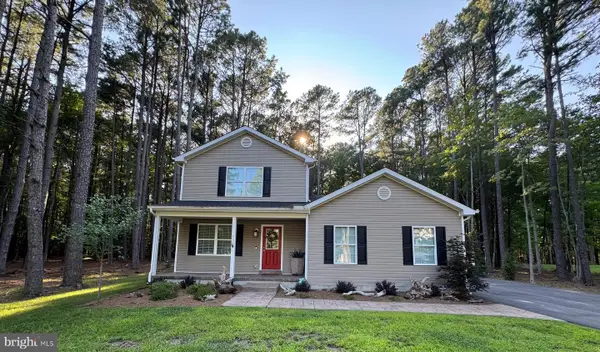
Exceptional ranch style home to be built in the coveted neighborhood of Queen Anne Colony. Golf, walking trail, fishing pier, Cheapeake Bay overlook, and marina are all within walking distance from this exclusive community. This new home is still to be built so you can add your customizations and choose your colors! Local, high-quality builder!
Contact an agent
Home facts
- Year built:2026
- Subdivision & Development:QUEEN ANNE COLONY
- Listing ID #:MDQA2018720
- Added:1 day(s) ago
- Updated:September 15, 2026 at 04:52 PM
Rooms and interior
- Bedrooms:3
- Total bathrooms:2
- Full bathrooms:2
- Living area:1,700 sq. ft.
Heating and cooling
- Cooling:Central A/C, Heat Pump(s)
- Heating:Electric, Heat Pump - Electric BackUp
Structure and exterior
- Year built:2026
- Building area:1,700 sq. ft.
- Lot area:0.44 Acres
- Architectural Style:Ranch/Rambler
- Construction Materials:Combination
- Foundation Description:Block
- Levels:1 Story
Utilities
- Water:Private, Well
- Sewer:Public Sewer
Finances and disclosures
- Price:$674,900
- Price per sq. ft.:$397
- Tax amount:$6,500 (2026)
Parking
- Parking description:Attached Garage, Built In, Garage - Front Entry, Garage Door Opener, Inside Access, Off Street
- Garage:Yes
- Garage spaces:2
New listings near Queens Colony High Rd
- Coming Soon
 $425,000Coming Soon4 beds 2 baths1,440 sq. ft.
105 Touhey Dr, STEVENSVILLE, MD 21666
MLS# MDQA2018702Listed by: KELLY AND CO REALTY, LLC - Coming Soon
 $529,000Coming Soon3 beds 3 baths1,492 sq. ft.
123 Tennessee Rd, STEVENSVILLE, MD 21666
MLS# MDQA2017592Listed by: SAMSON PROPERTIES - Coming Soon
 $542,500Coming Soon3 beds 3 baths2,160 sq. ft.
404 Victoria Way, STEVENSVILLE, MD 21666
MLS# MDQA2018630Listed by: RE/MAX EXECUTIVE - Coming Soon
 $649,500Coming Soon4 beds 3 baths2,120 sq. ft.
136 Olive Branch Rd, STEVENSVILLE, MD 21666
MLS# MDQA2018226Listed by: COLDWELL BANKER WATERMAN REALTY - New
 $559,900Active3 beds 2 baths1,675 sq. ft.
Baltimore Rd, STEVENSVILLE, MD 21666
MLS# MDQA2018716Listed by: COLDWELL BANKER WATERMAN REALTY - New
 $799,900Active4 beds 2 baths2,250 sq. ft.
Queens Colony High Rd, STEVENSVILLE, MD 21666
MLS# MDQA2018718Listed by: COLDWELL BANKER WATERMAN REALTY - New
 $499,900Active3 beds 3 baths1,600 sq. ft.
Romancoke Rd, STEVENSVILLE, MD 21666
MLS# MDQA2018722Listed by: COLDWELL BANKER WATERMAN REALTY - New
 $425,000Active4 beds 2 baths1,370 sq. ft.
909 Petinot Pl, STEVENSVILLE, MD 21666
MLS# MDQA2018692Listed by: LPT REALTY, LLC - New
 $2,200,000Active3 beds 2 baths1,748 sq. ft.
914 Bayside Dr, STEVENSVILLE, MD 21666
MLS# MDQA2018666Listed by: LONG & FOSTER REAL ESTATE, INC.


Protect your home and budget from life's surprises with an Assurant Home Warranty, backed by a partner that supports you through every step of homeownership. Explore Plans.
©2026 Century 21 Real Estate LLC. All rights reserved. CENTURY 21®, the CENTURY 21 Logo and C21® are service marks owned by Century 21 Real Estate LLC. Century 21 Real Estate LLC fully supports the principles of the Fair Housing Act and the Equal Opportunity Act. Each office is independently owned and operated. Listing information is deemed reliable but not guaranteed accurate.