
2516 Shadyside Ave, Suitland, MD 20746
Local realty services provided by:CENTURY 21 Norris - Valley Forge
2516 Shadyside Ave,Suitland, MD 20746
$415,000
- 5 Beds
- 3 Baths
- 1,232 sq. ft.
- Single family
- Active
Listed by: denis a gasper, bryan c wagner
Office: benson & mangold, llc.
MLS#:MDPG2222768
Source:BRIGHTMLS
Price summary
- Price:$415,000
- Price per sq. ft.:$336.85
About this home
A solid, well‑built brick split‑level home designed to comfortably accommodate a large or multi‑family household. This property delivers generous living spaces, multiple private bedroom zones, and excellent proximity to transit and shopping. Step into a large, sun‑filled living room, flowing seamlessly into the dining room and a gourmet kitchen—perfect for everyday living and hosting. The upper level features 3 bedrooms and 2 full baths, providing a traditional and convenient layout for the main household. The lower level expands your possibilities with a huge family room anchored by a striking fireplace, ideal for entertainment, gatherings, or a cozy retreat. This level also includes 2 additional bedrooms, a full bath, and a private laundry room, creating a self‑contained living area with excellent privacy. Outside, enjoy your fenced backyard, offering space for relaxation, pets, or outdoor activities. Located within walking distance to mass transit and just a short ride to Washington, DC, this home delivers unbeatable convenience. All major shopping needs are only minutes away. Easy to show — perfect for multi‑family living with comfort and privacy....
Contact an agent
Home facts
- Year built:1973
- Subdivision & Development:BRADBURY PARK
- Listing ID #:MDPG2222768
- Added:7 day(s) ago
- Updated:October 23, 2026 at 02:41 AM
Rooms and interior
- Bedrooms:5
- Total bathrooms:3
- Full bathrooms:3
- Flooring:Carpet, Hardwood
- Dining Description:Dining Area
- Kitchen Description:Built-Ins, Carpet, Exhaust Fan, Icemaker, Kitchen - Eat-In, Kitchen - Galley, Kitchen - Gourmet, Kitchen - Table Space, Oven - Self Cleaning, Oven/Range - Electric, Refrigerator, Water Heater
- Bedroom Description:Carpet, Walk In Closet(s)
- Basement:Yes
- Basement Description:Full
- Living area:1,232 sq. ft.
Heating and cooling
- Cooling:Central A/C
- Heating:Heat Pump(s), Natural Gas
Structure and exterior
- Roof:Architectural Shingle, Asphalt
- Year built:1973
- Building area:1,232 sq. ft.
- Lot area:0.16 Acres
- Lot Features:Suburban
- Architectural Style:Split Foyer
- Construction Materials:Brick
- Exterior Features:Patio(s), Sidewalks
- Foundation Description:Brick/Mortar
- Levels:2 Stories
Schools
- High school:SUITLAND
- Middle school:DREW FREEMAN
- Elementary school:SUITLAND
Utilities
- Water:Public
- Sewer:Public Sewer
Finances and disclosures
- Price:$415,000
- Price per sq. ft.:$336.85
- Tax amount:$4,882 (2026)
Features and amenities
- Laundry features:Dryer - Electric, Washer
- Amenities:Built-Ins, Cable TV Available, Carpet, Ceiling Fan(s), Electric Available
Parking
- Parking description:Concrete Driveway
New listings near 2516 Shadyside Ave
- Coming Soon
 $415,000Coming Soon2 beds 3 baths1,360 sq. ft.
5408 Lanier Ave, SUITLAND, MD 20746
MLS# MDPG2222856Listed by: LPT REALTY, LLC - Coming Soon
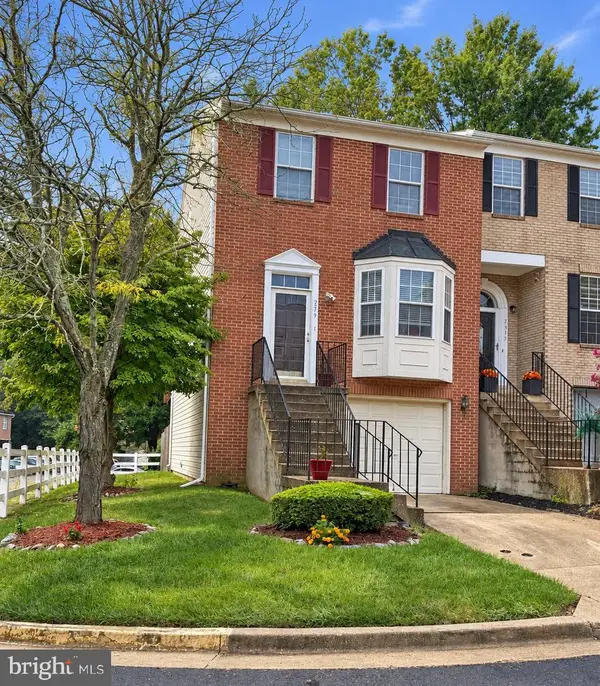 $374,900Coming Soon3 beds 3 baths2,404 sq. ft.
2319 Woodbark Ln, SUITLAND, MD 20746
MLS# MDPG2221948Listed by: SAMSON PROPERTIES - Coming Soon
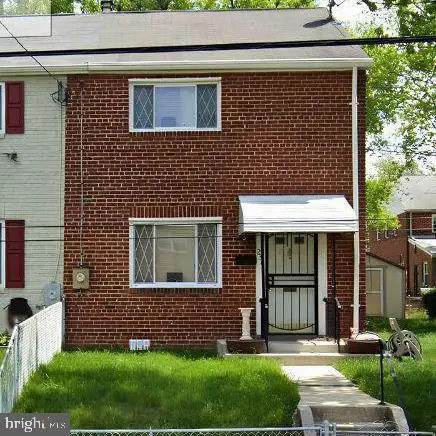 $300,000Coming Soon3 beds 1 baths1,216 sq. ft.
2306 Houston St, SUITLAND, MD 20746
MLS# MDPG2212176Listed by: THE SOUTHSIDE GROUP REAL ESTATE - New
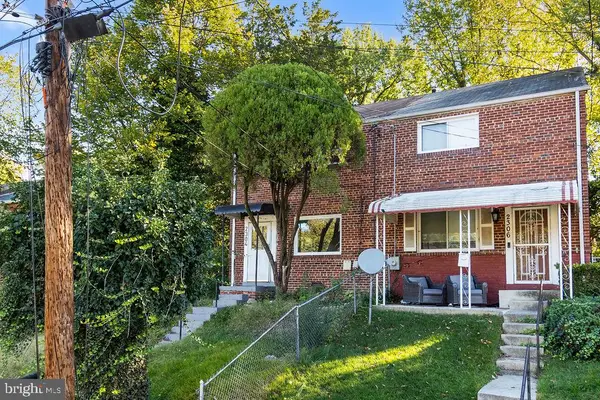 $260,000Active3 beds 1 baths1,216 sq. ft.
2304 Gaylord Dr, SUITLAND, MD 20746
MLS# MDPG2223082Listed by: EXP REALTY, LLC - New
 $497,000Active4 beds 3 baths3,650 sq. ft.
5408 Manchester Dr, SUITLAND, MD 20746
MLS# MDPG2223184Listed by: REDFIN CORP 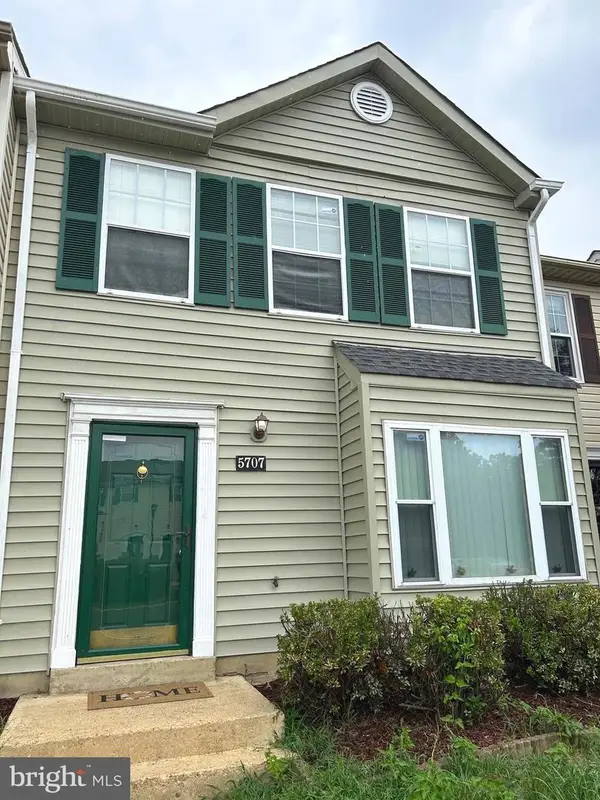 $319,900Active2 beds 2 baths1,296 sq. ft.
5707 Regency Ln, DISTRICT HEIGHTS, MD 20747
MLS# MDPG2213650Listed by: COMFORT REALTY, LLC.- New
 $314,950Active3 beds 2 baths1,096 sq. ft.
3510 Community Dr, DISTRICT HEIGHTS, MD 20747
MLS# MDPG2222518Listed by: ALL SERVICE REAL ESTATE - New
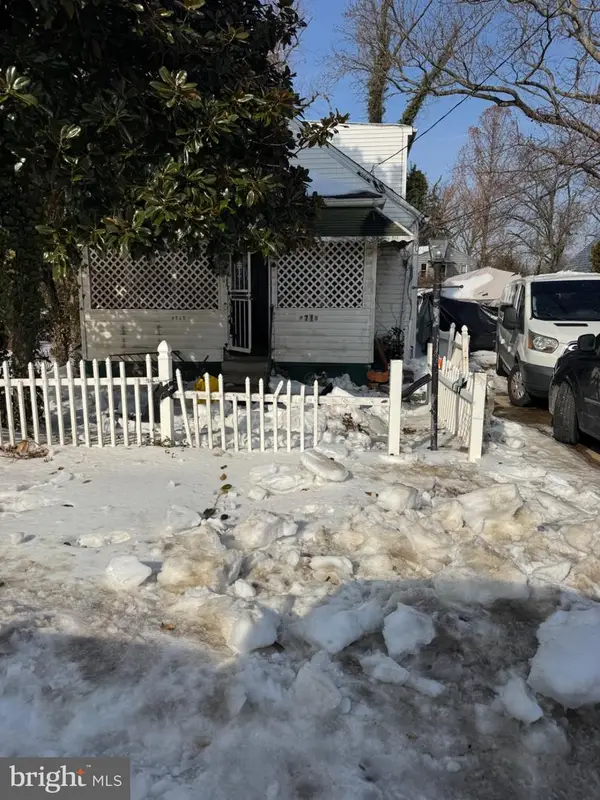 $220,000Active4 beds 2 baths1,250 sq. ft.
4710 Bromley Ave, SUITLAND, MD 20746
MLS# MDPG2222494Listed by: FAIRFAX REALTY PREMIER - New
 $315,000Active3 beds 1 baths1,080 sq. ft.
6405 Woodland Rd, SUITLAND, MD 20746
MLS# MDPG2222040Listed by: KELLER WILLIAMS PREFERRED PROPERTIES


Protect your home and budget from life's surprises with an Assurant Home Warranty, backed by a partner that supports you through every step of homeownership. Explore Plans.
©2026 Century 21 Real Estate LLC. All rights reserved. CENTURY 21®, the CENTURY 21 Logo and C21® are service marks owned by Century 21 Real Estate LLC. Century 21 Real Estate LLC fully supports the principles of the Fair Housing Act and the Equal Opportunity Act. Each office is independently owned and operated. Listing information is deemed reliable but not guaranteed accurate.