
4302 Talmadge Cir, Suitland, MD 20746
Local realty services provided by:CENTURY 21 Dale Realty Co.
4302 Talmadge Cir,Suitland, MD 20746
$399,990
- 3 Beds
- 4 Baths
- 1,360 sq. ft.
- Townhouse
- Active
Listed by: xianfu zhang
Office: unionplus realty, inc.
MLS#:MDPG2219218
Source:BRIGHTMLS
Price summary
- Price:$399,990
- Price per sq. ft.:$294.11
- Monthly HOA dues:$108
About this home
Newly renovated 3 level garage townhouse in Town Center at Camp Springs on very quite street. 3 bedrooms, 2.5 baths. Community is gated and offers pool and tennis. 2 level hardwood floors, granite counter top, stainless steel kitchen appliances, Lower level bonus room that exits to garage is ideal for home office or recreation. Community Clubhouse, basketball, pool, tennis, gym...Convenient location with easy access to Suitland Pkwy, Capital Beltway, walk to branch ave metro station.
Contact an agent
Home facts
- Year built:2007
- Subdivision & Development:CAMP SPRINGS
- Listing ID #:MDPG2219218
- Added:1 day(s) ago
- Updated:September 16, 2026 at 02:09 PM
Rooms and interior
- Bedrooms:3
- Total bathrooms:4
- Full bathrooms:3
- Half bathrooms:1
- Living area:1,360 sq. ft.
Heating and cooling
- Cooling:Central A/C
- Heating:Forced Air, Natural Gas
Structure and exterior
- Year built:2007
- Building area:1,360 sq. ft.
- Lot area:0.02 Acres
- Architectural Style:Contemporary
- Construction Materials:Brick Front
- Foundation Description:Concrete Perimeter
- Levels:3 Story
Utilities
- Water:Public
- Sewer:Public Sewer
Finances and disclosures
- Price:$399,990
- Price per sq. ft.:$294.11
- Tax amount:$5,365 (2026)
Features and amenities
- Laundry features:Dryer In Unit, Washer In Unit
Parking
- Parking description:Attached Garage, Garage - Rear Entry
- Garage:Yes
- Garage spaces:2
New listings near 4302 Talmadge Cir
- Coming Soon
 $349,990Coming Soon2 beds 3 baths1,676 sq. ft.
5716 Lanier Ave, SUITLAND, MD 20746
MLS# MDPG2205750Listed by: KELLER WILLIAMS PREFERRED PROPERTIES - Coming Soon
 $499,000Coming Soon5 beds 4 baths1,766 sq. ft.
3705 Kingswood Dr, DISTRICT HEIGHTS, MD 20747
MLS# MDPG2216726Listed by: WEICHERT, REALTORS - Coming Soon
 $350,000Coming Soon3 beds 2 baths1,890 sq. ft.
2203 Wyngate Rd, SUITLAND, MD 20746
MLS# MDPG2217272Listed by: KELLER WILLIAMS PREFERRED PROPERTIES - Coming Soon
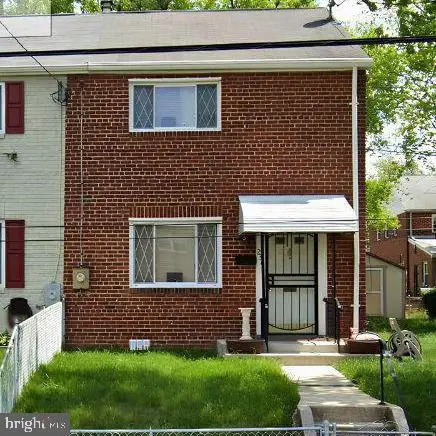 $300,000Coming Soon3 beds 1 baths1,216 sq. ft.
2306 Houston St, SUITLAND, MD 20746
MLS# MDPG2212176Listed by: THE SOUTHSIDE GROUP REAL ESTATE - New
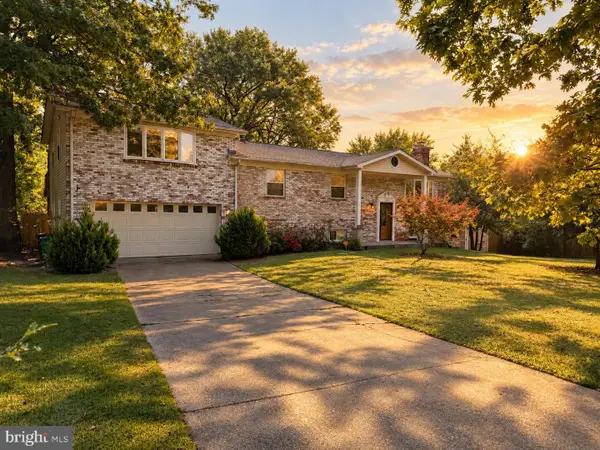 $509,500Active5 beds 3 baths1,768 sq. ft.
6601 Evanston St, DISTRICT HEIGHTS, MD 20747
MLS# MDPG2218208Listed by: HOMESMART - New
 $117,000Active1 beds 1 baths852 sq. ft.
3811 Saint Barnabas Rd #t204, SUITLAND, MD 20746
MLS# MDPG2214986Listed by: EXP REALTY, LLC  $349,900Pending4 beds 3 baths1,600 sq. ft.
5950 S Hil Mar Cir, DISTRICT HEIGHTS, MD 20747
MLS# MDPG2218860Listed by: BENNETT REALTY SOLUTIONS $125,000Active2 beds 1 baths992 sq. ft.
3827 Saint Barnabas Rd #t1, SUITLAND, MD 20746
MLS# MDPG2217376Listed by: RE/MAX GALAXY- New
 $449,000Active4 beds 3 baths2,184 sq. ft.
4620 Lacy Ave, SUITLAND, MD 20746
MLS# MDPG2218512Listed by: KELLER WILLIAMS CAPITAL PROPERTIES


Protect your home and budget from life's surprises with an Assurant Home Warranty, backed by a partner that supports you through every step of homeownership. Explore Plans.
©2026 Century 21 Real Estate LLC. All rights reserved. CENTURY 21®, the CENTURY 21 Logo and C21® are service marks owned by Century 21 Real Estate LLC. Century 21 Real Estate LLC fully supports the principles of the Fair Housing Act and the Equal Opportunity Act. Each office is independently owned and operated. Listing information is deemed reliable but not guaranteed accurate.