
6116 Baxter Dr, Suitland, MD 20746
Local realty services provided by:CENTURY 21 Harris Hawkins & Co.
6116 Baxter Dr,Suitland, MD 20746
$419,990
- 6 Beds
- 2 Baths
- 1,206 sq. ft.
- Single family
- Coming Soon
Listed by: yvonne t lee ii
Office: keller williams capital properties
MLS#:MDPG2223560
Source:BRIGHTMLS
Price summary
- Price:$419,990
- Price per sq. ft.:$348.25
About this home
Welcome to 6116 Baxter Dr, Suitland, MD 20746! This spacious single-family home offers 6 bedrooms and 3.5 bathrooms, providing plenty of room for comfortable living, entertaining, and flexibility to suit a variety of needs. The inviting interior features a dedicated dining area, while the attic offers additional storage space. Step outside to enjoy the large backyard, perfect for outdoor gatherings, gardening, or simply relaxing. With generous living space and endless possibilities, this home is a wonderful opportunity for anyone seeking space, comfort, and room to grow. Don't miss the chance to make this home your own!
Contact an agent
Home facts
- Year built:1955
- Subdivision & Development:PRINCETON
- Listing ID #:MDPG2223560
- Updated:October 31, 2026 at 05:34 AM
Rooms and interior
- Bedrooms:6
- Total bathrooms:2
- Full bathrooms:2
- Dining Description:Dining Area
- Kitchen Description:Dishwasher, Exhaust Fan, Refrigerator, Stove
- Basement:Yes
- Basement Description:Full, Fully Finished, Heated, Improved, Rear Entrance
- Living area:1,206 sq. ft.
Heating and cooling
- Cooling:Central A/C
- Heating:Central, Electric, Forced Air
Structure and exterior
- Year built:1955
- Building area:1,206 sq. ft.
- Lot area:0.23 Acres
- Architectural Style:Ranch/Rambler
- Construction Materials:Brick
- Foundation Description:Brick/Mortar
- Levels:2 Stories
Schools
- High school:DR. HENRY A. WISE, JR. HIGH
- Middle school:THURGOOD MARSHALL
- Elementary school:FRANCIS T. EVANS
Utilities
- Water:Public
- Sewer:Public Sewer
Finances and disclosures
- Price:$419,990
- Price per sq. ft.:$348.25
- Tax amount:$5,519 (2026)
Features and amenities
- Laundry features:Dryer, Hookup, Washer
- Amenities:Attic
Parking
- Parking description:Attached Carport, Paved Driveway
New listings near 6116 Baxter Dr
- Coming Soon
 $349,900Coming Soon3 beds 3 baths2,076 sq. ft.
3026 Bellamy Way #5, SUITLAND, MD 20746
MLS# MDPG2223802Listed by: SAMSON PROPERTIES - Coming Soon
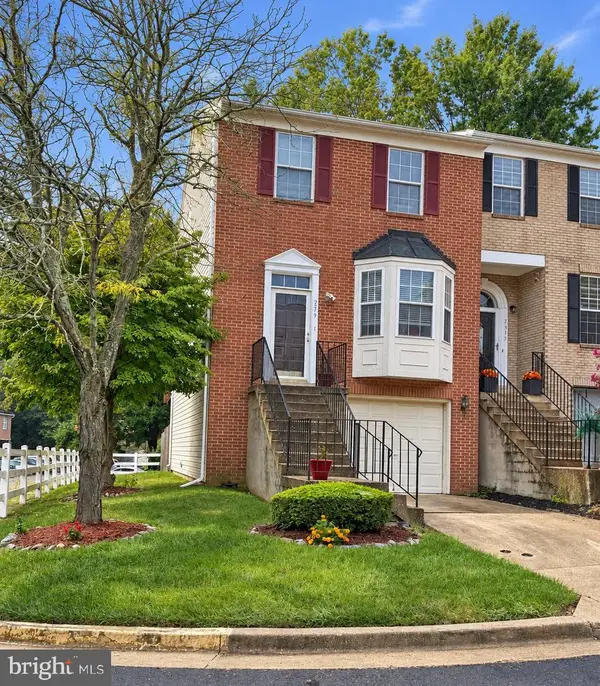 $374,900Coming Soon3 beds 3 baths2,404 sq. ft.
2319 Woodbark Ln, SUITLAND, MD 20746
MLS# MDPG2221948Listed by: SAMSON PROPERTIES - Coming Soon
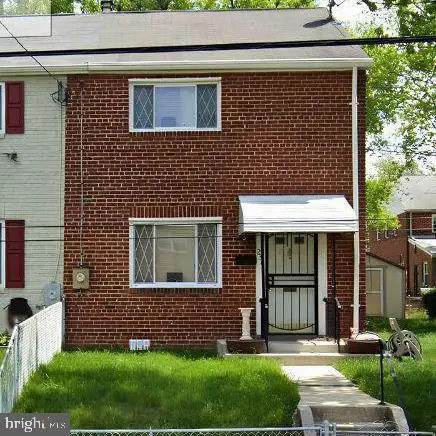 $300,000Coming Soon3 beds 1 baths1,216 sq. ft.
2306 Houston St, SUITLAND, MD 20746
MLS# MDPG2212176Listed by: THE SOUTHSIDE GROUP REAL ESTATE - Open Sun, 1 to 3pmNew
 $139,995Active2 beds 1 baths979 sq. ft.
3813 St. Barnabas Road #t-102, SUITLAND, MD 20746
MLS# MDPG2223798Listed by: EXP REALTY, LLC - New
 $249,990Active3 beds 3 baths1,748 sq. ft.
3017 Sunset Ln, SUITLAND, MD 20746
MLS# MDPG2223606Listed by: SAMSON PROPERTIES - New
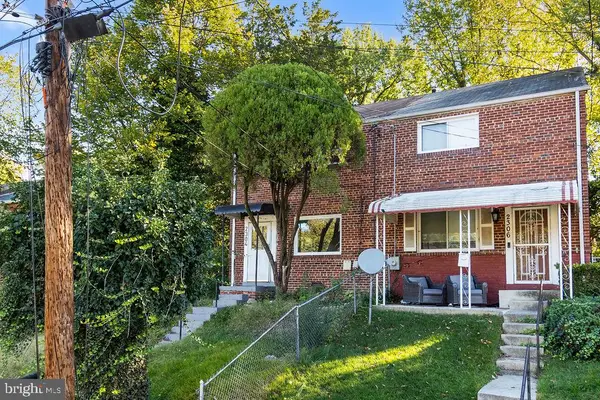 $260,000Active3 beds 1 baths1,216 sq. ft.
2304 Gaylord Dr, SUITLAND, MD 20746
MLS# MDPG2223082Listed by: EXP REALTY, LLC - New
 $497,000Active4 beds 3 baths3,650 sq. ft.
5408 Manchester Dr, SUITLAND, MD 20746
MLS# MDPG2223184Listed by: REDFIN CORP 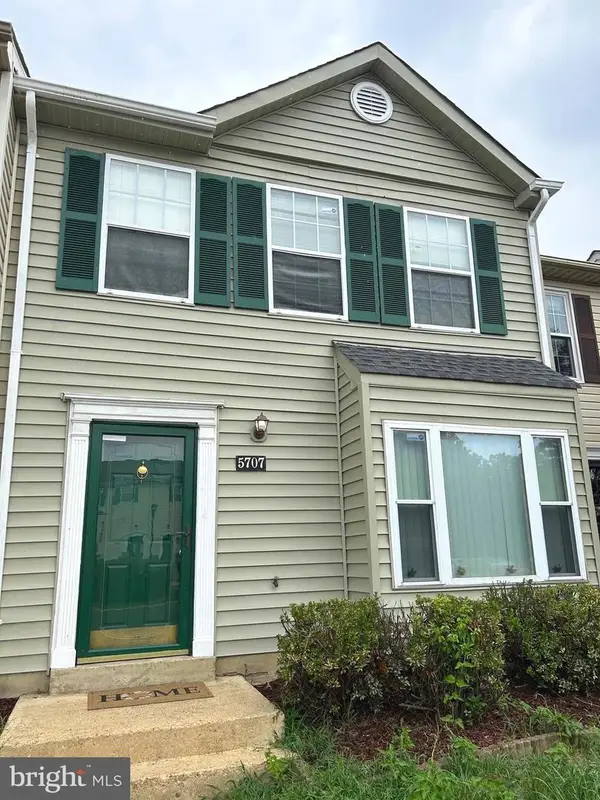 $319,900Active2 beds 2 baths1,296 sq. ft.
5707 Regency Ln, DISTRICT HEIGHTS, MD 20747
MLS# MDPG2213650Listed by: COMFORT REALTY, LLC. $314,950Active3 beds 2 baths1,096 sq. ft.
3510 Community Dr, DISTRICT HEIGHTS, MD 20747
MLS# MDPG2222518Listed by: ALL SERVICE REAL ESTATE


Protect your home and budget from life's surprises with an Assurant Home Warranty, backed by a partner that supports you through every step of homeownership. Explore Plans.
©2026 Century 21 Real Estate LLC. All rights reserved. CENTURY 21®, the CENTURY 21 Logo and C21® are service marks owned by Century 21 Real Estate LLC. Century 21 Real Estate LLC fully supports the principles of the Fair Housing Act and the Equal Opportunity Act. Each office is independently owned and operated. Listing information is deemed reliable but not guaranteed accurate.