1815 Foggy Bottom Ct, Sunderland, MD 20689
Local realty services provided by:CENTURY 21 Gold
Upcoming open houses
- Sat, Nov 0712:00 pm - 01:30 pm
Listed by: sergey a taksis, susan michelle budowski
Office: samson properties
MLS#:MDCA2031484
Source:BRIGHTMLS
Price summary
- Price:$680,000
- Price per sq. ft.:$185.79
- Monthly HOA dues:$25
Contact an agent
Home facts
- Year built:2000
- Subdivision & Development:SUNDERLEIGH
- Listing ID #:MDCA2031484
- Added:1 day(s) ago
- Updated:November 07, 2026 at 12:19 PM
Rooms and interior
- Bedrooms:5
- Total bathrooms:4
- Full bathrooms:3
- Half bathrooms:1
- Flooring:Hardwood
- Dining Description:Dining Area
- Kitchen Description:Crown Moldings, Dishwasher, Icemaker, Kitchen - Island, Kitchen - Table Space, Microwave, Oven/Range - Electric, Pantry, Recessed Lighting, Refrigerator, Upgraded Countertops, Wet/Dry Bar
- Bedroom Description:Walk In Closet(s)
- Basement:Yes
- Basement Description:Full, Improved
- Living area:3,660 sq. ft.
Heating and cooling
- Cooling:Central A/C, Heat Pump(s)
- Heating:Electric, Heat Pump(s)
Structure and exterior
- Roof:Architectural Shingle
- Year built:2000
- Building area:3,660 sq. ft.
- Lot area:1.66 Acres
- Lot Features:Backs to Trees
- Architectural Style:Colonial
- Construction Materials:Vinyl Siding
- Exterior Features:Deck(s), Exterior Lighting, Flood Lights, Porch(es), Sidewalks, Wrap Around
- Foundation Description:Block
- Levels:3 Story
Utilities
- Water:Well
- Sewer:Septic Exists
Finances and disclosures
- Price:$680,000
- Price per sq. ft.:$185.79
- Tax amount:$4,885 (2023)
Features and amenities
- Laundry features:Dryer - Electric, Washer
- Amenities:Cable TV, Ceiling Fan(s), Chair Railings, Crown Moldings, Double Pane Windows, Recessed Lighting, Security System, Smoke Detector, Wet/Dry Bar
Parking
- Parking description:Asphalt Driveway, Attached Garage, Garage - Front Entry, Garage Door Opener
- Garage:Yes
- Garage spaces:2
New listings near 1815 Foggy Bottom Ct
- Coming Soon
 $939,900Coming Soon5 beds 5 baths4,530 sq. ft.
6101 Federal Oak Dr, SUNDERLAND, MD 20689
MLS# MDCA2031014Listed by: RE/MAX UNITED REAL ESTATE 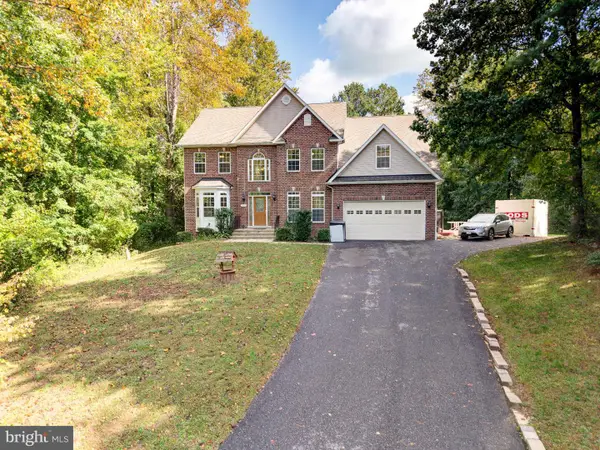 $664,900Active4 beds 4 baths3,791 sq. ft.
5025 Barrington Ln, SUNDERLAND, MD 20689
MLS# MDCA2030818Listed by: HOME TOWNE REAL ESTATE $929,900Pending4 beds 4 baths4,530 sq. ft.
5581 Hardesty Rd, SUNDERLAND, MD 20689
MLS# MDCA2030024Listed by: RE/MAX LEADING EDGE $635,000Active4 beds 4 baths2,892 sq. ft.
5034 Barrington Ln, SUNDERLAND, MD 20689
MLS# MDCA2028088Listed by: RE/MAX UNITED REAL ESTATE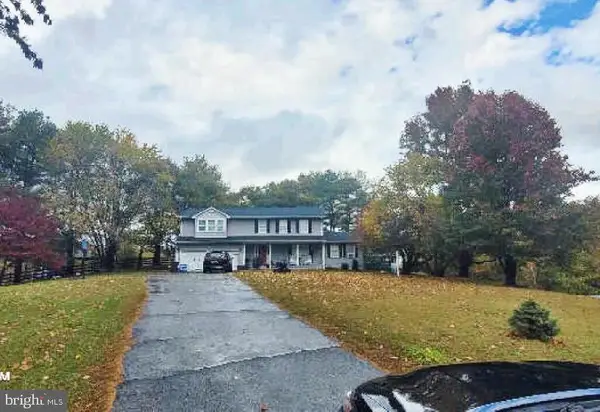
 $400,000Active5 beds 5 baths2,883 sq. ft.
331 Clyde Jones Rd, SUNDERLAND, MD 20689
MLS# MDCA2027772Listed by: CENTURY 21 DOWNTOWN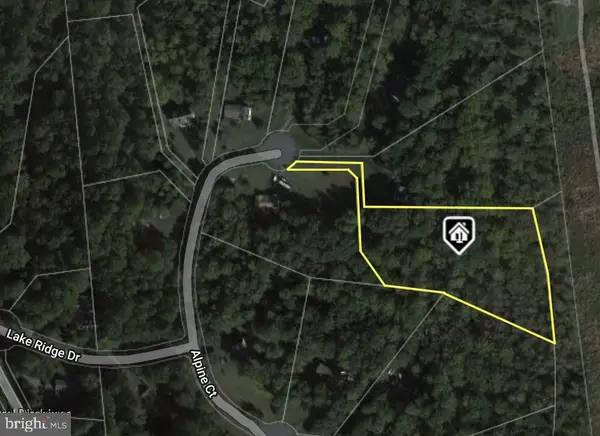 $25,000Active3.12 Acres
6265 Alpine Ct, SUNDERLAND, MD 20689
MLS# MDCA2027478Listed by: CENTURY 21 NEW MILLENNIUM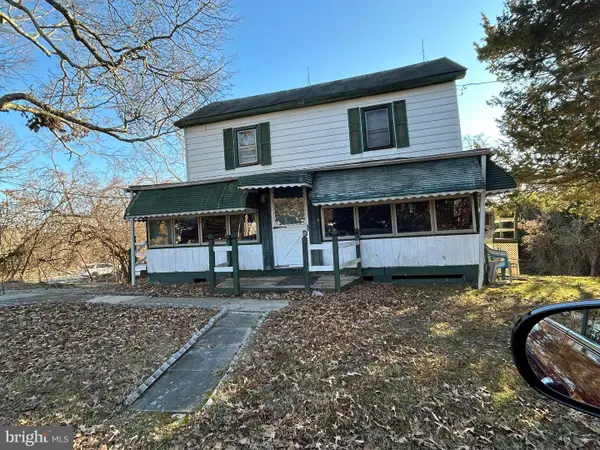 $169,000Active1 beds 1 baths1,392 sq. ft.
6905 Kent Rd, SUNDERLAND, MD 20689
MLS# MDCA2026114Listed by: HOME TOWNE REAL ESTATE


Protect your home and budget from life's surprises with an Assurant Home Warranty, backed by a partner that supports you through every step of homeownership. Explore Plans.
©2026 Century 21 Real Estate LLC. All rights reserved. CENTURY 21®, the CENTURY 21 Logo and C21® are service marks owned by Century 21 Real Estate LLC. Century 21 Real Estate LLC fully supports the principles of the Fair Housing Act and the Equal Opportunity Act. Each office is independently owned and operated. Listing information is deemed reliable but not guaranteed accurate.