
14645 Balsam Ct, Swan Point, MD 20645
Local realty services provided by:CENTURY 21 Gold
14645 Balsam Ct,Swan Point, MD 20645
$499,900
- 5 Beds
- 4 Baths
- 2,884 sq. ft.
- Single family
- Active
Listed by: mercedes n rivera
Office: fairfax realty premier
MLS#:MDCH2057710
Source:BRIGHTMLS
Price summary
- Price:$499,900
- Price per sq. ft.:$173.34
- Monthly HOA dues:$35
About this home
Pristine condition and substantially discounted to sell., Welcome home to this stunning, fully updated Colonial nestled on a serene 0.37-acre lot in the highly sought-after Swan Point community on the Potomac River! Filled with natural light, this 5-bedroom, 3.5-bath sanctuary features elegant plank flooring throughout the main areas, plush carpet in the bedrooms, and classic ceramic tile in all bathrooms. The upgraded kitchen—complete with newer cabinetry, a spacious center island, sleek Corian countertops, and stainless steel appliances—flows effortlessly into a warm family room anchored by a cozy gas-log fireplace.
The main level showcases a versatile, fully finished 22' x 24' addition complete with its own full bath, making it ideal for an in-law suite, guest wing, or private fitness studio. Upstairs, the primary suite serves as a true retreat featuring a walk-in closet and a spa-like bath with a 67-inch freestanding soaking tub and separate shower.
Step outside to relax or entertain on the expansive rear deck overlooking your peaceful yard. Complete with an attached 2-car garage and a large private driveway with parking for up to 5 vehicles. Enjoy resort-style living with incredible community amenities, including a marina, boat ramp, beach access, golf course, pool, tennis and basketball courts, walking trails, playgrounds, and picnic areas! settlement at the title company of seller's preference....
Contact an agent
Home facts
- Year built:2000
- Listing ID #:MDCH2057710
- Added:2 day(s) ago
- Updated:July 27, 2026 at 01:44 PM
Rooms and interior
- Bedrooms:5
- Total bathrooms:4
- Full bathrooms:3
- Half bathrooms:1
- Flooring:Ceramic Tile, Engineered Wood, Partially Carpeted
- Dining Description:Dining Area, Dining Room, Formal/Separate Dining Room
- Kitchen Description:Breakfast Area, Built-In Microwave, Carpet, Dishwasher, Disposal, Exhaust Fan, Icemaker, Kitchen - Country, Kitchen - Eat-In, Kitchen - Island, Kitchen - Table Space, Microwave, Recessed Lighting, Refrigerator, Stove, Water Heater
- Bedroom Description:Carpet, Entry Level Bedroom, Primary Bedroom, Walk In Closet(s)
- Living area:2,884 sq. ft.
Heating and cooling
- Cooling:Central A/C
- Heating:Electric, Heat Pump(s)
Structure and exterior
- Roof:Fiberglass
- Year built:2000
- Building area:2,884 sq. ft.
- Lot area:0.37 Acres
- Lot Features:Cul-de-sac
- Architectural Style:Colonial
- Construction Materials:Vinyl Siding
- Exterior Features:Deck(s)
- Levels:2 Stories
Schools
- High school:LA PLATA
- Middle school:PICCOWAXEN
- Elementary school:DR T L HIGDON
Utilities
- Water:Public
- Sewer:Public Sewer
Finances and disclosures
- Price:$499,900
- Price per sq. ft.:$173.34
- Tax amount:$5,541 (2025)
Features and amenities
- Laundry features:Dryer, Dryer In Unit, Has Laundry, Washer
- Amenities:Attic, Carpet, Ceiling Fan(s), Recessed Lighting
Parking
- Parking description:Attached Garage, Garage - Front Entry, On Street, Paved Driveway, Private
- Garage:Yes
- Garage spaces:2
New listings near 14645 Balsam Ct
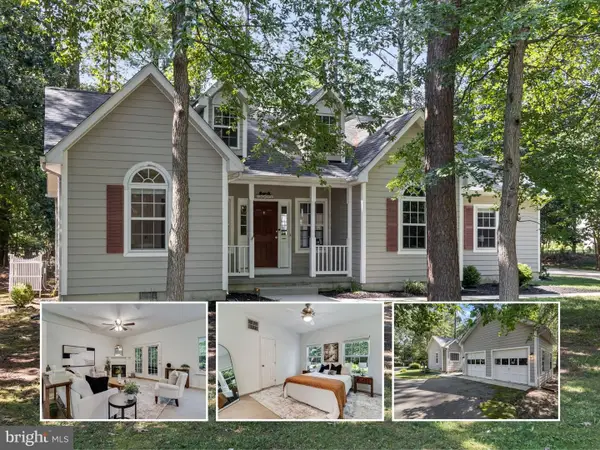 $360,000Active3 beds 2 baths1,402 sq. ft.
14625 Bar Harbor Ct, SWAN POINT, MD 20645
MLS# MDCH2057214Listed by: EXP REALTY, LLC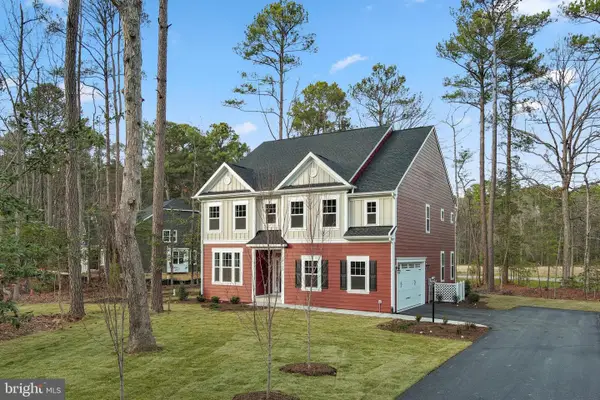 $524,900Active4 beds 3 baths2,962 sq. ft.
15115 Bayshire Pl, SWAN POINT, MD 20645
MLS# MDCH2055648Listed by: BROOKFIELD MID-ATLANTIC BROKERAGE, LLC $524,980Pending4 beds 3 baths2,651 sq. ft.
11535 Beacon Hill Ct, SWAN POINT, MD 20645
MLS# MDCH2055580Listed by: BROOKFIELD MID-ATLANTIC BROKERAGE, LLC $25,000Active0.32 Acres
14875 Buckingham Ct, SWAN POINT, MD 20645
MLS# MDCH2055572Listed by: MEINC REALTY SERVICES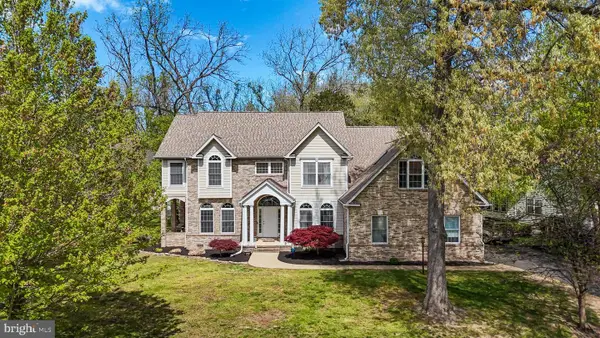 $550,000Active6 beds 4 baths3,868 sq. ft.
11645 Bachelors Hope Ct, SWAN POINT, MD 20645
MLS# MDCH2055420Listed by: RE/MAX REALTY GROUP $589,900Active4 beds 3 baths2,612 sq. ft.
11325 Ingels, SWAN POINT, MD 20645
MLS# MDCH2054162Listed by: RE/MAX DISTINCTIVE REAL ESTATE, INC.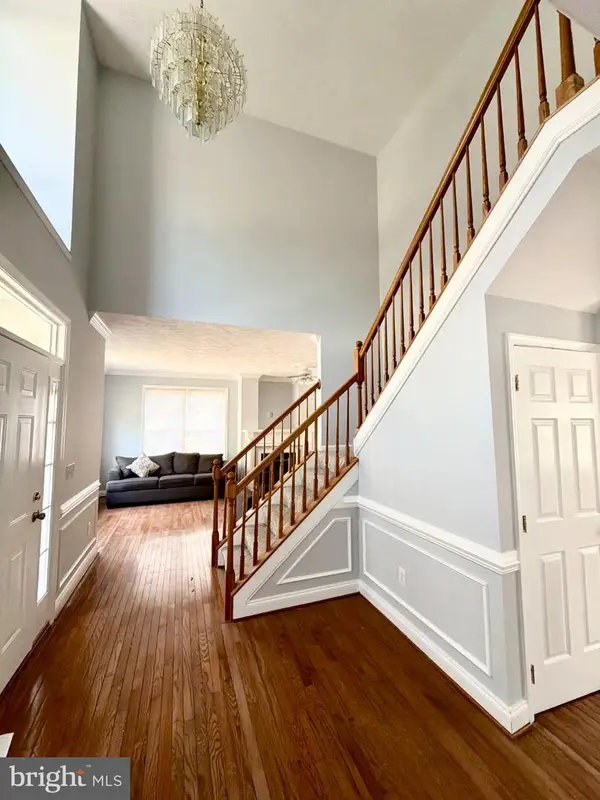 $449,995Active3 beds 3 baths3,017 sq. ft.
11315 Lord Baltimore Dr, SWAN POINT, MD 20645
MLS# MDCH2052848Listed by: SAMSON PROPERTIES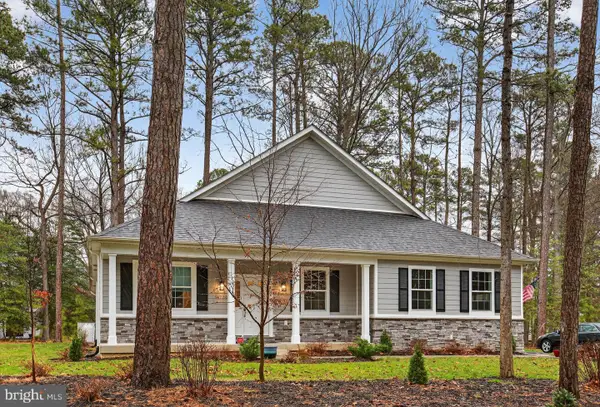 $585,000Active4 beds 3 baths2,480 sq. ft.
14730 Locust Ct, SWAN POINT, MD 20645
MLS# MDCH2052400Listed by: RE/MAX REALTY GROUP $499,000Active4 beds 3 baths2,466 sq. ft.
11275 Lord Baltimore Dr, SWAN POINT, MD 20645
MLS# MDCH2051666Listed by: REDFIN CORP


Protect your home and budget from life's surprises with an Assurant Home Warranty, backed by a partner that supports you through every step of homeownership. Explore Plans.
©2026 Century 21 Real Estate LLC. All rights reserved. CENTURY 21®, the CENTURY 21 Logo and C21® are service marks owned by Century 21 Real Estate LLC. Century 21 Real Estate LLC fully supports the principles of the Fair Housing Act and the Equal Opportunity Act. Each office is independently owned and operated. Listing information is deemed reliable but not guaranteed accurate.