
13037 Savage River Rd, Swanton, MD 21561
Local realty services provided by:CENTURY 21 Dale Realty Co.
13037 Savage River Rd,Swanton, MD 21561
$45,900
- 2 Beds
- 1 Baths
- 1,449 sq. ft.
- Single family
- Active
Listed by: shauntay weisenmiller
Office: mountainside home realty
MLS#:MDGA2011754
Source:BRIGHTMLS
Price summary
- Price:$45,900
- Price per sq. ft.:$31.68
About this home
Looking for the perfect hunting and fishing getaway with acreage that borders Savage River State Forest? Look no further! This 2-bedroom cabin is packed with potential and just waiting for the right owner to bring it back to life with a little TLC. Whether you're looking for a peaceful summer escape, weekend retreat, or outdoor adventure spot, this property offers the ideal setting to relax and unwind. Complete with a separate garage and plenty of room to enjoy the outdoors, this could be your own private getaway surrounded by nature!
Contact an agent
Home facts
- Year built:1979
- Listing ID #:MDGA2011754
- Added:1 day(s) ago
- Updated:May 27, 2026 at 10:47 PM
Rooms and interior
- Bedrooms:2
- Total bathrooms:1
- Full bathrooms:1
- Dining Description:Dining Room
- Living area:1,449 sq. ft.
Heating and cooling
- Heating:Electric, Wood
Structure and exterior
- Year built:1979
- Building area:1,449 sq. ft.
- Lot area:1.67 Acres
- Architectural Style:Cabin/Lodge
- Construction Materials:Frame
- Foundation Description:Pillar/Post/Pier, Slab
- Levels:2 Stories
Utilities
- Water:Well
- Sewer:Private Septic Tank
Finances and disclosures
- Price:$45,900
- Price per sq. ft.:$31.68
- Tax amount:$888 (2025)
Parking
- Parking description:Detached Garage, Garage - Front Entry
- Garage:Yes
- Garage spaces:1
New listings near 13037 Savage River Rd
- New
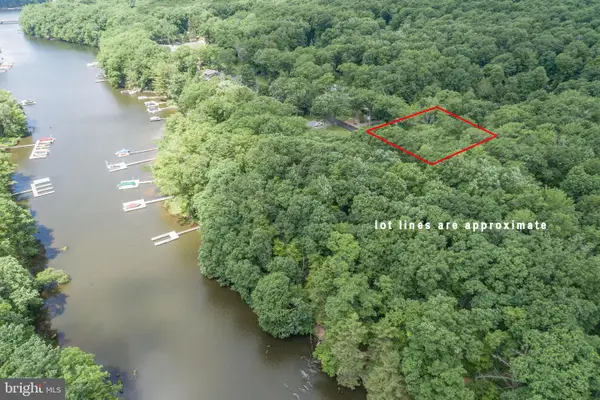 $129,900Active0.44 Acres
509 Brant Rd, SWANTON, MD 21561
MLS# MDGA2012026Listed by: RAILEY REALTY, INC. - New
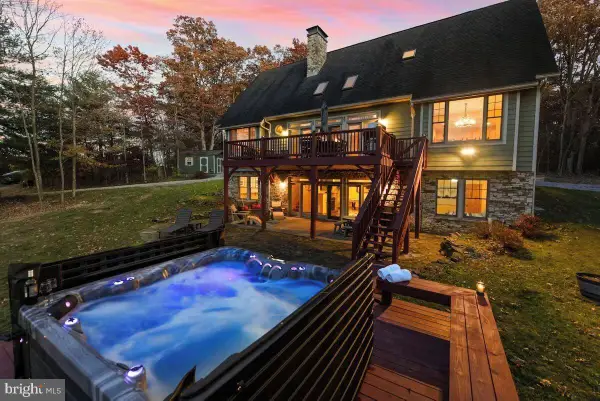 $1,695,000Active4 beds 4 baths3,290 sq. ft.
185 Ruta Ln, SWANTON, MD 21561
MLS# MDGA2011880Listed by: RAILEY REALTY, INC. - New
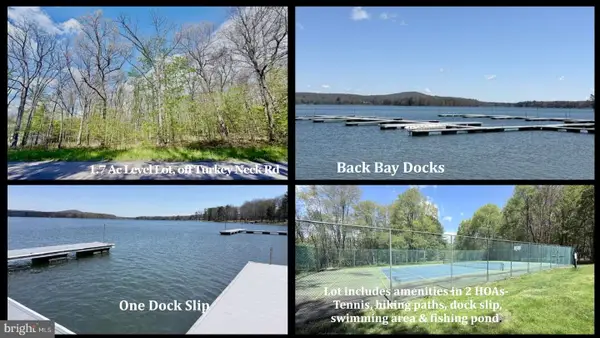 $389,000Active1.77 Acres
Turkey Neck Rd #lot 12, SWANTON, MD 21561
MLS# MDGA2011900Listed by: THE KW COLLECTIVE - New
 $1,199,000Active4 beds 3 baths2,624 sq. ft.
125 Ruta Ln, SWANTON, MD 21561
MLS# MDGA2011852Listed by: TAYLOR-MADE DEEP CREEK SALES - New
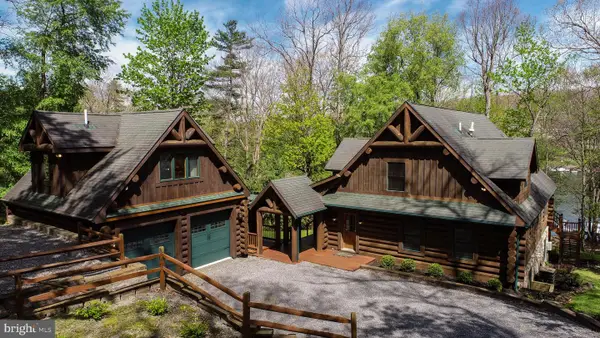 $2,749,000Active5 beds 7 baths3,648 sq. ft.
42 Red Oak Way, SWANTON, MD 21561
MLS# MDGA2011666Listed by: RAILEY REALTY, INC. - New
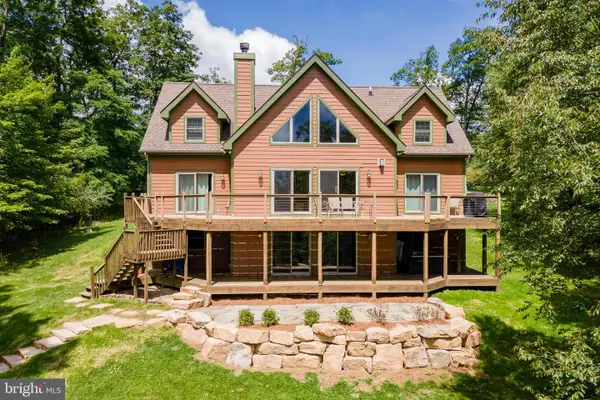 $914,999Active5 beds 6 baths4,110 sq. ft.
2828 Glendale Rd, SWANTON, MD 21561
MLS# MDGA2011840Listed by: RAILEY REALTY, INC. 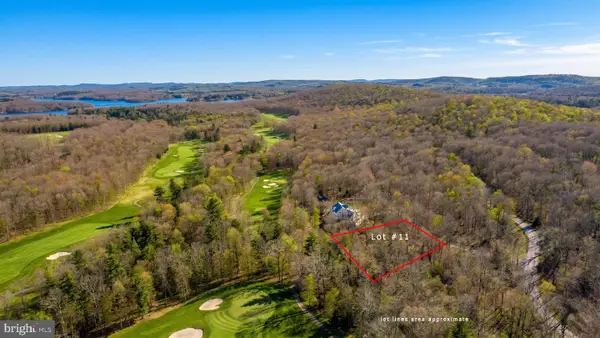 $150,000Active0.57 Acres
Lot 11 Poland Heights Ln, SWANTON, MD 21561
MLS# MDGA2011758Listed by: RAILEY REALTY, INC.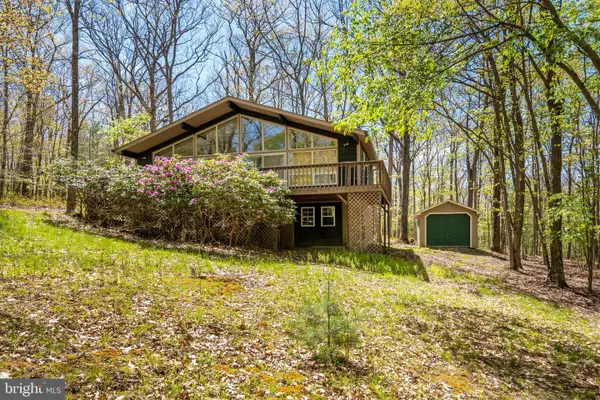 $524,900Active3 beds 2 baths2,080 sq. ft.
365 Ridge Rd, SWANTON, MD 21561
MLS# MDGA2011862Listed by: TAYLOR-MADE DEEP CREEK SALES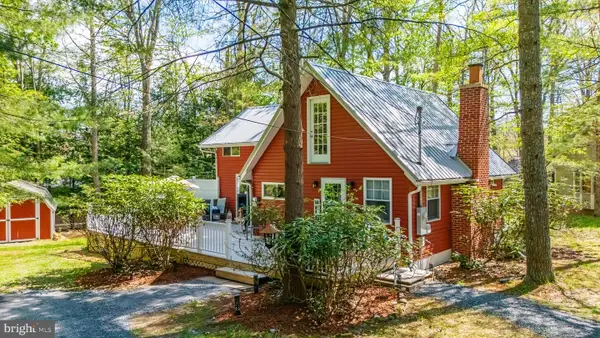 $749,000Active3 beds 3 baths1,803 sq. ft.
158 Oak Way Rd, SWANTON, MD 21561
MLS# MDGA2011834Listed by: TAYLOR-MADE DEEP CREEK SALES


Protect your home and budget from life's surprises with an Assurant Home Warranty, backed by a partner that supports you through every step of homeownership. Explore Plans.
©2026 Century 21 Real Estate LLC. All rights reserved. CENTURY 21®, the CENTURY 21 Logo and C21® are service marks owned by Century 21 Real Estate LLC. Century 21 Real Estate LLC fully supports the principles of the Fair Housing Act and the Equal Opportunity Act. Each office is independently owned and operated. Listing information is deemed reliable but not guaranteed accurate.