
14 Stillwater Dr, Swanton, MD 21561
Local realty services provided by:CENTURY 21 Ryon Real Estate
14 Stillwater Dr,Swanton, MD 21561
$3,299,900
- 8 Beds
- 9 Baths
- 8,442 sq. ft.
- Single family
- Active
Listed by: jonathan d bell
Office: railey realty, inc.
MLS#:MDGA2012490
Source:BRIGHTMLS
Price summary
- Price:$3,299,900
- Price per sq. ft.:$390.89
- Monthly HOA dues:$133.33
About this home
Luxury Lakefront wth a Dock Slip at Deep Creek Lake - Experience refined lake living at 14 Stillwater Drive, an exceptional modern home in the desirable Stillwater Community offering luxury, comfort, and spectacular lake views. On nearly 3/4 acres of lakefront mountain pasture, this 8-bed, 8.5 Bath boasts almost 9000 sq ft of finished living space. Inside, soaring ceilings and expansive windows fill the home with natural light, while a dramatic floor-to-ceiling stone fireplace creates a striking focal point in the main living area. The spacious open floor plan is ideal for both everyday living and entertaining, with a well-appointed gourmet kitchen, flowing seamlessly into the dining and great room. Indoor pool for year-round enjoyment. The lower level features a sprawling rec room with multiple game tables, wet-bar, and private theater room. 6 en suites with two overlooking the lake from their private balconies. Outside is the beautiful lakeside patio, the perfect place to relax, entertain, soak in the hot tub, or take in the peaceful surroundings and panoramic water views and abundant wildlife, including deer, beavers, turtles, geese, and eagles! Self-sufficient with a whole-house generator, several zoned HVAC system, and full water treatment complete with UV light. With the recently added sprinkler system, "Castle on the Cove" is rent-ready and sure to become one of Deep Creek Lake's premier vacation rentals. Combining timeless craftsmanship, resort-style amenities, and an unbeatable setting, this one-of-a-kind home offers an exceptional lifestyle inside and out. Don’t miss your chance to see this remarkable Deep Creek classic… Call today to schedule your private showing!...
Contact an agent
Home facts
- Year built:2012
- Listing ID #:MDGA2012490
- Added:1 day(s) ago
- Updated:July 29, 2026 at 05:38 AM
Rooms and interior
- Bedrooms:8
- Total bathrooms:9
- Full bathrooms:8
- Half bathrooms:1
- Dining Description:Dining Area, Dining Room
- Bathrooms Description:Bathroom 1, Full Bath, Half Bath, Primary Bath(s), Primary Bathroom
- Kitchen Description:Carpet, Exhaust Fan, Kitchen - Island, Microwave, Oven/Range - Gas, Recessed Lighting, Stainless Steel Appliances, Upgraded Countertops
- Bedroom Description:Carpet, Primary Bedroom
- Basement:Yes
- Basement Description:Fully Finished
- Living area:8,442 sq. ft.
Heating and cooling
- Cooling:Ceiling Fan(s), Central A/C
- Heating:Forced Air, Propane - Leased
Structure and exterior
- Year built:2012
- Building area:8,442 sq. ft.
- Lot area:0.75 Acres
- Architectural Style:Traditional
- Construction Materials:Frame
- Foundation Description:Permanent
- Levels:4 Story
Schools
- High school:SOUTHERN GARRETT
- Middle school:SOUTHERN
- Elementary school:CALL SCHOOL BOARD
Utilities
- Water:Well
- Sewer:Public Sewer
Finances and disclosures
- Price:$3,299,900
- Price per sq. ft.:$390.89
- Tax amount:$18,942 (2025)
Features and amenities
- Laundry features:Dryer, Washer
- Amenities:Carpet, Ceiling Fan(s), Recessed Lighting, Spiral Staircase
- Pool features:In Ground, Indoor
Parking
- Parking description:Off Street
New listings near 14 Stillwater Dr
- Coming Soon
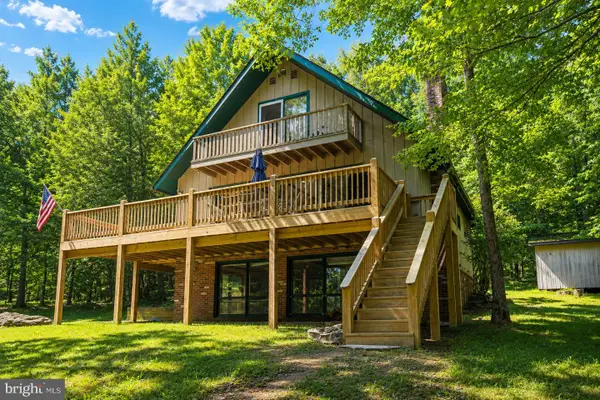 $2,100,000Coming Soon6 beds 4 baths
2235 State Park, SWANTON, MD 21561
MLS# MDGA2012486Listed by: RAILEY REALTY, INC. - Coming Soon
 $880,000Coming Soon5 beds 4 baths
273 Daylily Ln, SWANTON, MD 21561
MLS# MDGA2012418Listed by: RAILEY REALTY, INC. - New
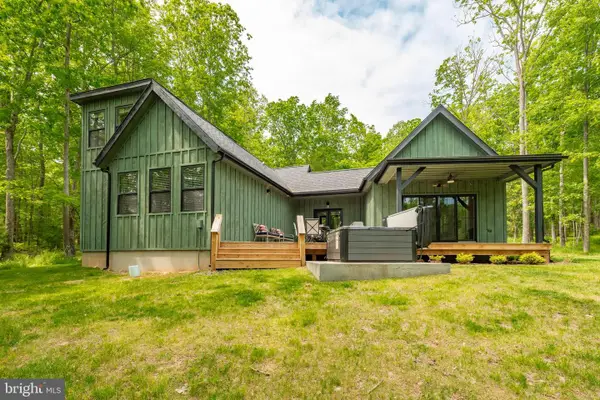 $775,000Active3 beds 2 baths1,650 sq. ft.
109 Poland Heights Ln, SWANTON, MD 21561
MLS# MDGA2012472Listed by: RAILEY REALTY, INC. 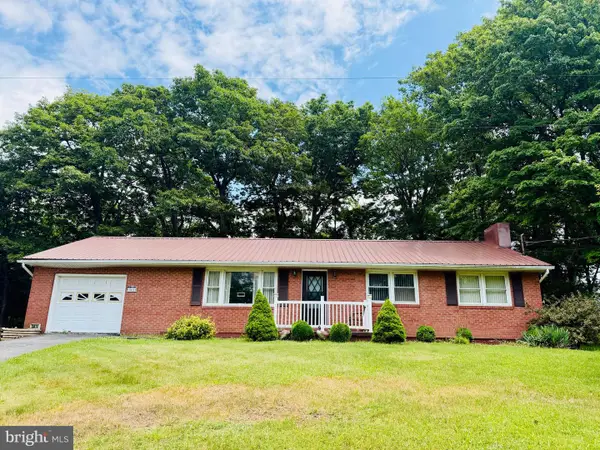 $189,000Pending3 beds 1 baths1,260 sq. ft.
15610 Maryland Hwy, SWANTON, MD 21561
MLS# MDGA2012270Listed by: RAILEY REALTY, INC.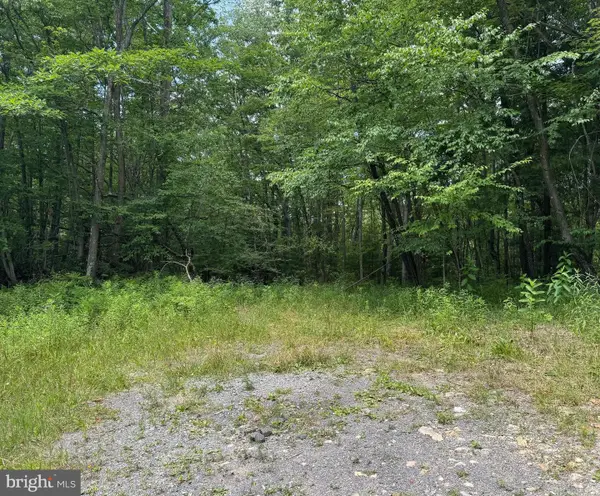 $144,900Pending14.15 Acres
Glendale Rd, SWANTON, MD 21561
MLS# MDGA2012392Listed by: RAILEY REALTY, INC.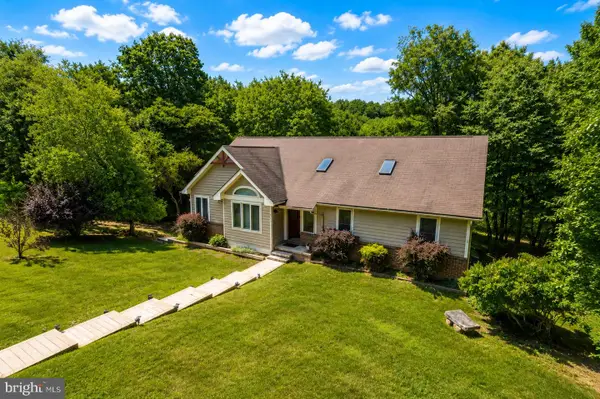 $679,000Active5 beds 3 baths3,219 sq. ft.
365 Pinnacle Dr, SWANTON, MD 21561
MLS# MDGA2012370Listed by: RAILEY REALTY, INC.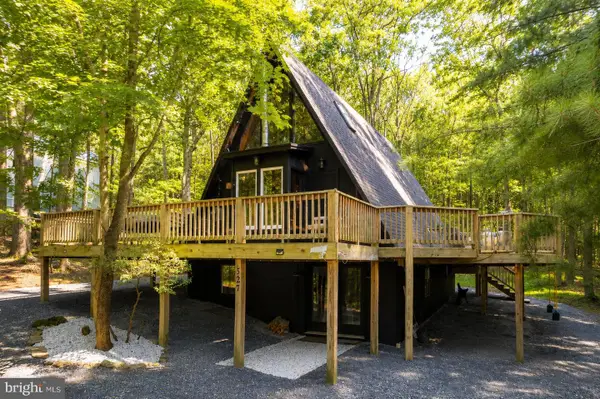 $599,900Active4 beds 2 baths2,041 sq. ft.
527 Deer Run Ln, SWANTON, MD 21561
MLS# MDGA2012382Listed by: RAILEY REALTY, INC.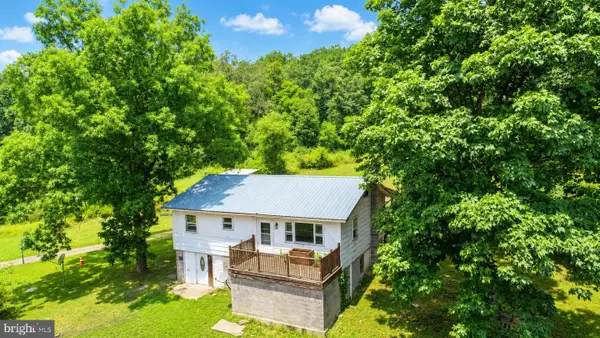 $99,000Active3 beds 2 baths1,623 sq. ft.
828 Lee Rd, SWANTON, MD 21561
MLS# MDGA2012386Listed by: RAILEY REALTY, INC. $62,500Pending0.77 Acres
Wilson Cir #41, SWANTON, MD 21561
MLS# MDGA2012298Listed by: TAYLOR-MADE DEEP CREEK SALES


Protect your home and budget from life's surprises with an Assurant Home Warranty, backed by a partner that supports you through every step of homeownership. Explore Plans.
©2026 Century 21 Real Estate LLC. All rights reserved. CENTURY 21®, the CENTURY 21 Logo and C21® are service marks owned by Century 21 Real Estate LLC. Century 21 Real Estate LLC fully supports the principles of the Fair Housing Act and the Equal Opportunity Act. Each office is independently owned and operated. Listing information is deemed reliable but not guaranteed accurate.